Ask why a building looks the way it does and the honest answer is often parking. Not aesthetics, not the architect's intent, not the zoning envelope. The number of stalls a code demands, and the geometry needed to reach them, frequently decides the shape of everything above.
Parking is the least visible of the major land use controls precisely because the result reads as a design choice rather than a regulation.
How a parking requirement is written
Zoning codes state parking as a RATIO tied to the use. Dwellings are typically expressed per unit, sometimes varying by bedroom count. Non-residential uses are expressed per unit of floor area, per seat, per employee, or per some other measure of intensity.
Two features of that structure drive most of the consequences.
First, the requirement follows the USE, not the building. Change the use inside an existing structure and the required parking count can change with it, even though nothing physical was altered. That is one of the most common surprises for anyone converting a space.
Second, guest or visitor parking is frequently a separate line item, and it usually cannot be satisfied by counting driveway or garage space that serves a unit.
Required is not the same as provided
A stall only counts if it meets the code definition. Dimensions, aisle width, turning radius, vertical clearance, and access all have standards, and a space that fails any of them is not a parking space in the legal sense however many cars fit in practice.
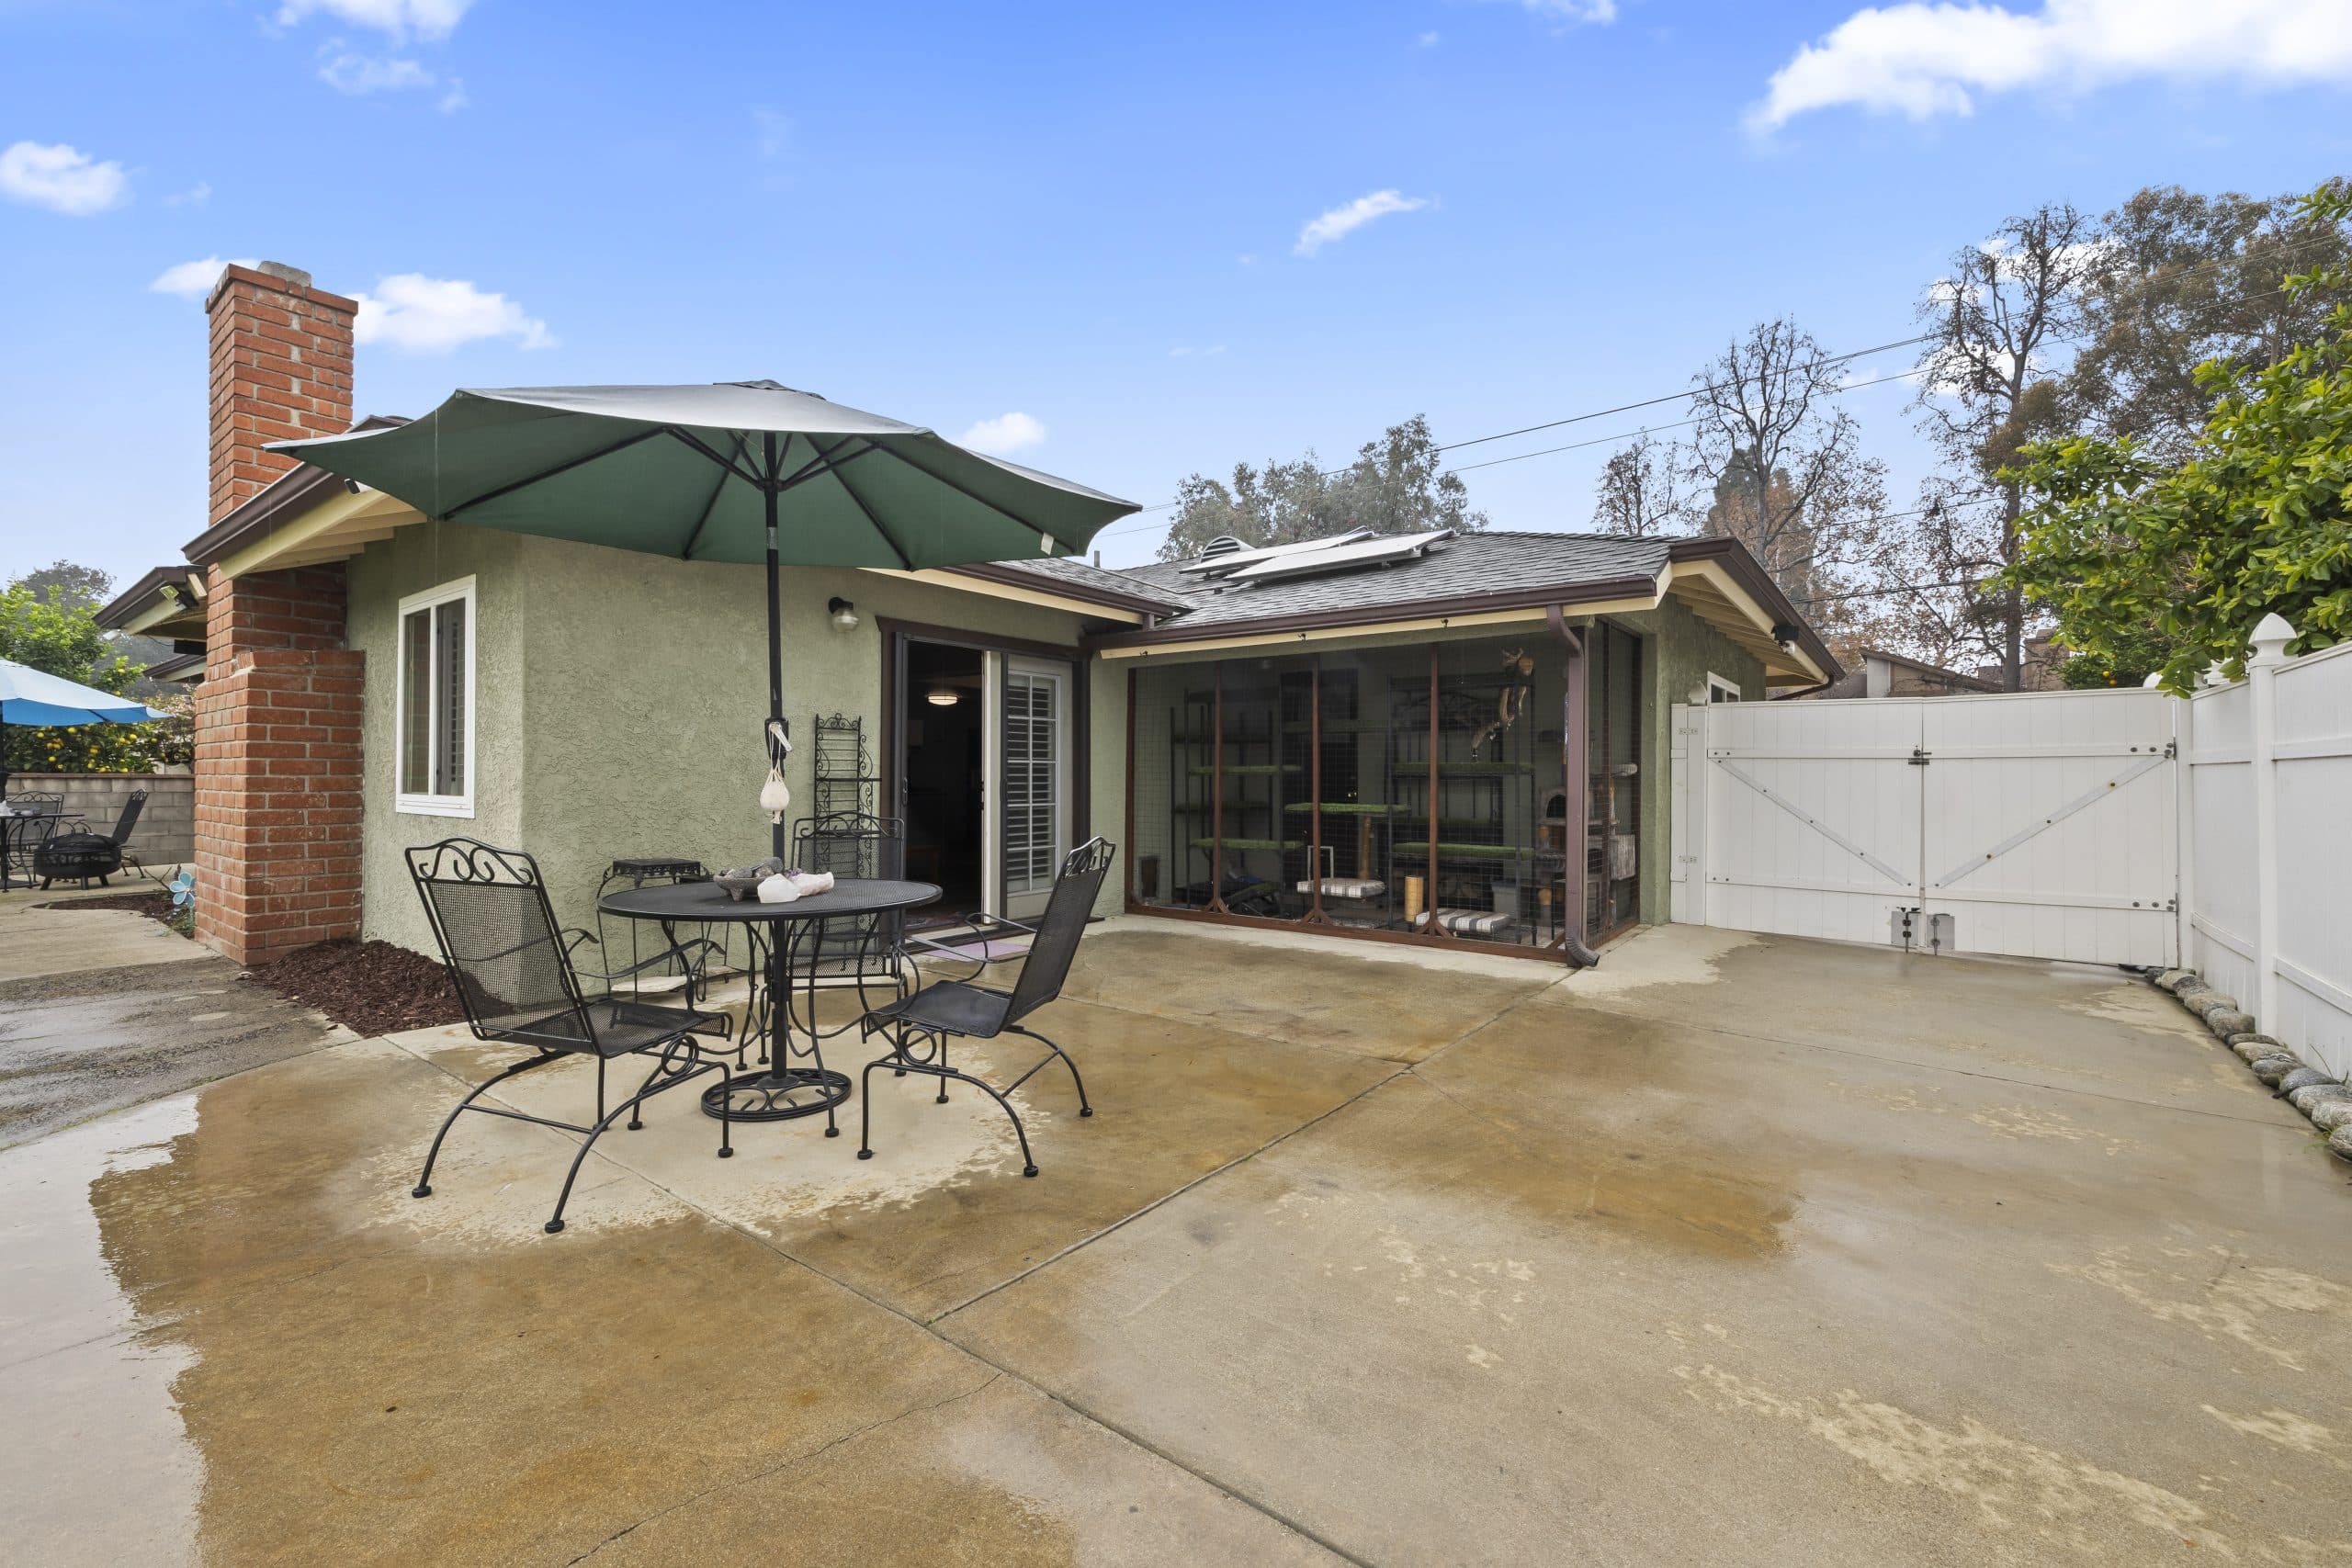
This is why a garage full of storage is a recurring issue. Where code requires covered parking, a garage converted to living or storage space can put a property out of compliance, and it can do so quietly for years until a permit application or a complaint surfaces it. The enforcement side of that is described in how code enforcement works.
Tandem arrangements, where one car parks behind another, are another line to check. Some codes credit them for certain uses and not others.
Accessible parking is not optional
Accessibility requirements sit alongside the zoning count and are governed by state and federal standards rather than local preference. They dictate the number of accessible stalls, their dimensions, the loading aisle beside them, the path of travel from the stall to the entrance, slope limits, and signage.
These requirements frequently consume more site area than their raw count suggests, because an accessible stall plus aisle plus a compliant path is a substantially larger footprint than a standard stall. They are also a common source of plan check corrections on small commercial projects.
Why parking reshapes a site
Stalls need aisles. Aisles need turning movements. Turning movements need width. Add a required driveway approach, a trash enclosure with truck access, and any fire department access requirement, and a meaningful share of a site is committed before the building is drawn.
Structured parking removes surface area pressure and adds cost and height. Subterranean parking removes both surface pressure and height pressure and adds substantially more cost, plus excavation, shoring, dewatering risk, and drainage engineering.
The result is a chain that runs in one direction: required stall count sets the parking strategy, the parking strategy sets the cost and the massing, and the massing then has to fit inside the dimensional limits described in the envelope rules. When the chain does not close, the project shrinks or does not proceed.
The relief mechanisms
Codes generally provide several ways to satisfy a requirement other than building the literal number on site.
- Shared parking. Uses with offsetting peak demand, such as an office and an evening use, may be allowed to share a supply, typically supported by a study and a recorded agreement.
- Off-site parking. Stalls provided on a nearby parcel within a defined distance, secured by a covenant so the arrangement survives a change in ownership.
- In-lieu payment. Some jurisdictions allow a payment toward public parking supply instead of on-site construction, particularly in walkable commercial districts.
- Reductions and adjustments. A code may permit a reduced count based on a demand study, transit proximity, or a defined district standard.
- Deviation through an entitlement. Where relief exceeds what staff can grant, the request may run through a discretionary approval, and where it is a pure dimensional deviation it may look like the process described in our piece on variances.
State law has also constrained how cities may apply parking minimums to certain housing in certain locations. Those provisions change and they are location-specific, so treat any general statement about them as a prompt to verify rather than an answer. The broader tension is described in state housing laws versus local control.
Parking as the argument nobody states directly
In a public hearing, parking is often the vocabulary in which other concerns get expressed. Neighborhood objections framed as parking impact frequently carry concerns about density, traffic, noise, or change in character.
That is worth knowing on both sides of the microphone. A decision body evaluates parking against the code standard and the record, so comment tied to the standard and to observable conditions is far more effective than comment expressing general concern. Our guide to the planning commission covers how that record is built.
What an owner should check
- How many spaces does the code require for the current and intended use?
- Do the existing spaces meet the dimensional definition, including any covered requirement?
- Was a reduction, shared arrangement, or covenant recorded on this parcel?
- Would a proposed conversion change the required count?
- Are there conditions from a prior approval that fix the parking configuration?
The practical takeaway
Parking standards decide more about a building than most residents realize, and they decide it early, before anyone has drawn an elevation worth arguing about.
Ratios, dimensions, and relief mechanisms are all local and subject to state overlay, so confirm current requirements with the city for the specific site and use.
For the surrounding framework, start at our City Development hub, and read how to read a development proposal to see where the parking table sits in a submitted plan set.
Anthony Grynchal has been licensed in California since November 2009.
Frequently asked questions
Does converting a garage affect parking compliance?
It can. Where the code requires covered or on-site parking for the dwelling, converting the garage may leave the property short of the required count, which typically surfaces during a later permit application or a complaint.
Why do parking requirements change when a use changes?
Because the ratio is written against the use rather than the building. A new use with a higher ratio can require more spaces even though nothing physical about the structure was altered.
Can a project provide fewer spaces than the code requires?
Sometimes, through shared parking, off-site parking secured by covenant, an in-lieu payment where offered, a study-supported reduction, or a discretionary approval. Availability depends entirely on the local code.
Do driveway spaces count toward a requirement?
Only if they meet the code definition, including dimensions and access, and only where the code credits them. Guest or visitor parking in particular often cannot be satisfied by space serving an individual unit.

Written by
Anthony Grynchal
Anthony Grynchal is a California real estate professional with eXp Realty, licensed since November 2009 (California DRE# 01873626), and the Designated Local Expert™ for Claremont — where he has lived for more than 33 years.
More about AnthonyPublished · Updated