Two units in the same building, same floor plan, same finishes, and one of them is a materially different home. Position does that. In attached housing, where a unit sits in the building and where the building sits on the site changes light, sound, temperature, privacy, access and even which parts of the structure you are exposed to.
This article maps those differences so you can read a site plan the way an owner does. It builds on the first-floor versus upper units guide, which handles the vertical question; this one handles the horizontal one.
What an end unit actually gives you
FEWER SHARED WALLS. The headline benefit. An interior unit in a row typically shares two side walls; an end unit shares one. That is a direct reduction in the surface through which neighbour sound travels, and it is the single most common reason buyers pay attention to position. It does not eliminate sound - vertical transmission between stacked units is often the larger issue anyway - but it halves one axis of it.
MORE EXTERIOR WALL, SO MORE WINDOWS. The end of a row has a whole elevation available for glazing that interior units cannot have. That usually means windows on two or three sides instead of front and back, cross-ventilation, and daylight that arrives from more than one direction at more than one time of day. In a compact floor plan this is the difference between a home that feels like a corridor and one that feels open.
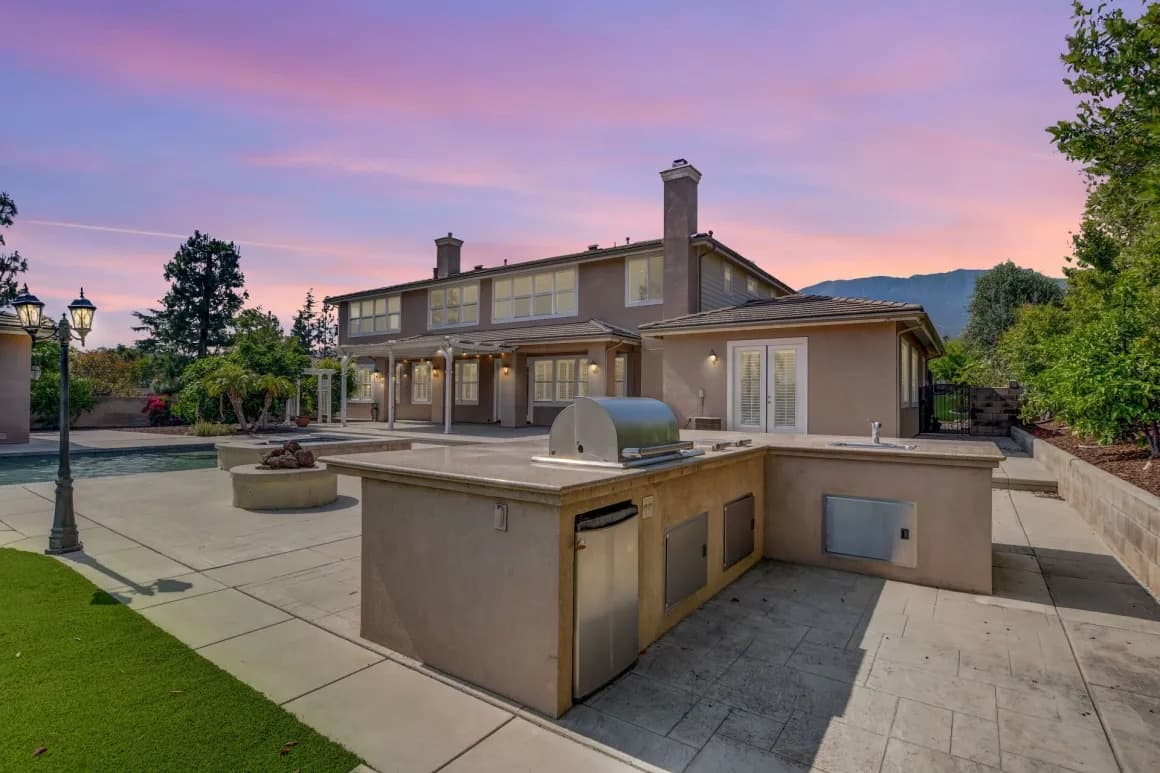
MORE PRIVACY AND OFTEN MORE OUTDOOR SPACE. End positions frequently come with a wider side yard, a larger patio, or simply more distance from the next front door. Sometimes that extra ground is exclusive-use common area attached to the unit, sometimes it is general common area everyone may cross. Those are different rights, and only the documents distinguish them.
What an end unit costs you
The trade-offs are real and less discussed.
MORE EXTERIOR ENVELOPE MEANS MORE EXPOSURE. Every additional square foot of exterior wall and window is additional heat gain in summer, heat loss in winter, and additional surface exposed to weather. An interior unit is insulated on two sides by neighbours' conditioned space. In an inland climate with hot summers, a west-facing end elevation with substantial glazing is a comfort and utility consideration worth thinking through before you fall in love with the light.
MORE PERIMETER MEANS MORE SHARED-BUILDING SURFACE NEAR YOU. Exterior walls, flashing, windows and drainage details are where building envelopes fail. An end unit has more of that adjacency. In most plans those elements belong to the association, so the exposure is to disruption and to the community's maintenance discipline rather than directly to your wallet - but see the maintenance matrix, because window and door responsibility varies.
ROOF AND CORNER EFFECTS. Top-floor end units combine two exposures. Excellent light and privacy; also the most roof, the most wall, and the most weather.
Where the building sits on the site
Position within the row is only half of it. The other half is where your building sits relative to everything else.
PERIMETER VERSUS INTERIOR OF THE SITE. A building on the outer edge of a community may back onto a street, a commercial use, a parking area or an open space. Each is a different neighbour. Traffic noise, headlights sweeping a bedroom, and delivery activity are all site-position facts you cannot learn from a floor plan.
PROXIMITY TO AMENITIES AND TRASH. A pool, a clubhouse or a playground is an amenity at a comfortable distance and a noise source directly outside a bedroom window. Trash enclosures, loading points and mechanical equipment are the same story. Walk to them from the unit before you decide.
PARKING RELATIONSHIP. Where your assigned space sits relative to your door, whether guests have anywhere realistic to park, and whether headlights face your windows are all position questions. What form your space takes - deeded, assigned, or neither - is a separate question the parking and storage guide covers.
DRIVE AISLES AND WALKWAYS. A unit fronting the main drive aisle experiences every vehicle in the community. A unit off a quiet secondary path experiences a fraction of it.
How to evaluate position properly
Four habits that outperform a floor plan.
GET THE SITE PLAN AND ORIENT IT. Find north. Work out which elevations get morning sun and which get the hard afternoon exposure. That single exercise explains a great deal about how a unit will feel in August.
VISIT AT MORE THAN ONE TIME. Weekday afternoon, weekday evening, weekend morning. Community noise, parking pressure and activity patterns are entirely different across those windows, and a single midday showing samples the quietest one.
STAND OUTSIDE AND LISTEN. Not inside with the agent talking - outside, alone, for two minutes. You will hear the drive aisle, the pool, the freeway if there is one, the equipment.
CHECK WHAT THE POSITION OBLIGES. Confirm which exterior elements near your unit are yours to maintain and which are the association's, and whether any extra ground attached to the end position is exclusive-use area with rules or general common area with more of them. The common areas guide is the framework for that reading.
Which position to want
There is no universal answer, which is the useful conclusion. If quiet and daylight rank highest, an end unit is usually worth pursuing. If low utility load and simple envelope exposure matter more, an interior unit has genuine merit and is often the better value for the same plan. If you want outdoor space, look at ground-floor end positions specifically. If you want privacy above all, look up rather than sideways.
Read position as a product difference rather than a hierarchy, and you will shop the whole community instead of one listing.
Start at the condo and townhome guide for the ownership context, and read the first-floor versus upper units guide for the vertical half of this question. Anthony Grynchal has been licensed in California since November 2009. This is general information, not legal advice; the recorded documents control.
Frequently asked questions
Is an end unit always better than an interior unit?
No. End units gain a shared wall's worth of quiet, more windows and usually more outdoor space, but they carry more exterior envelope - more heat gain, more weather exposure, and more building surface adjacent to the unit. Which is better depends on what you value.
Does an end unit really reduce noise?
It reduces one axis of it by removing a shared side wall. Vertical transmission between stacked units is frequently the larger issue and is unaffected by end position, so evaluate the specific unit rather than relying on the label.
Does the extra side yard by an end unit belong to me?
Sometimes it is exclusive-use common area appurtenant to your unit, and sometimes it is general common area anyone may cross. Those are different rights with different rules about planting, fencing and storage, and only the recorded documents distinguish them.
How do I evaluate where a unit sits on the site?
Get the site plan, orient it to north, and identify what the unit faces - a street, a drive aisle, a pool, trash enclosures or mechanical equipment. Then visit at more than one time of day and stand outside listening before you decide.

Written by
Anthony Grynchal
Anthony Grynchal is a California real estate professional with eXp Realty, licensed since November 2009 (California DRE# 01873626), and the Designated Local Expert™ for Claremont — where he has lived for more than 33 years.
More about AnthonyPublished · Updated