Floor plans are drawn to show rooms. What makes a home comfortable to move around in is mostly what happens between them, and that is exactly what a plan does not show.
A single step at a back door. A threshold that catches a wheel. A hallway that turns tightly. A doorway two inches narrower than the furniture. These are small details individually and they add up to whether a house feels easy or awkward, and they are checkable on any showing if you know to look.
This is not about any particular household. It is about the fact that a home is easier to live in when it is easier to move through, and that these things are expensive to change later.
Count changes of level, not stories
Single story does not mean single level. A great many homes described as one level contain a sunken living room, a step down to a den, a raised entry, or a step out to a patio.
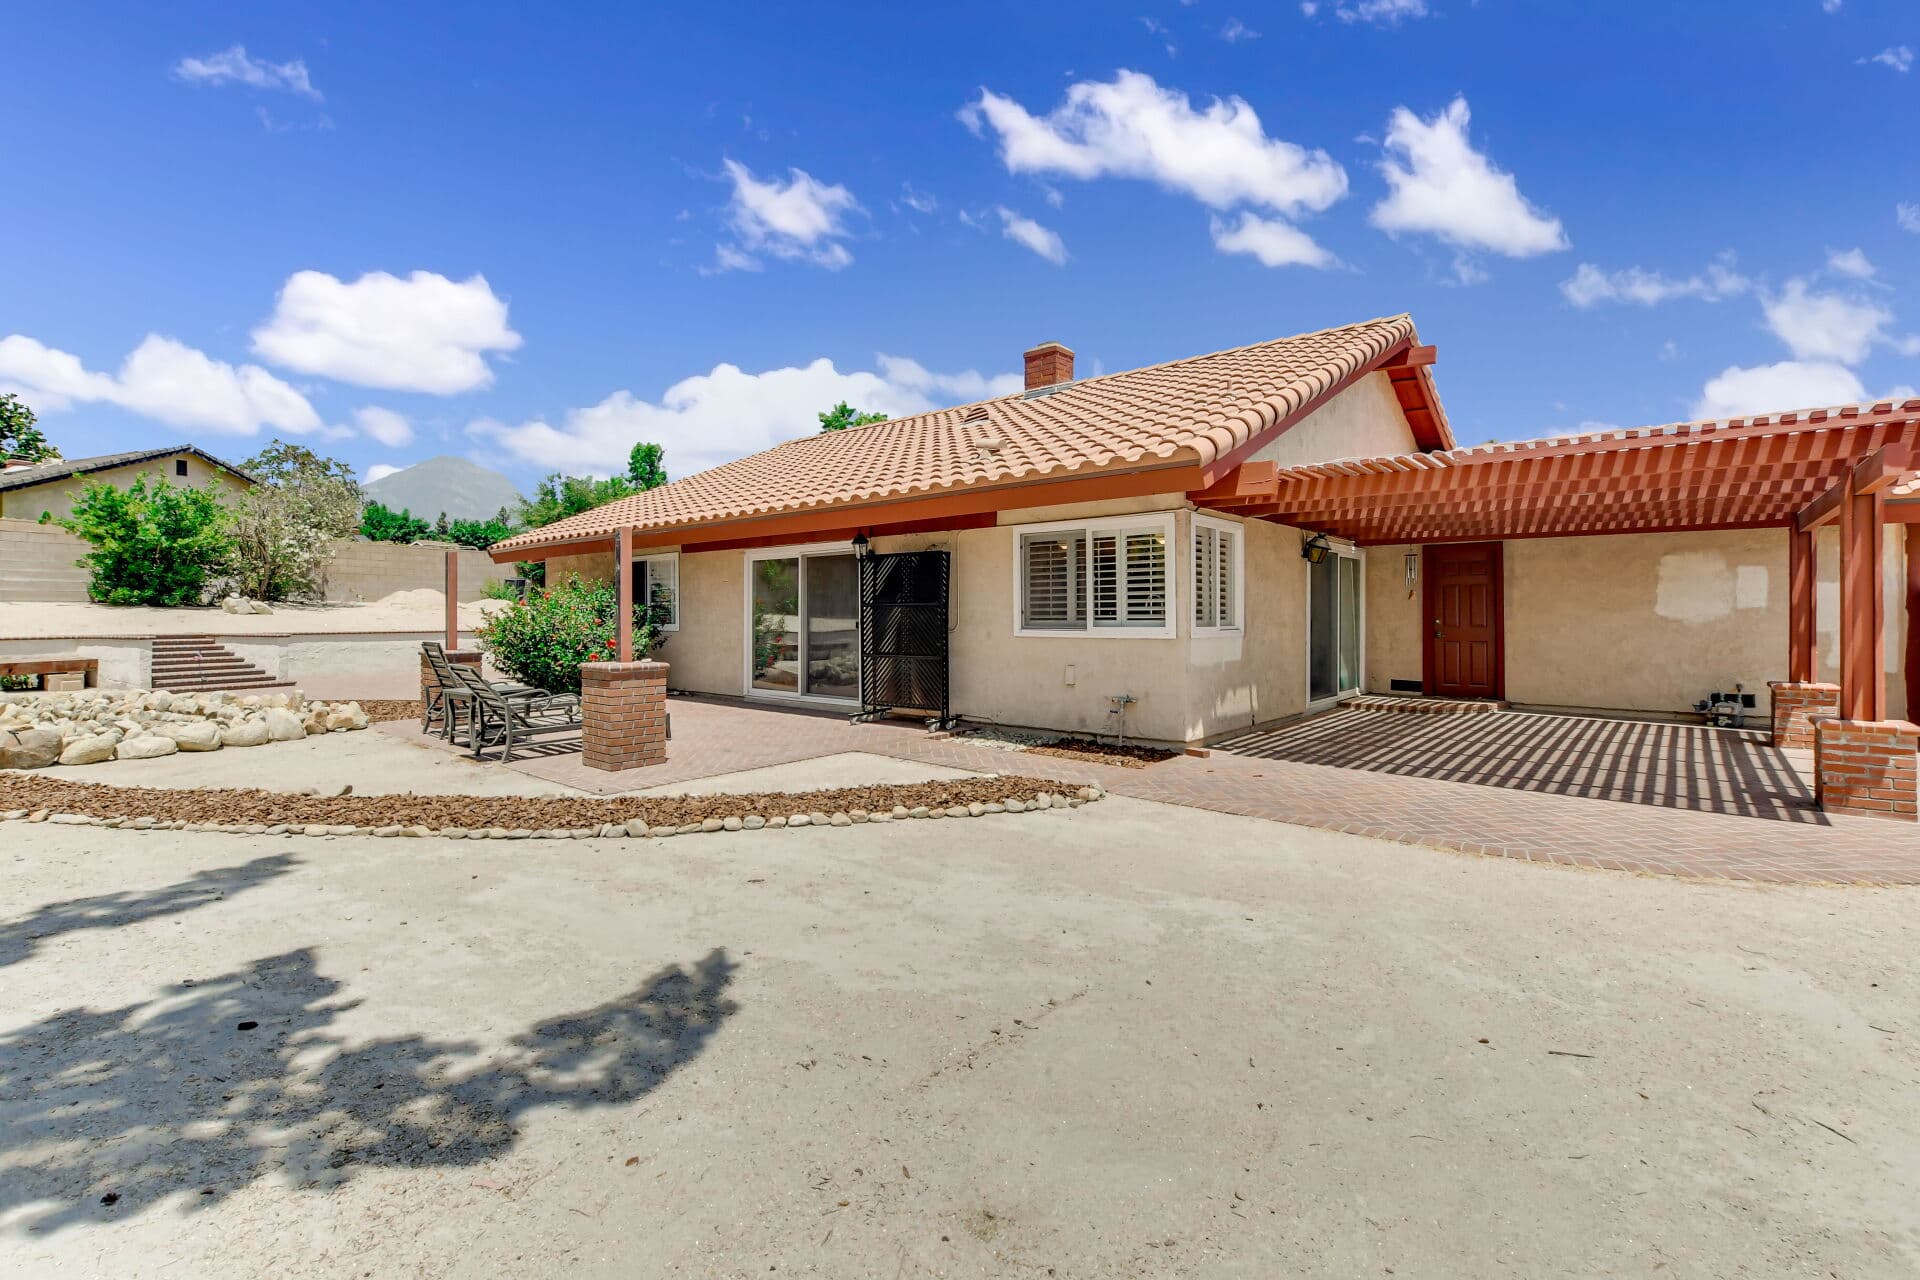
Walk the whole property and count every change of level, including the ones outside: the path from the driveway, the front approach, the garage into the house, the back door.
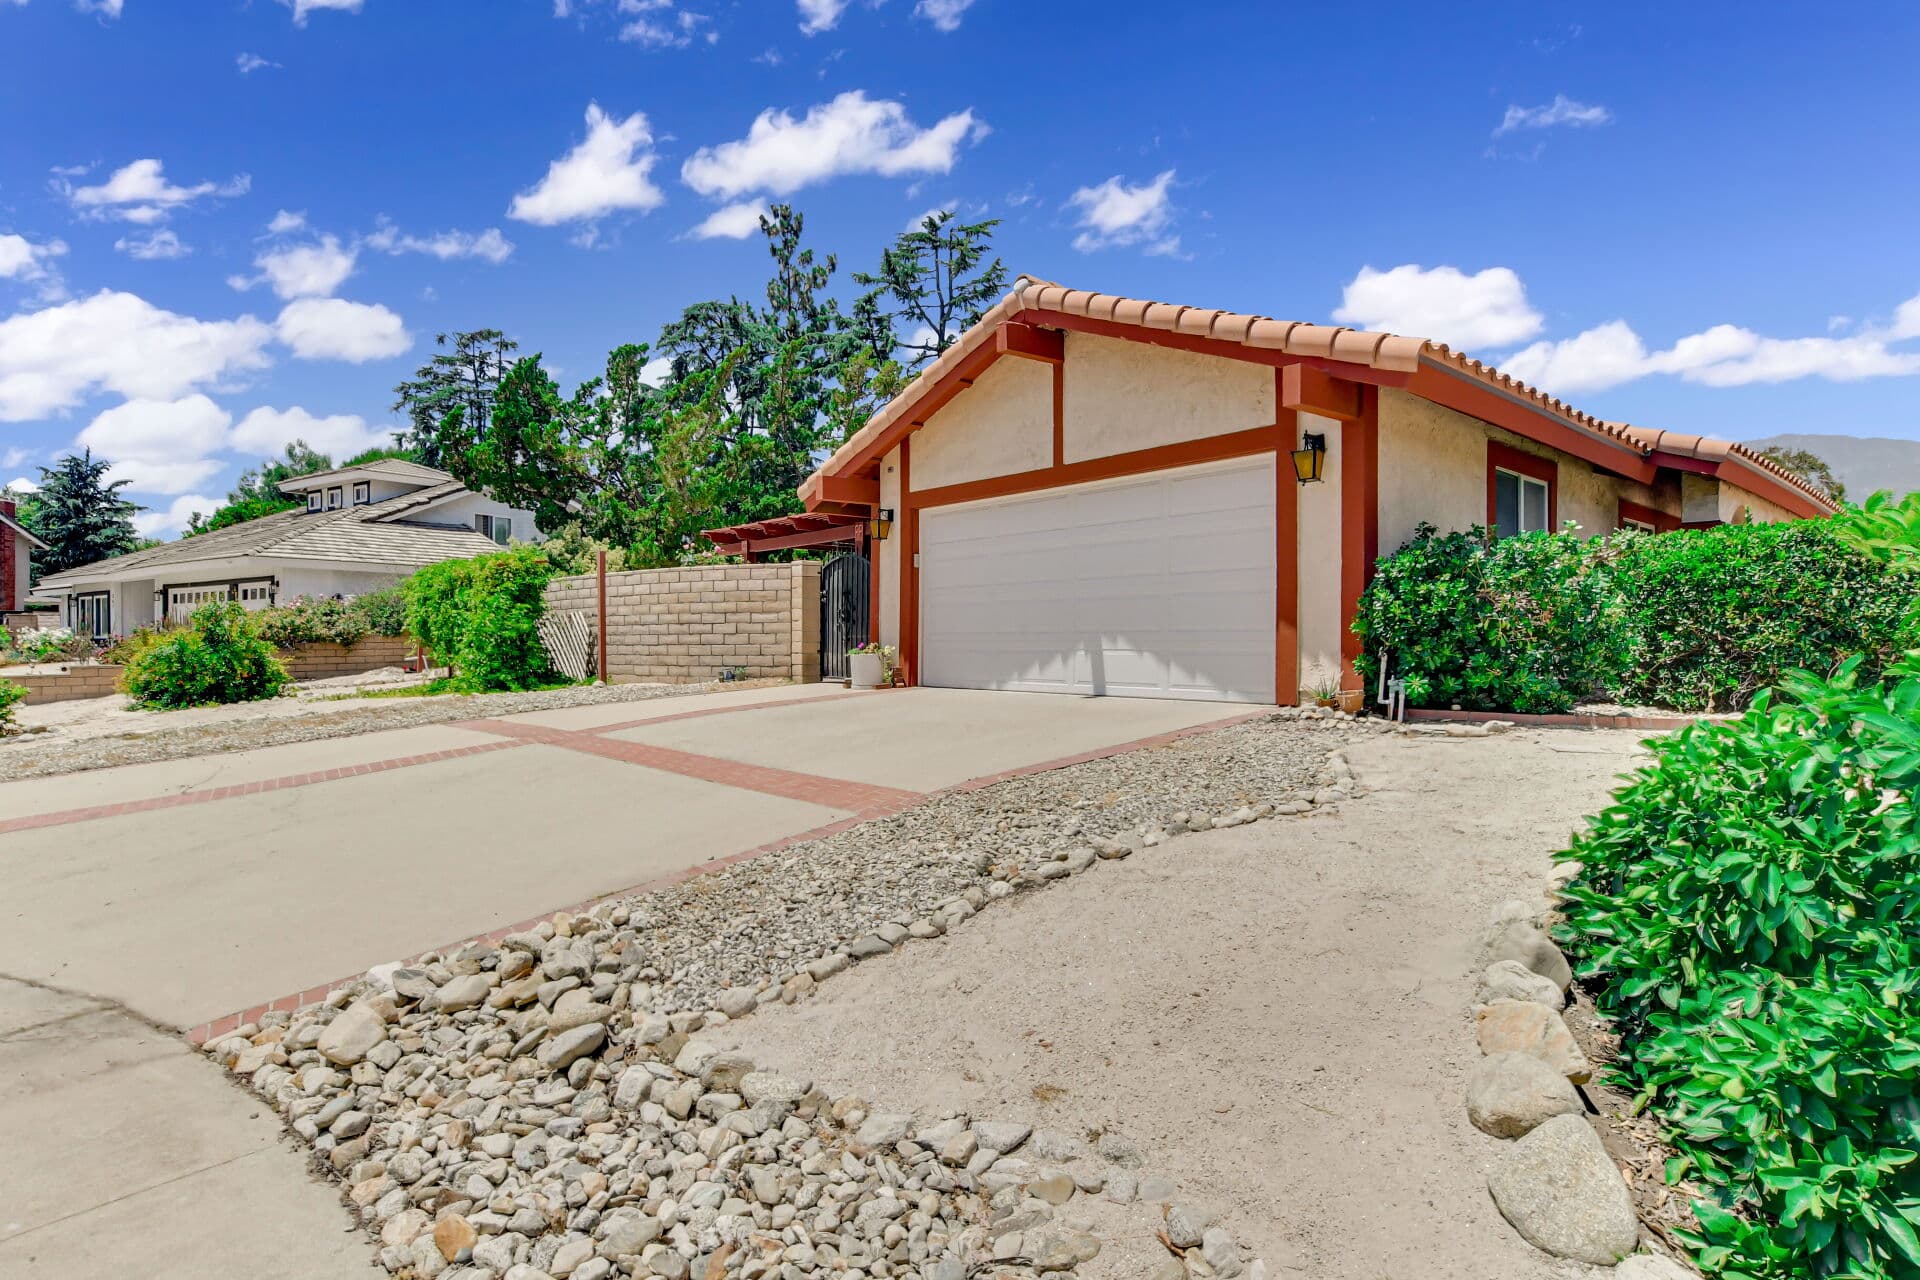
The garage entry is the one people miss and the one used most, because it is the door that groceries come through. A single step there with nothing to hold is a daily nuisance and a genuinely useful thing to notice before you buy rather than after.
Thresholds and the flooring changes
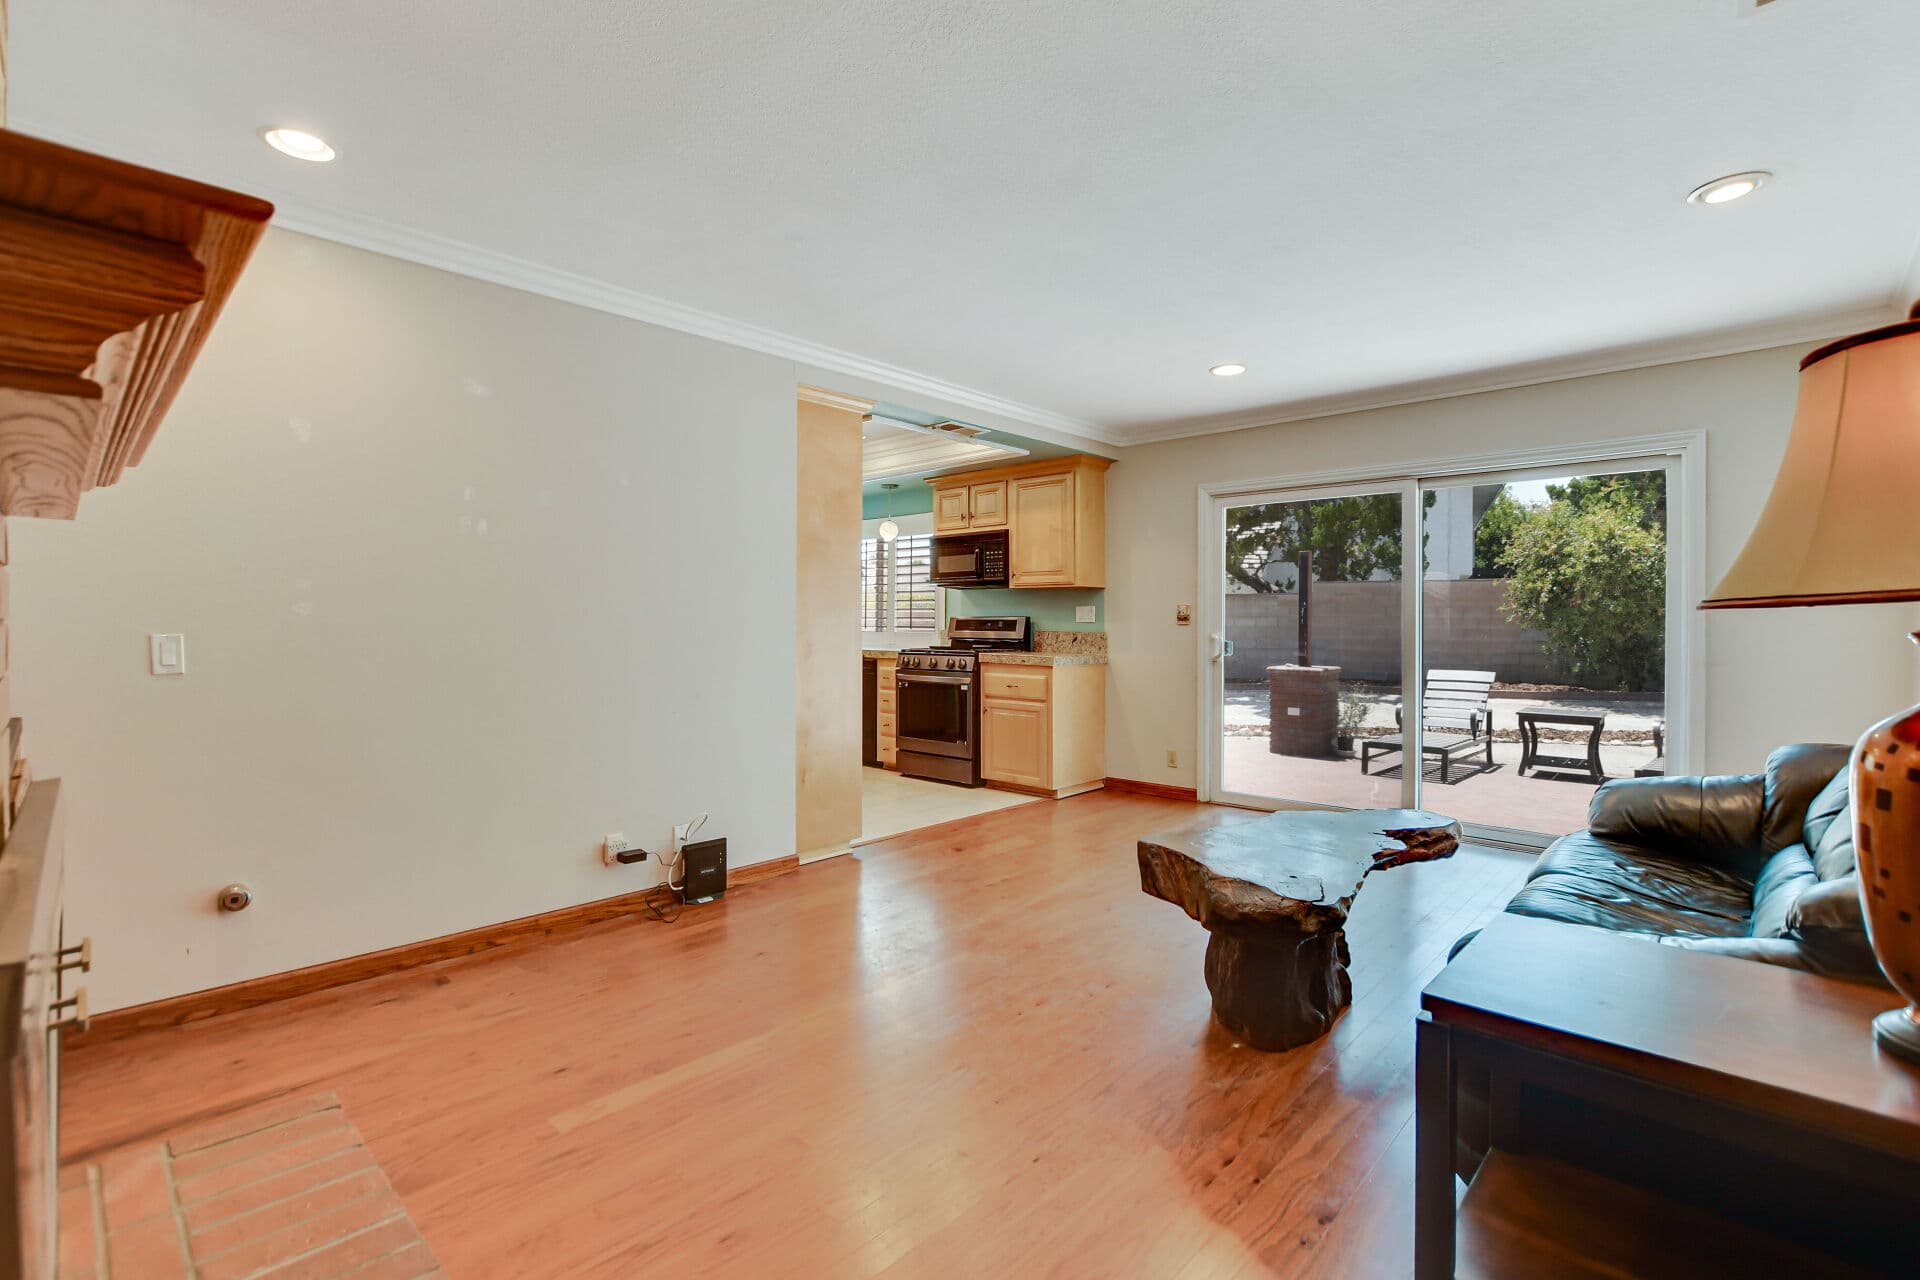
Look down at every doorway. A raised threshold strip, a change from tile to carpet, a metal edge that stands proud of the floor, an old saddle in a period home.
These are trivially minor and they are also the most common places to catch a toe, snag a wheel, or set a rug rippling. Most are fixable inexpensively, which is why they belong in the cheap tier of problems rather than the structural one, but they are worth cataloguing so the fixing gets planned.
The same goes for flooring itself. Deep pile carpet is harder to move furniture or anything with wheels across than a hard surface, and that is worth knowing before deciding what stays.
Measure doorways and turns
Carry a tape measure and check the doorways on the main path: front door, hallway, bathroom, primary bedroom, and the kitchen entry.
Two reasons. The first is furniture, and the second is everything else that has to travel through a house over a decade, from a new refrigerator to a piece of equipment nobody has needed yet.
Bathroom doorways are typically the narrowest in a house and are frequently the ones that matter most later. It is a five second measurement and it costs nothing to know.
Then look at the turns. A wide doorway at the end of a tight hall is not wide in practice, because getting anything through requires a pivot the hall does not allow. This is why furniture that fitted on paper sometimes will not go, and the general version of that problem is worked through in will the sofa fit.
Bathrooms deserve a slow look
Note whether the shower has a curb and how high, whether there is a bath in place of a shower, and whether the walls are the sort that can carry a securely fixed grab rail if one is ever wanted.
That last point is the useful one, because a rail fixed into blocking or masonry is a different proposition to one fixed into hollow drywall. It is not something you have to act on. It is something worth knowing about the house, in the same way you would want to know about the roof.
Also note the layout. A bathroom where fixtures are packed tightly can be perfectly pleasant and is harder to adapt than one with a little slack in it.
Light, switches, and the small controls
Walk the route from the front door to the kitchen and to the bedroom, and note where the light switches are. Older homes frequently have switches only at one end of a hall or a stair.
Look at the height of things generally: the panel, the thermostat, the shelving in the closets, the height of the upper kitchen cabinets. A house where everything sits at a comfortable reach is a house that stays pleasant.
These are minor items and most are cheap to change. Their value is in the noticing, because a list of six small jobs is manageable and the same six discovered one at a time over a year is irritating.
The outside path matters as much as the inside
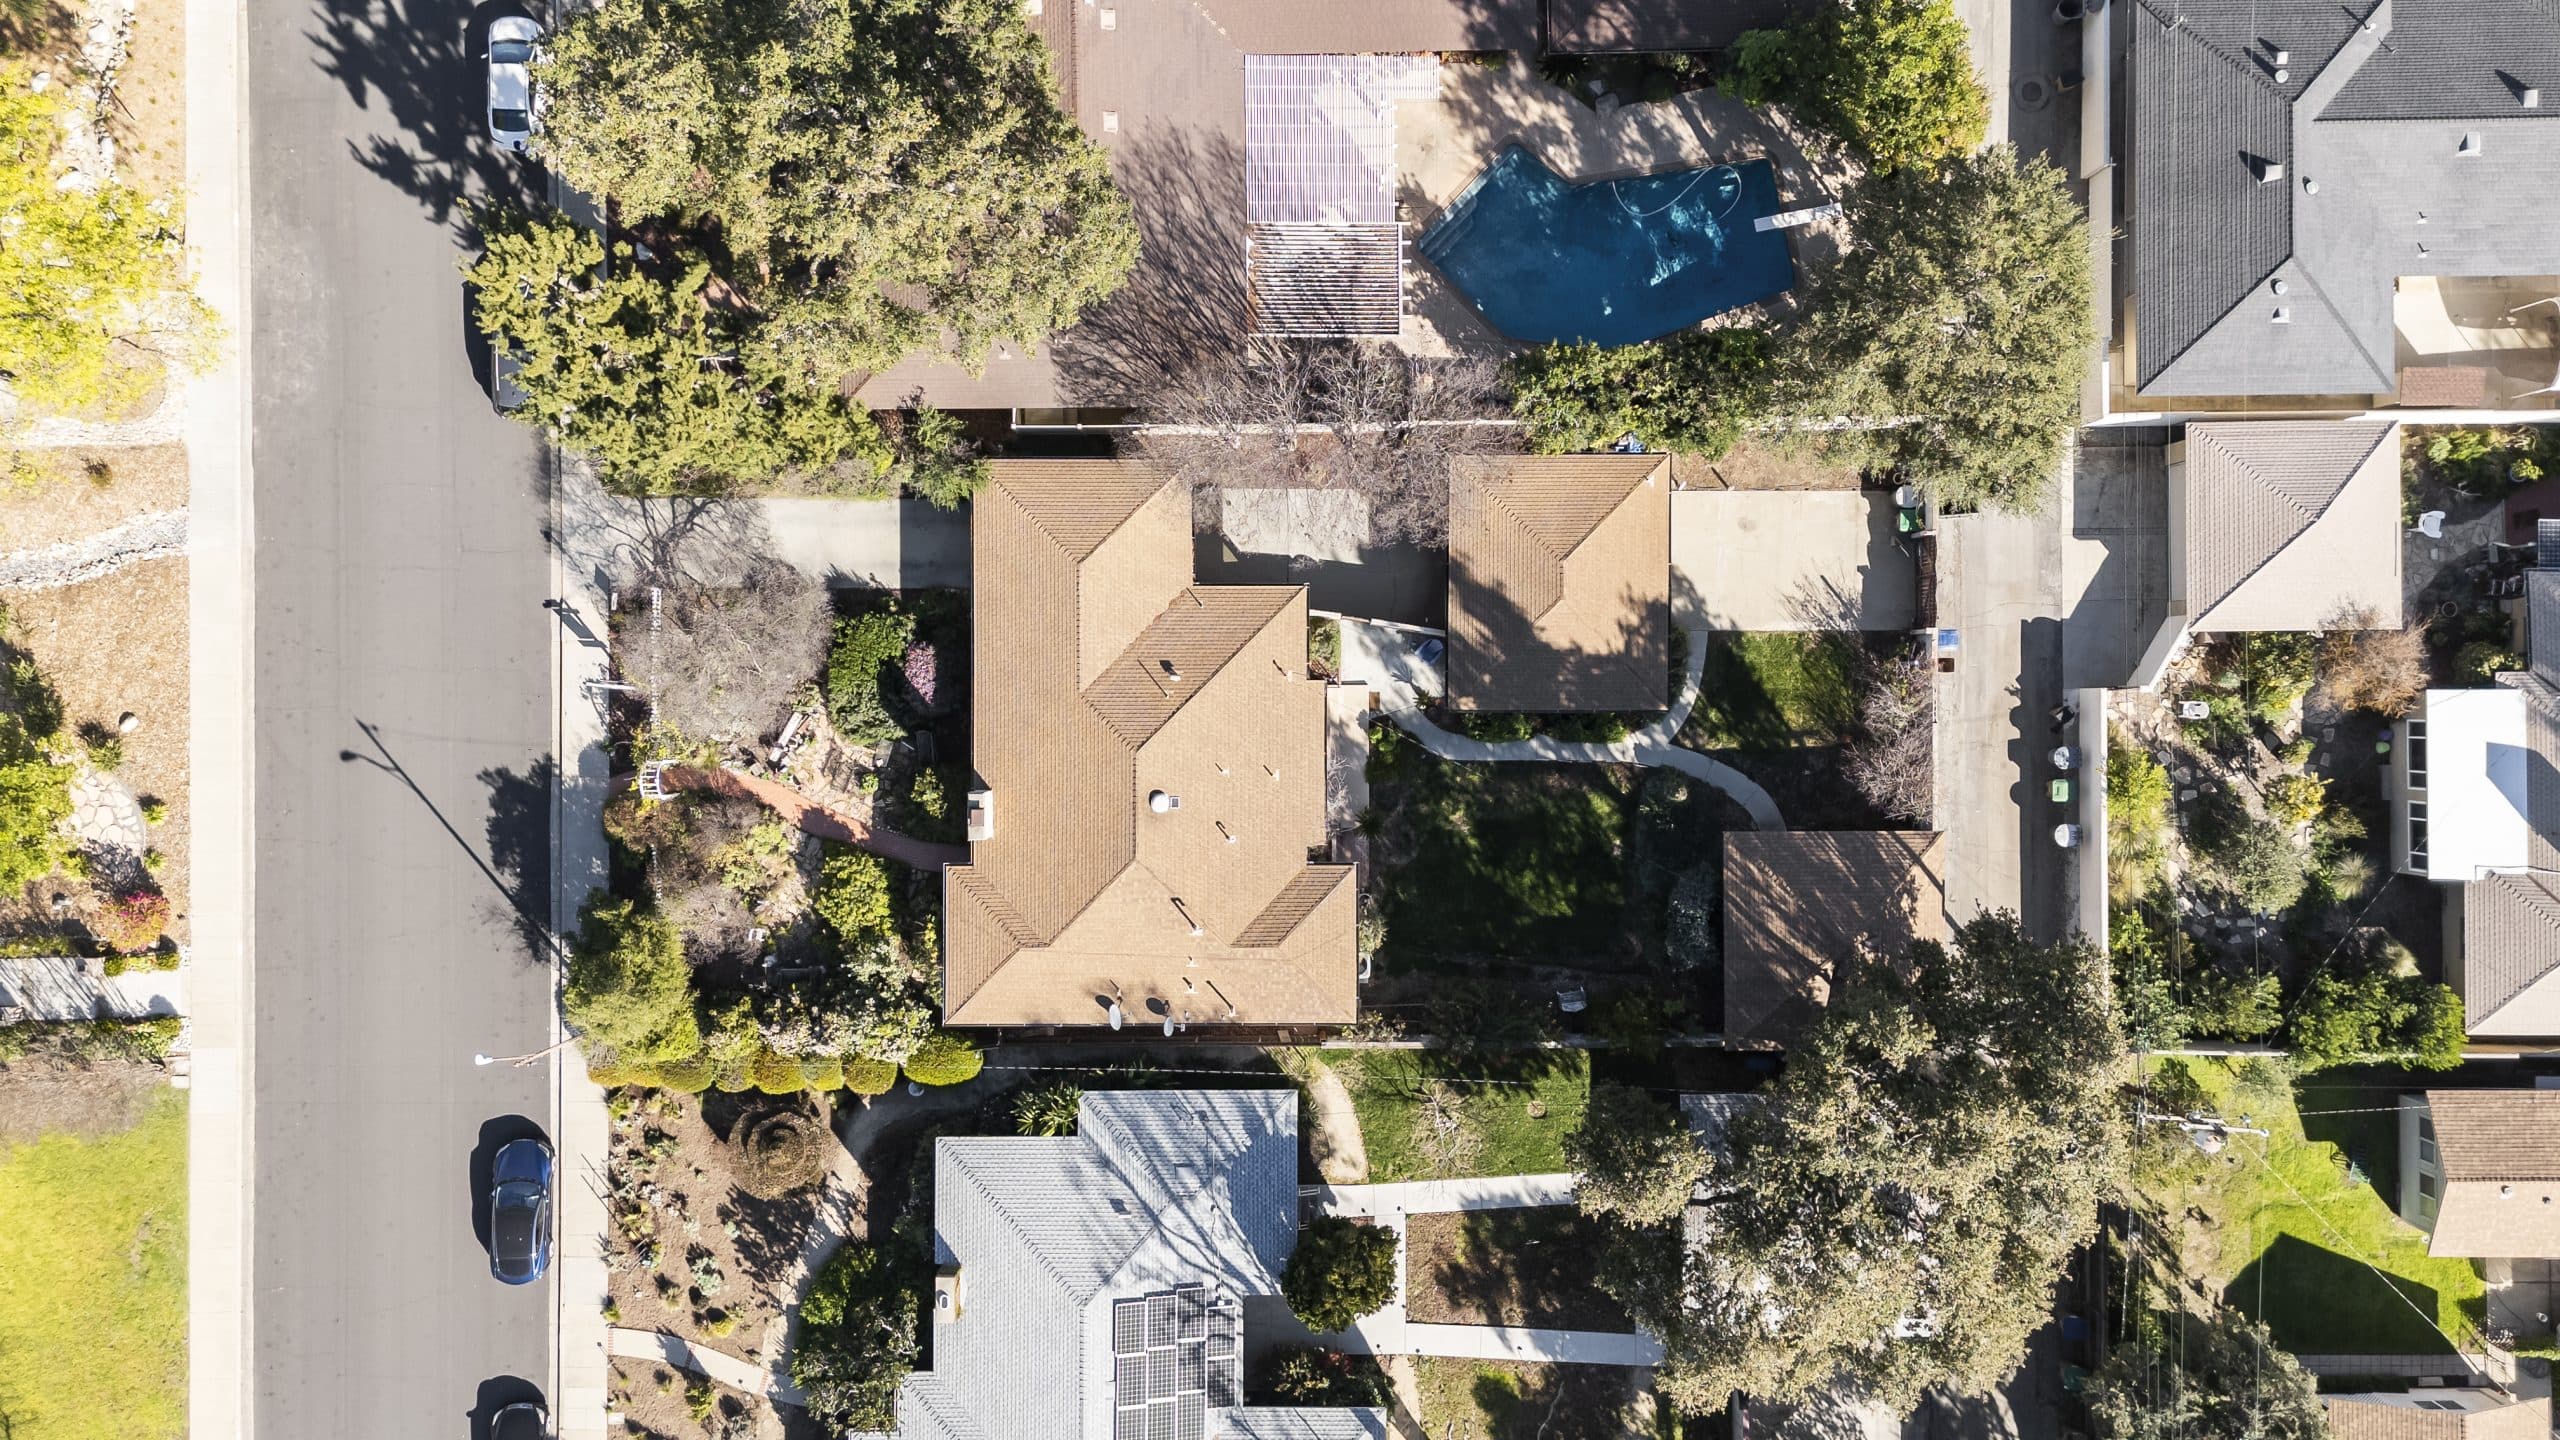
Look at the approach. Slope, surface, and lighting. A steep or uneven driveway is a permanent feature of a property in a way that an interior detail is not.
Look at where the mail arrives, where the bins go and what the route to the kerb is, and whether an evening return home is well lit. These sound like small things and they are the things people mention years later.
Claremont has plenty of homes on gentle rises and plenty of streets with mature roots lifting sidewalks, so the approach genuinely varies from block to block and is worth walking rather than judging from the car.
Put the findings in the right tier
Most of what is described here is cheap to fix, and it should be sorted that way rather than allowed to reject a good house. Thresholds, switches, rails, lighting, and hardware are small jobs.
What is not cheap is the layout itself: the changes of level, the width of the halls, where the bathrooms are relative to the bedrooms, and the approach to the property. Those belong in the structural tier described in what to ask a smaller home to do, and they are the ones worth being firm about.
Bring a tape measure, walk the whole path from kerb to kitchen, and write it down in the house rather than afterwards. It takes ten extra minutes and it is the most useful ten minutes of a showing. The rest of the cluster is at the Claremont downsizing hub, and the storage half of the same walk-through is in reading a smaller home's storage.
Anthony Grynchal has been licensed in California since November 2009.
Frequently asked questions
Does single story mean single level?
Often not. Many one story homes contain a sunken room, a raised entry, or a step to a patio, and the garage entry frequently has a step of its own. Walk the whole property and count every change of level, inside and out, including the approach from the driveway.
Which doorways should I measure?
The ones on the main path: front door, hallway, bathroom, primary bedroom, and kitchen entry. Bathroom doorways are typically narrowest. Also look at the turns, since a wide door at the end of a tight hall is not wide in practice.
Are these things expensive to fix?
Mostly not. Thresholds, switches, lighting, hardware, and rails are small jobs and belong in the cheap tier. What is expensive is the layout itself: changes of level, hall widths, where bathrooms sit, and the approach to the property.
What should I check outside the house?
The slope, surface, and lighting of the approach, where the mail arrives, and the route to the kerb for bins. These are permanent features of a property, they vary block to block, and they are worth walking rather than judging from the car.

Written by
Anthony Grynchal
Anthony Grynchal is a California real estate professional with eXp Realty, licensed since November 2009 (California DRE# 01873626), and the Designated Local Expert™ for Claremont — where he has lived for more than 33 years.
More about AnthonyPublished · Updated