Two drawings decide most of what you will live with in a new home, and most buyers glance at both for about ninety seconds. The PLOT PLAN says where the house sits on the dirt. The ELEVATION says what the front of it looks like. Neither is decoration. Both are attachments to a purchase contract, and both are the reason people are surprised later by a driveway that slopes the wrong way or a bedroom window that stares into a neighbor's kitchen.
This piece sits under the new-construction guide and assumes you already know how the transaction itself runs, which is covered in the new-build process guide.
The plot plan is a map of consequences
A plot plan is a scaled overhead drawing of one parcel with the house footprint placed on it. Read it in this order and you will catch nearly everything that matters.
Setbacks and the shape of the yard
Every lot has required distances from the house to the front, rear and side property lines. Those numbers come from the zoning that applies to the parcel, and they are the reason two houses of identical square footage can have completely different back yards. Look at where the footprint sits INSIDE the setback envelope. A plan pushed forward on the lot buys a deep rear yard and a short driveway. A plan pushed back does the opposite. Neither is wrong. Only one of them is what you pictured.
Easements
Easements are drawn as dashed bands, usually along a rear or side edge, and they are somebody else's right to use part of your land: a utility company, a drainage facility, a neighboring parcel with shared access. You still own the ground. You generally cannot build a permanent structure on it, and sometimes cannot plant a deep-rooted tree there either. If a pool, a shed, an accessory dwelling or a workshop is in your ten-year plan, the easement band is the first thing that tells you whether the plan is possible.
Grade, drainage and the arrows
Small arrows and spot elevations on a plot plan show which way water runs. Water is supposed to leave the pad, cross the yard and reach a street or an approved drainage point without dumping onto a neighbor in a way it did not before. On a sloping Claremont parcel this is not a formality. Ask directly where the low point is, whether a retaining wall is part of the plan, and who owns and maintains that wall after the project closes out. A retaining wall drawn as a thin line has a way of becoming the most expensive object in the yard.
The equipment nobody points at
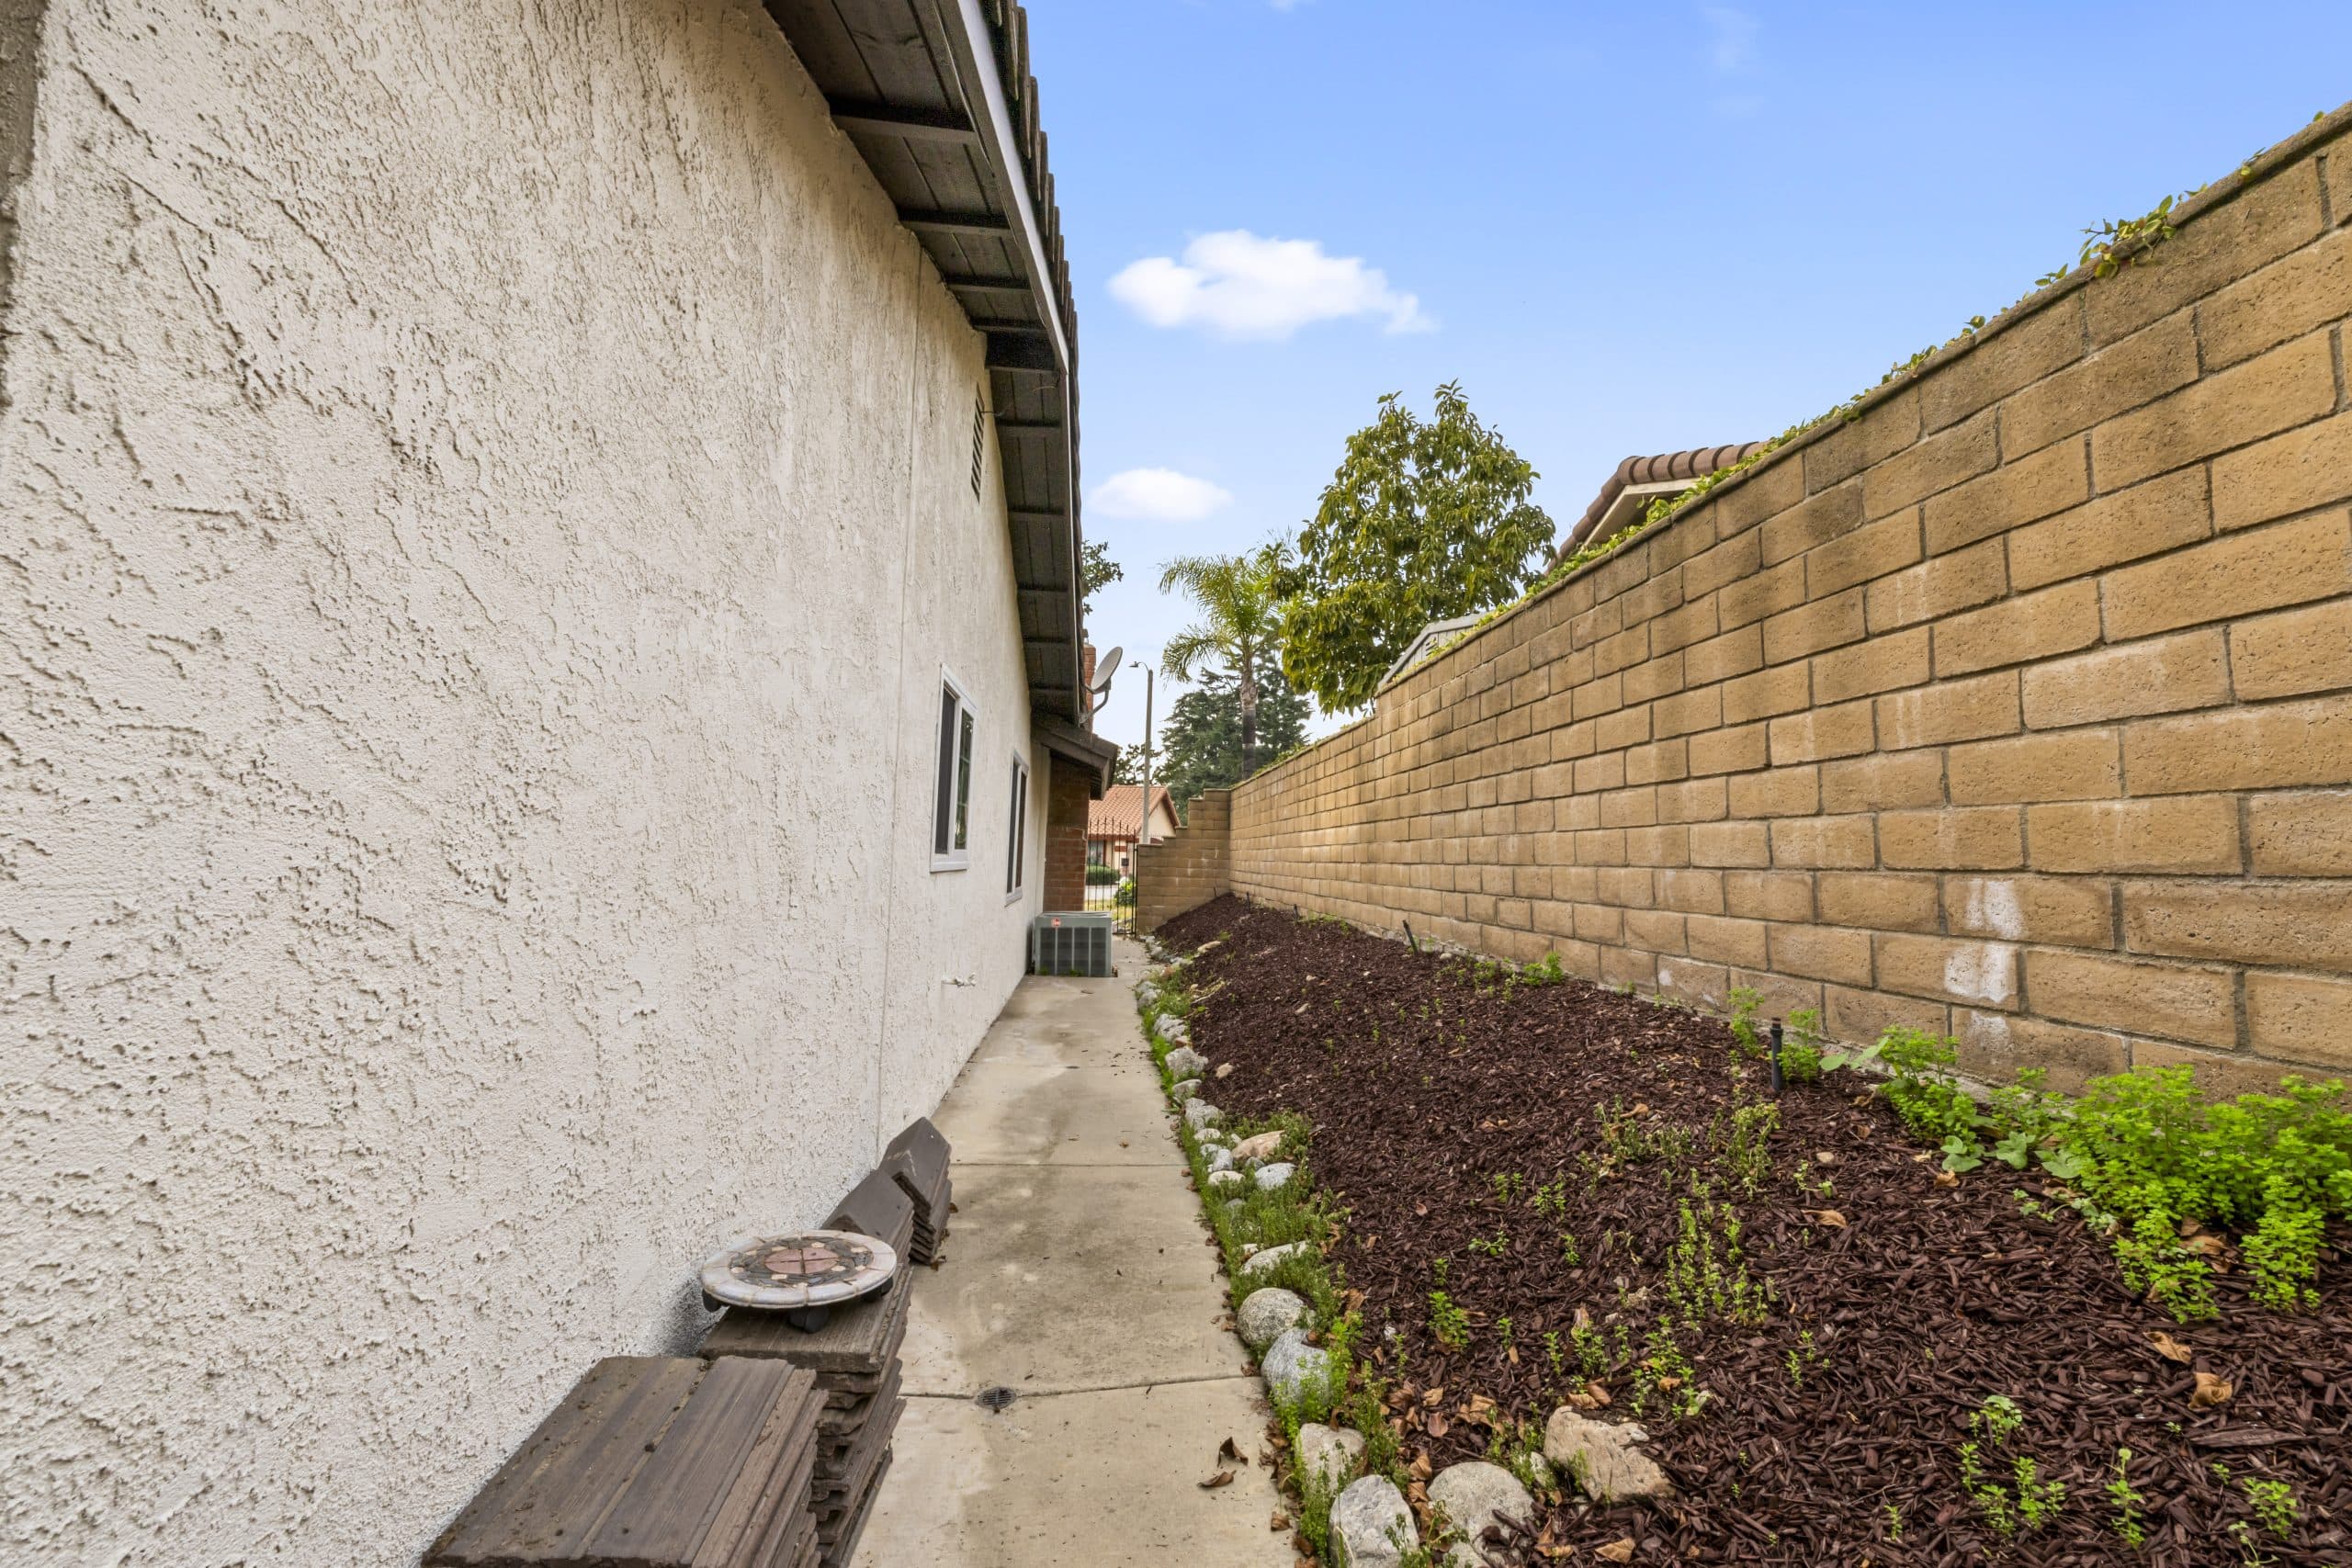
Condensers, tankless water heaters, electrical panels, gas meters, backflow devices and trash storage all live somewhere. On a narrow lot they usually live in a side yard that is also the only path from front to back. Find them on the plan. A condenser under a bedroom window is a decision made on paper months before anyone notices it in person.
The elevation shows a face, not a house
An elevation is a straight-on drawing of one wall, usually the front. Builders offer several per floor plan, and the difference between them can be mostly roofline and trim or can extend to window placement and garage position.
Three cautions.
First, an elevation is a DRAWING, not a photograph. The rendering in the brochure, with mature landscaping and warm evening light, is marketing. The specification is the elevation sheet and the materials schedule attached to it.
Second, materials shown on the front frequently stop at the corner. Stone, brick, heavy trim and shutters are often front-only, with sides and rear finished more simply. That is a normal cost decision and it is not concealed, but it is also not visible from a front elevation, so ask what wraps and what does not.
Third, elevations get restricted. Where a project carries a design review requirement, or a governing document controlling street appearance, the builder may not be free to give every buyer a first choice, because a run of identical faces down one street is exactly what those rules exist to prevent. If a particular elevation is the reason you are buying, get in writing that it is the one assigned to your lot.
Put the two drawings together
The mistake is reading them separately. The elevation tells you the front is the interesting side. The plot plan tells you which direction the front faces. Combine them and you learn where afternoon sun lands, which rooms take street noise, whether the good windows look at a wall, and whether the pretty side of the house is the side you will actually see when you come home.
Walk the lot with both sheets printed. Stand where the front door will be. Stand where the kitchen window will be and look out. It takes twenty minutes and it is the cheapest due diligence available on a new home.
Who is standing next to you
One point of fact, stated plainly because it is easy to miss in a friendly sales office: the on-site agent at a new-home community REPRESENTS THE BUILDER. That is their job and it is a legitimate one. A buyer may bring their own representation. The time to arrange it is before the first visit, because many builders require a buyer's agent to be present or registered at that initial visit for the representation to apply. Ask about the registration policy on day one rather than day thirty.
Questions worth asking about your specific lot
Which elevation is assigned to this lot, and is it fixed? Where is the low point of the pad, and where does water go from there? Which easements cross this parcel, and what can never be built on them? Where are the condenser, the panel and the meters? Which finish materials wrap the sides, and which stop at the front corner? Is a retaining wall part of this lot, and who maintains it after closeout?
Write the answers down and keep them with the contract. A plot plan and an elevation are the two documents a buyer can genuinely understand without a professional, and understanding them early is worth more than almost anything you can renegotiate later.
For the wider picture, work back through the building and buying new. When the drawings start turning into a real house, the new-construction inspection guide is the next step. Anthony Grynchal has been licensed in California since November 2009.
Frequently asked questions
What is the difference between a plot plan and a site plan?
In everyday use they describe the same drawing: a scaled overhead view of one parcel showing the house footprint, setbacks, easements and drainage. Some agencies and builders reserve site plan for a larger drawing covering several parcels or a whole project.
Can I move the house on the lot if I do not like the placement?
On a production plan, almost never. Placement follows the approved plans for the tract, the setback requirements and the grading design. On a custom or semi-custom build there is more room, but placement is still bounded by zoning and by the approved grading plan, so raise it with the designer before plans are submitted.
Does an easement mean someone else owns part of my yard?
No. You own the land. An easement grants a specific right to use it, usually for utilities, access or drainage. The practical effect is that permanent structures, and sometimes deep-rooted planting, are not allowed within the easement band.
Is the elevation in the brochure what I will get?
The brochure image is marketing. The controlling documents are the elevation sheet and materials schedule attached to your contract, plus the elevation assigned to your specific lot. Get that assignment confirmed in writing.
Should I bring my own agent to a builder's sales office?
You may. The on-site agent works for the builder. If you want independent representation, arrange it before your first visit, since many builders require a buyer's agent to be registered or present at that first visit.

Written by
Anthony Grynchal
Anthony Grynchal is a California real estate professional with eXp Realty, licensed since November 2009 (California DRE# 01873626), and the Designated Local Expert™ for Claremont — where he has lived for more than 33 years.
More about AnthonyPublished · Updated