Parking is the ADU issue that generates the most neighborhood heat and the least reliable information. It is also the one where state law has moved furthest from what people remember.
Here is the honest framing. Parking requirements for accessory units have been repeatedly narrowed by the Legislature, and there are recognized situations where a city cannot impose an additional parking space for an ADU at all. There are also situations where parking still comes up. Which bucket your project falls into depends on facts about your specific property, and on the version of the law in force when you apply.
So this article covers the mechanics, the failure modes, and the questions to ask. It gives no space counts, no dimensions and no distances. Those come from the City of Claremont planning counter and current state law, and they change. VERIFY BEFORE YOU RELY ON ANY OF THIS.
The three separate parking questions
Owners tend to collapse this into one question. It is actually three, and they have different answers.
One. Does the ADU itself trigger a requirement for new parking? This is the question state law has narrowed most aggressively, including in situations tied to proximity to transit, to conversions of existing space, and to other defined circumstances.
Two. If you convert a garage or carport into the ADU, must the parking it provided be replaced somewhere else on the lot? This is the replacement-parking question, and it is separate from the first one. State law has also addressed it, and the answer has moved.
Three. What happens on the street, in practice, once the unit is occupied? That is not a code question at all. It is a livability question, and it is the one your neighbors are actually asking.
Answer all three deliberately. Owners who answer only the first are the ones caught out at plan check by the second, and caught out by the block at move-in by the third.
Garage conversions and the replacement question
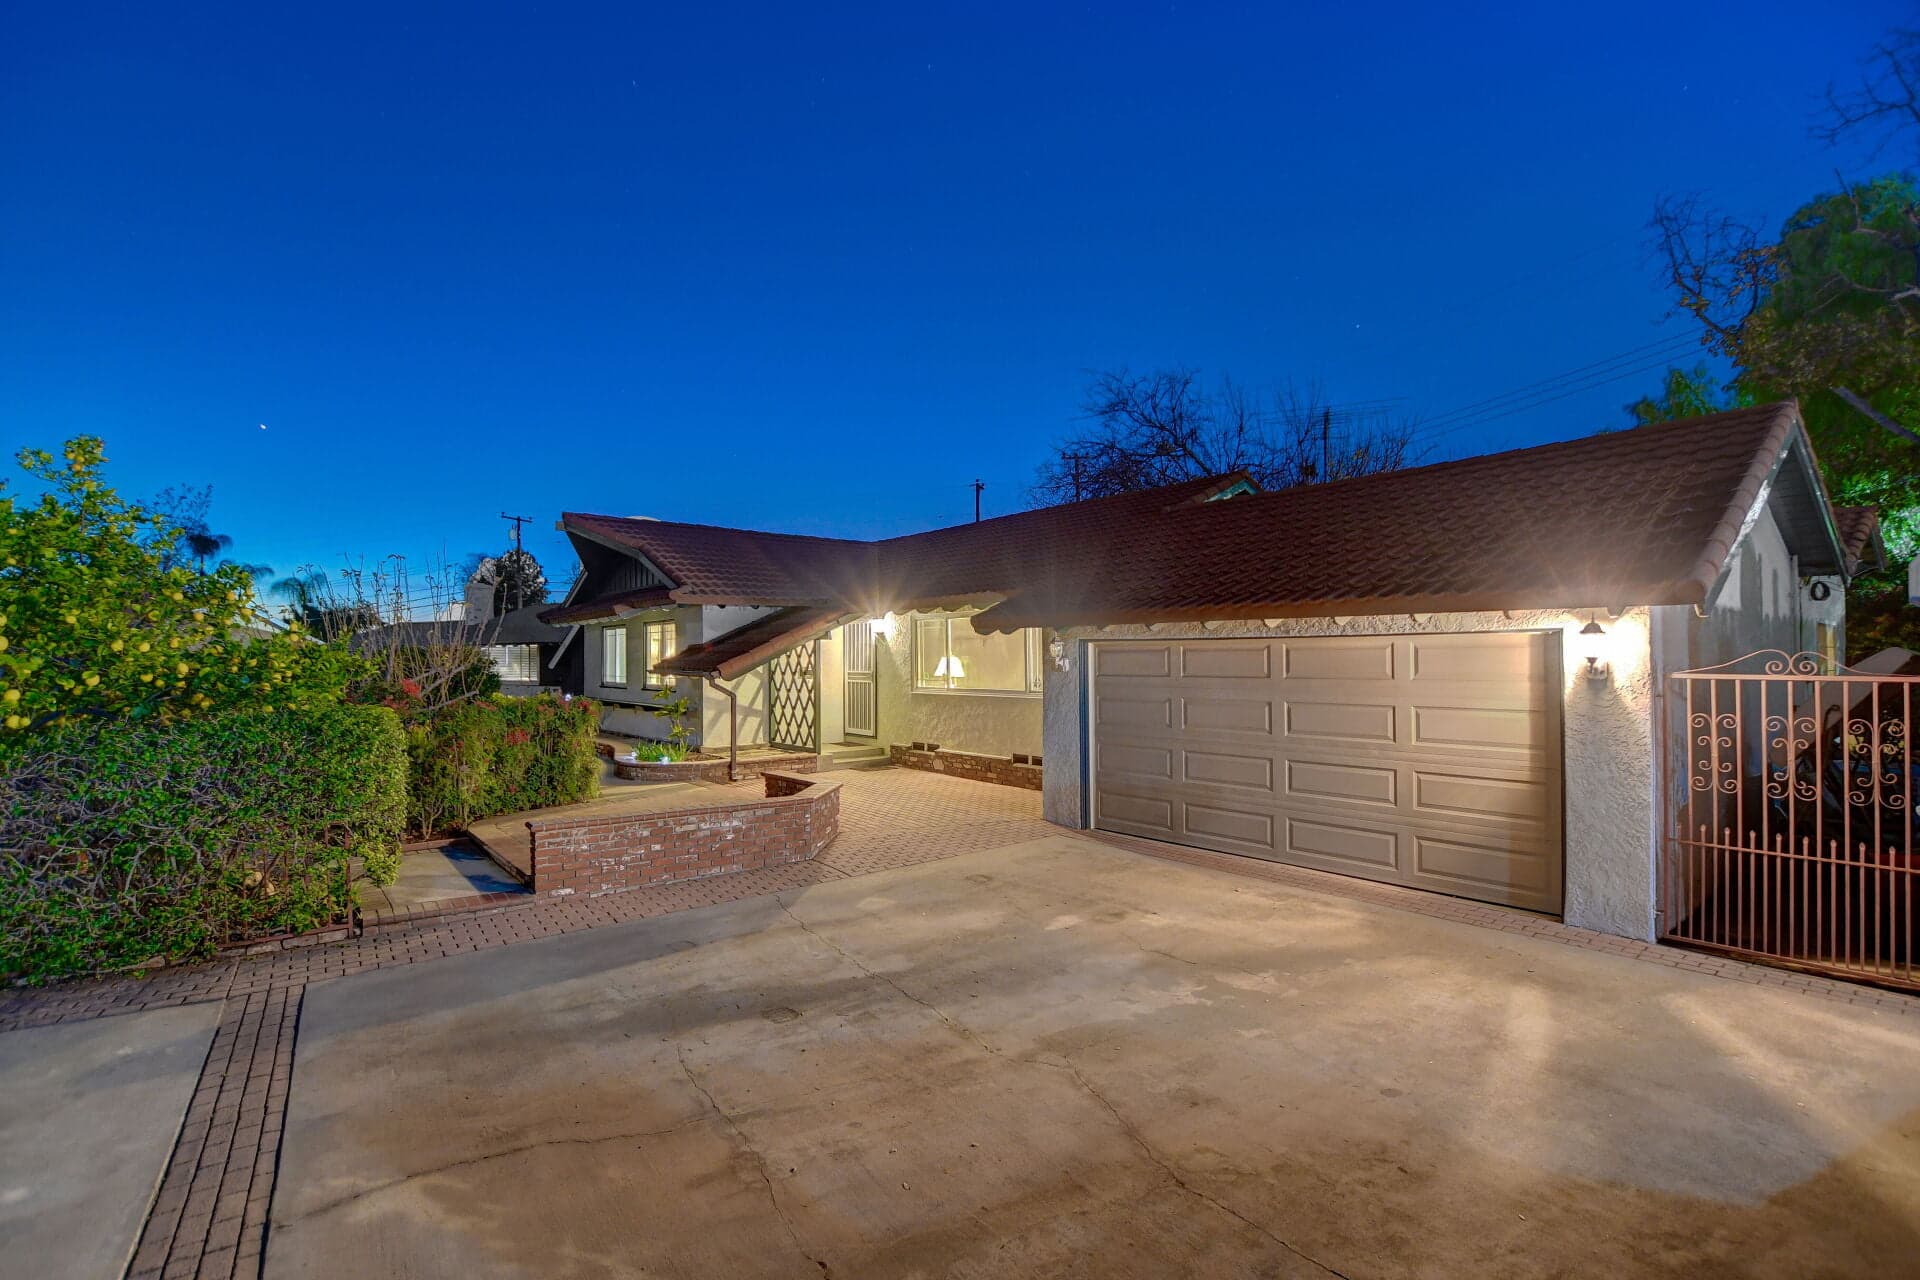
The most common Claremont ADU is a conversion of space that already exists, and very often that space is a garage. It is enclosed, it is on a slab, it has walls and a roof, and it is not doing much except storing things nobody has opened in years.
The catch is that the garage was, on paper, the property's parking. Converting it removes that. Whether the city can require you to replace it, and where a replacement space could go if so, is exactly the kind of standard that has changed under state law. Ask, in writing, before you commit to the conversion.
If you are weighing the conversion against building fresh in the backyard, the full trade-off is laid out in garage conversion vs. detached ADU. Parking is one input among several, and it is not always the deciding one.
Where a replacement space can physically go
Suppose replacement parking is on the table for your project. The practical constraint is not policy, it is geometry. A space has to be reachable, it has to meet whatever dimensional standard applies, and it cannot sit on top of an easement, block emergency access, or eat the setback the unit needs.
Tandem arrangements, uncovered spaces and driveway configurations all come up in these conversations. Whether any of them work on your lot is a site-plan question, and it is another reason to settle the lot conditions before design. Those conditions are covered in Claremont lot requirements for an ADU.
Driveways, curb cuts and the street
Adding or widening a curb cut is its own approval, and it touches the public right-of-way. Street trees, sidewalks, drainage and utility boxes all live in that strip. A driveway modification that seems obvious from the yard can be complicated from the curb.
Ask the city early whether the parking solution you have in mind requires a right-of-way permit and what that involves. This is a routine question at the counter and an expensive surprise at construction.
The neighborhood reality, which is not a code issue
Even where no parking is required, cars exist. A household in the ADU will likely have at least one vehicle, and it will go somewhere.
In older Claremont neighborhoods with narrow streets, deep setbacks and existing on-street pressure, one additional car is noticed. Near the colleges, where student and staff parking already competes, it is noticed more. None of that changes what is legally required. It changes how the project lands on the block.
The owners who handle this well do two things. They design a workable on-site option even when one is not mandated, and they talk to the neighbors before the framing goes up rather than after. Neither is a legal obligation. Both make the following ten years easier.
What to put in the lease
If the unit will be rented, parking belongs in the lease in plain language. Which space, if any, is the tenant's. Whether the driveway is shared, and how. Where guests park. Whether anything can be stored in a garage that is now partly conditioned space.
Vague parking terms are one of the most reliable sources of landlord-tenant friction in a small property, precisely because the parties live on the same lot. Write it down. The broader rental setup is covered in ADU rental rules: leases and rent caps.
The questions to ask the counter
- Given this parcel and this ADU type, is any new parking space required?
- If I convert the garage, is replacement parking required, and if so what qualifies?
- Does my property fall into any of the situations where parking requirements are limited by state law?
- Does the parking solution I am proposing need a right-of-way or driveway permit?
- Are there overlay, specific plan or design review standards that address parking here?
Get the answers in writing and date them. If a standard shifts mid-project, you will want a record of what applied when you designed.
How parking shows up at resale
Two properties, same block, same unit size. One has a permitted ADU and a clear, workable parking arrangement on site. The other has a converted garage, no usable driveway, and three cars living at the curb.
Both may be perfectly legal. They do not present the same way to a buyer, and the second one narrows the pool. Parking is rarely the headline in a listing, and it is frequently the thing a buyer mentions when they walk away.
For the whole topic in order, start at the Claremont ADU hub, then read the Claremont ADU permit timeline to see where the parking determination lands in the approval sequence.
Anthony Grynchal has been licensed in California since November 2009.
Frequently asked questions
Does a Claremont ADU require an extra parking space?
Sometimes not. State law has narrowed when a city may require additional parking for an accessory unit, and the answer depends on facts about your property and the rules in force when you apply. Confirm with the City of Claremont planning counter.
If I convert my garage, do I have to replace the parking?
Replacement parking is a separate question from whether the ADU itself triggers a requirement, and state law has addressed it. Ask the city in writing before committing to the conversion, because the answer shapes the site plan.
Can the tenant park in the driveway?
That is a lease question, not a code question. Spell out which space belongs to the tenant, how the driveway is shared, and where guests park, because parking friction is common when landlord and tenant share one lot.
Do I need a permit to widen the driveway?
Work in the public right-of-way, including new or widened curb cuts, typically involves a separate approval and can interact with street trees, sidewalks and utilities. Ask the city early rather than at construction.

Written by
Anthony Grynchal
Anthony Grynchal is a California real estate professional with eXp Realty, licensed since November 2009 (California DRE# 01873626), and the Designated Local Expert™ for Claremont — where he has lived for more than 33 years.
More about AnthonyPublished · Updated