A backyard that has handled rain quietly for fifty years can start handling it badly the first winter after an ADU is built, and the owner is usually surprised, because nothing about the project felt like a drainage decision. It was, though, several times over. A new roof concentrates water that used to fall dispersed. A slab and a patio replace ground that used to absorb. A path changes where water runs. Do all that without thinking about it and the result is standing water between two buildings, a damp wall, or a complaint from downhill. This article is about getting it right before the concrete. It deepens the ADU guide and pairs with the sewer lateral article, since site water and waste water are the two invisible systems that most often reshape a plan.
The standing caution: grading, drainage, and stormwater requirements sit inside a body of state and local regulation that moves quickly, and the review that applies to a small residential project can vary with the site and the scope. Nothing here is a standard, a threshold, or a permission. The City of Claremont building and engineering counters hold the current requirements for your parcel, and a licensed civil engineer or design professional holds the site-specific answers. Verify before you rely on any of this.
Claremont slopes, whether you notice it or not
The town falls from the foothills toward the south. Many lots that read as flat carry enough fall to matter, and lots on the north side can carry a great deal. That fall is your friend when the design uses it and a problem when the design ignores it, because water arrives somewhere regardless.
The first question on any site is where water comes FROM. Uphill neighbors, the street, the main house roof, and the natural low path across the parcel all deliver water to specific places, and those places are usually well known to the person who has lived there through a few wet winters. Walk the lot during rain if you possibly can, or ask whoever has. That observation is worth more than any drawing at the concept stage, and it costs nothing.
What an ADU actually changes
Three changes, in order of impact.
NEW IMPERVIOUS AREA is the big one. Roof, slab, patio, and path together replace ground that previously took some share of the rain. The water is not destroyed; it moves. Where it moves to is a design choice if you make it and an accident if you do not.
CONCENTRATION is second and less obvious. A roof gathers a large area of rainfall and delivers it through a handful of downspouts. That is a small number of high-volume discharge points where there used to be diffuse absorption, and a downspout aimed casually at a fence line is one of the most common causes of a wet neighbor relationship.
PATH INTERRUPTION is third. A new building sitting across the natural low route does not stop water; it dams it. The result is a wet strip along one wall and a puddle that lingers, and it is very difficult to fix afterward without moving earth around a finished structure.
The gap between two buildings
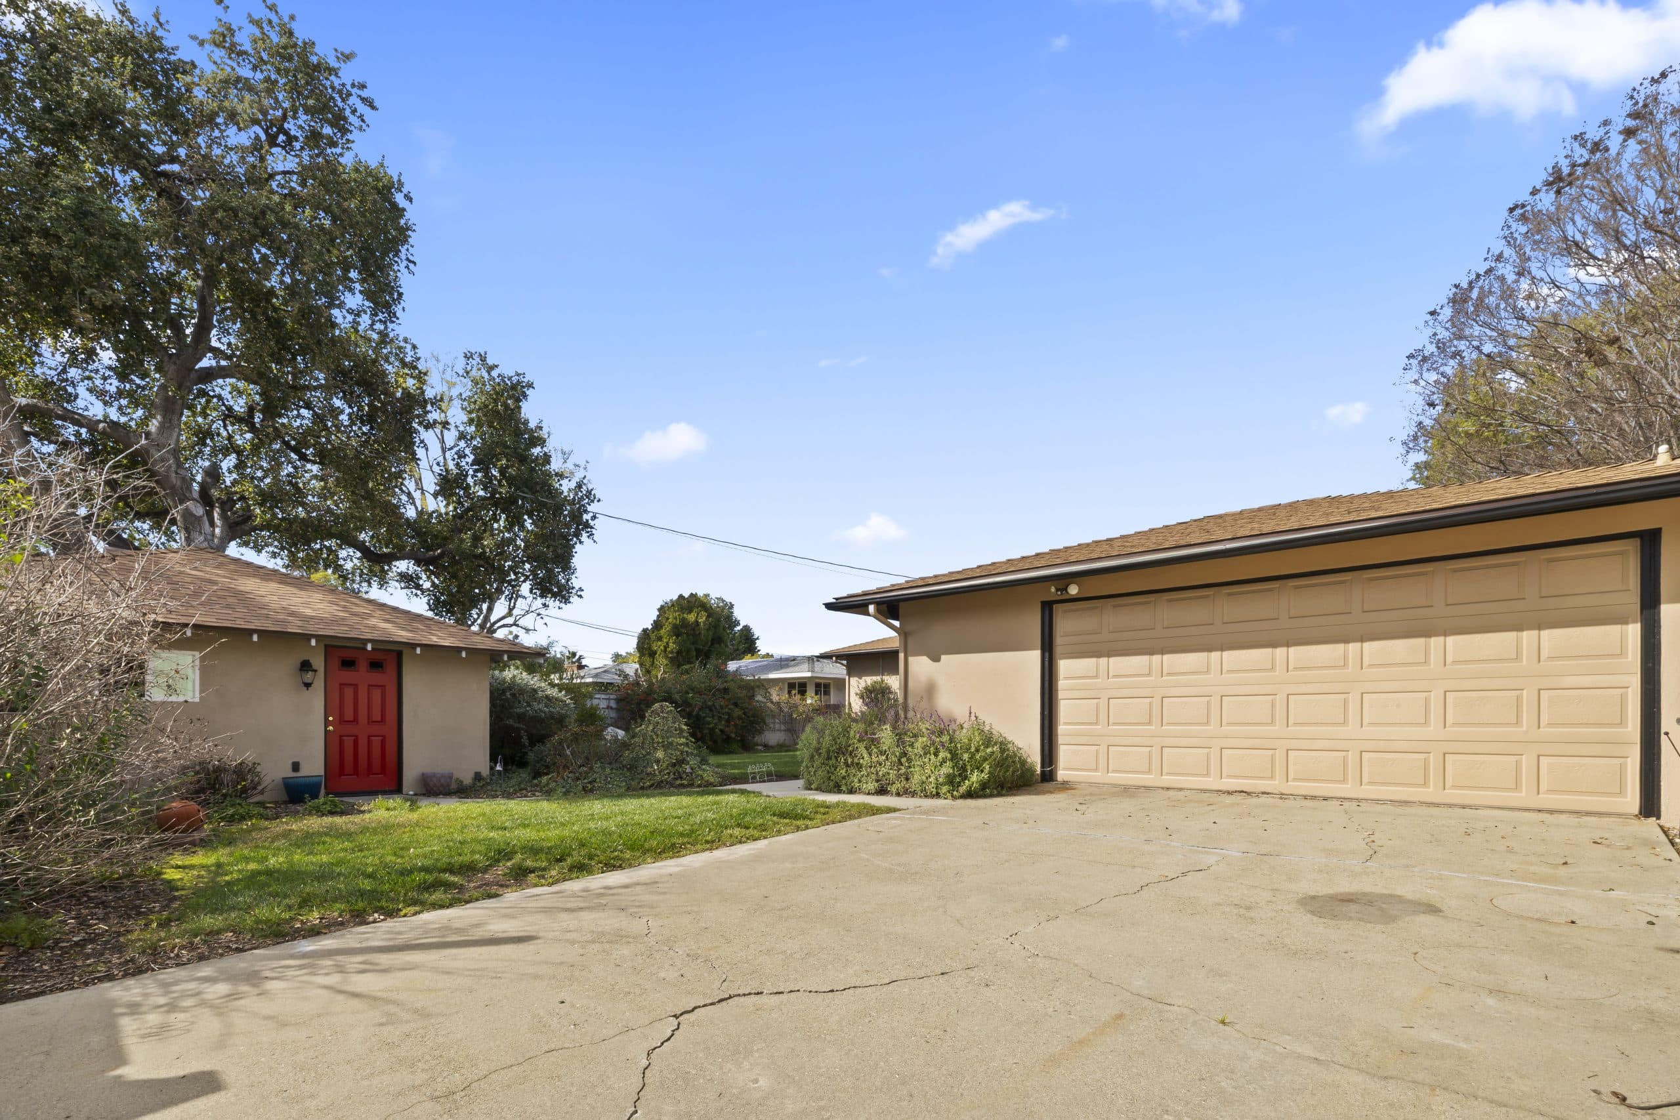
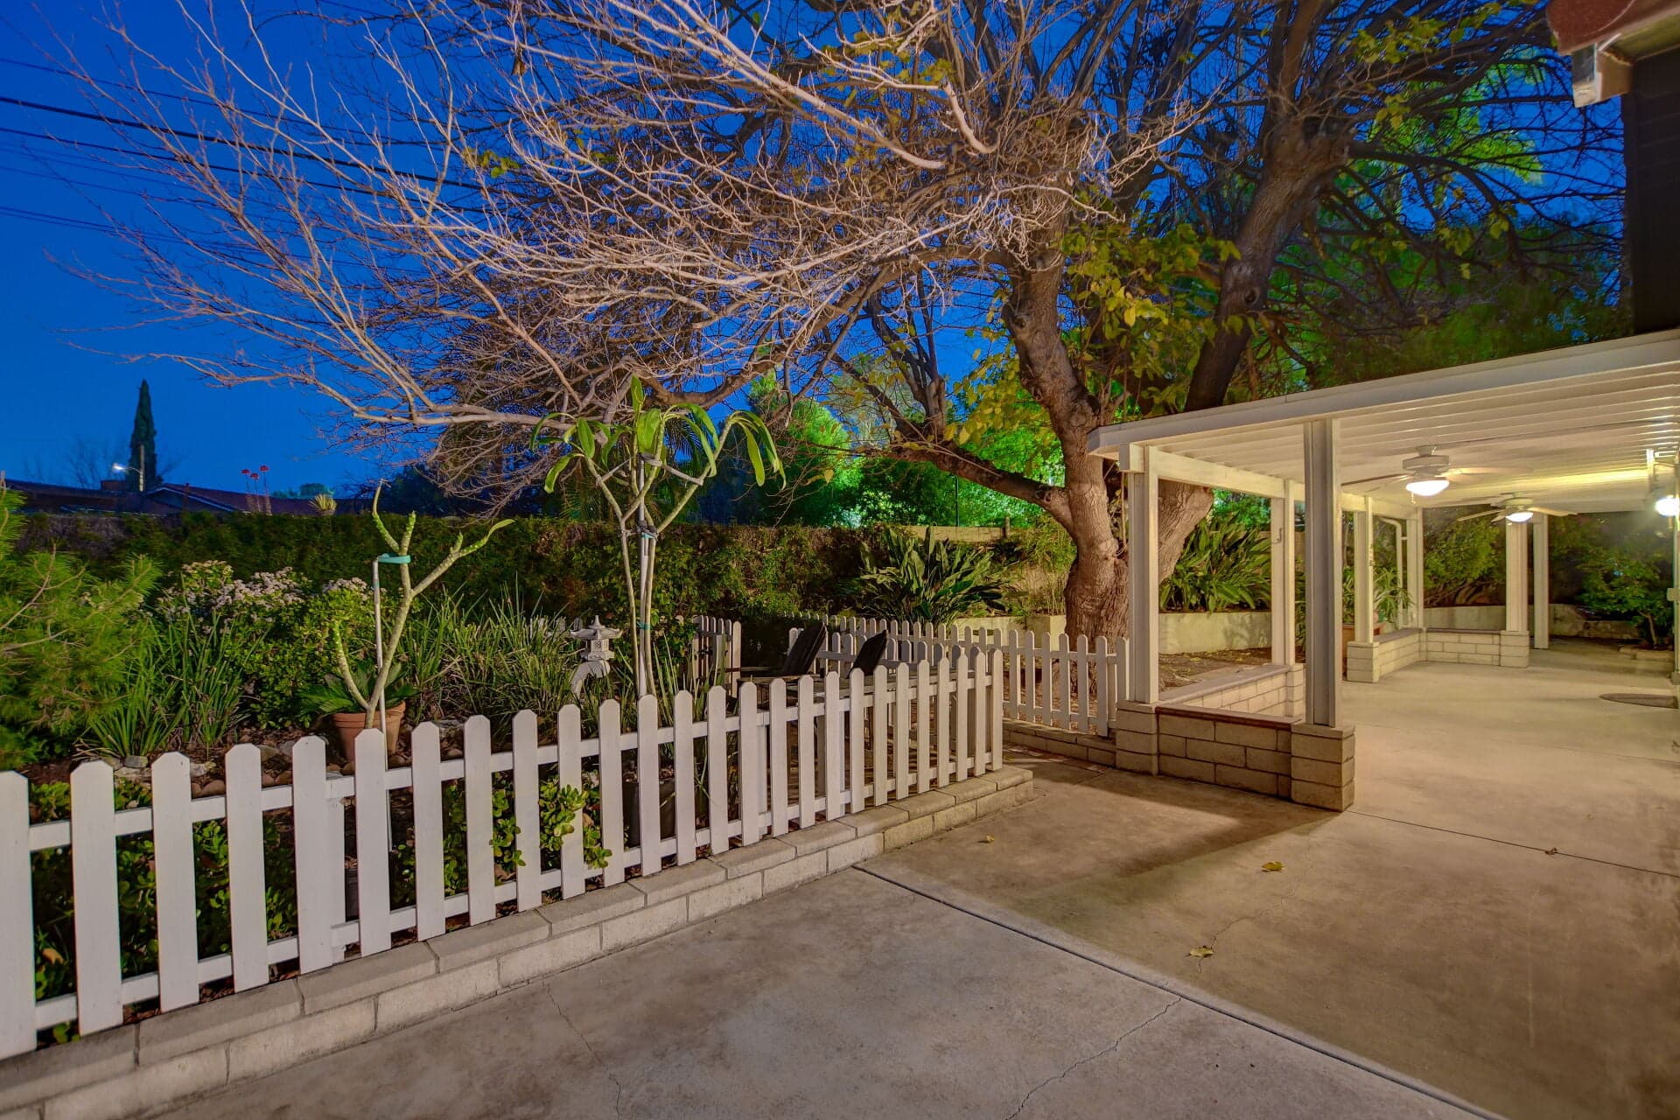
The strip between the main house and the ADU deserves its own attention, because it is the place drainage problems concentrate and the place they are least visible. It is often narrow, shaded, and bounded by two walls and a fence, and water that gets in there has few ways out. Design it deliberately: a defined fall, a route to somewhere, and enough width to maintain. A shaded, poorly drained gap is where damp, insects, and material decay all begin, and it is also the strip you will be walking to reach the unit.
Roofs, downspouts, and where the water ends up
Roof water is the easiest thing to plan and the most commonly neglected. Decide where each downspout discharges and what happens next. Options run from simply extending discharge well away from foundations, to routing into an area drain system, to directing water toward planted areas designed to receive it. What matters is that the decision is deliberate, that it does not discharge toward a foundation, and above all that it does not simply push water onto a neighbor.
That last point is worth stating plainly because it is where disputes come from. Sending your new roof's water across a property line is both a practical problem and, potentially, a legal one. It is also entirely avoidable at the drawing stage and painful to renegotiate after the fact, which is the kind of neighbor friction the privacy article argues is best headed off early.
Trees, roots, and soil under the canopy
Claremont's mature trees interact with site water in both directions. Established trees have root systems shaped by the current drainage pattern, and changing that pattern by rerouting water, adding hardscape, or raising grade over a root zone can stress a tree that is protected, valuable, or both. Meanwhile roots and the soil around them affect how water moves. Bring an arborist into the drainage conversation where significant trees are involved, and confirm what protections apply on your parcel before assuming any change is available, since Claremont's canopy is a genuine constraint on backyard construction as well as one of its pleasures.
Which reviews might apply, and how to find out
Grading, drainage, and stormwater review for residential projects can involve plans, calculations, and conditions that vary with scope and site. The productive move is to ask directly rather than guess: does my project trigger a grading permit or a drainage plan, what stormwater requirements apply to added impervious area at this scale, whether the site's slope or any hillside designation changes the review, whether soils information will be required, and who reviews what. Ask before design, because these answers can shape the footprint, the finish floor level, and the yard, and none of those is cheap to revise late.
The sequence that works
Observe the site in rain. Locate the sewer and the existing drainage together. Ask the city what reviews apply. Bring in a civil engineer or design professional if the site has real fall, a hillside condition, or an existing water problem. THEN place the building, and let its position, its floor level, and its roof drainage be decisions rather than defaults. Owners who work that way spend a little at the front and rarely think about it again; owners who place the building first meet the consequences over several winters, and by then the fix involves excavation next to a finished structure. This is general information and not engineering, legal, or design advice. The City of Claremont and your licensed professionals govern every specific mentioned here. Anthony Grynchal has been licensed in California since November 2009.
Frequently asked questions
How does an ADU affect backyard drainage?
Three ways. It adds impervious roof, slab, and paving where ground used to absorb rain; it concentrates a large roof area into a few high-volume downspouts; and if it sits across the natural low route it dams water rather than stopping it, producing a wet strip and a lingering puddle.
Does a Claremont ADU need a grading or drainage plan?
It depends on the scope and the site, and requirements change. Ask the city directly whether your project triggers a grading permit or drainage plan, what stormwater requirements apply to the added impervious area, and whether slope or hillside conditions change the review. Ask before design, since answers can move the footprint and floor level.
Where should ADU downspouts discharge?
Deliberately, away from both foundations, and never onto a neighbor's property. Options include extending discharge well clear of structures, routing into an area drain system, or directing water to planted areas designed to receive it. Roof water pushed across a property line is both a practical and a potentially legal problem.
What about the space between the house and the ADU?
Give it its own attention. It is narrow, shaded, bounded by two walls and a fence, and water entering it has few ways out, which is where damp and decay begin. Design a defined fall, a route out, and enough width to maintain, since it is also the path you will walk to the unit.

Written by
Anthony Grynchal
Anthony Grynchal is a California real estate professional with eXp Realty, licensed since November 2009 (California DRE# 01873626), and the Designated Local Expert™ for Claremont — where he has lived for more than 33 years.
More about AnthonyPublished · Updated