Few numbers in a real estate transaction get quoted more confidently, or verified less often, than square footage. The figure on the assessor's record, the figure in an old listing, the figure the previous owner mentioned, and the figure an appraiser measures are four different numbers with four different origins, and only one of them was produced under a defined standard. When a valuation surprises somebody, a square footage discrepancy is one of the first things worth checking.
What gross living area actually means
Appraisers report gross living area, and the term is narrower than everyday usage. Gross living area is finished, heated, above-grade space that is directly accessible from other living space. Each of those qualifiers rules something out.
FINISHED excludes raw or partially completed space. A framed and insulated bonus room with no wall finish or flooring is not living area, whatever it will eventually become.
HEATED excludes space without permanent heat. An enclosed porch or a sunroom without a heat source usually falls outside the measurement even when it feels like part of the house.
ABOVE GRADE excludes below-grade area. Space that sits below surrounding ground level is reported separately rather than folded into the main figure, and it is generally credited differently, because buyers value it differently.
DIRECTLY ACCESSIBLE excludes space reachable only by going outside or passing through unfinished area. A converted garage with an exterior-only entrance is a recognisable Claremont example.
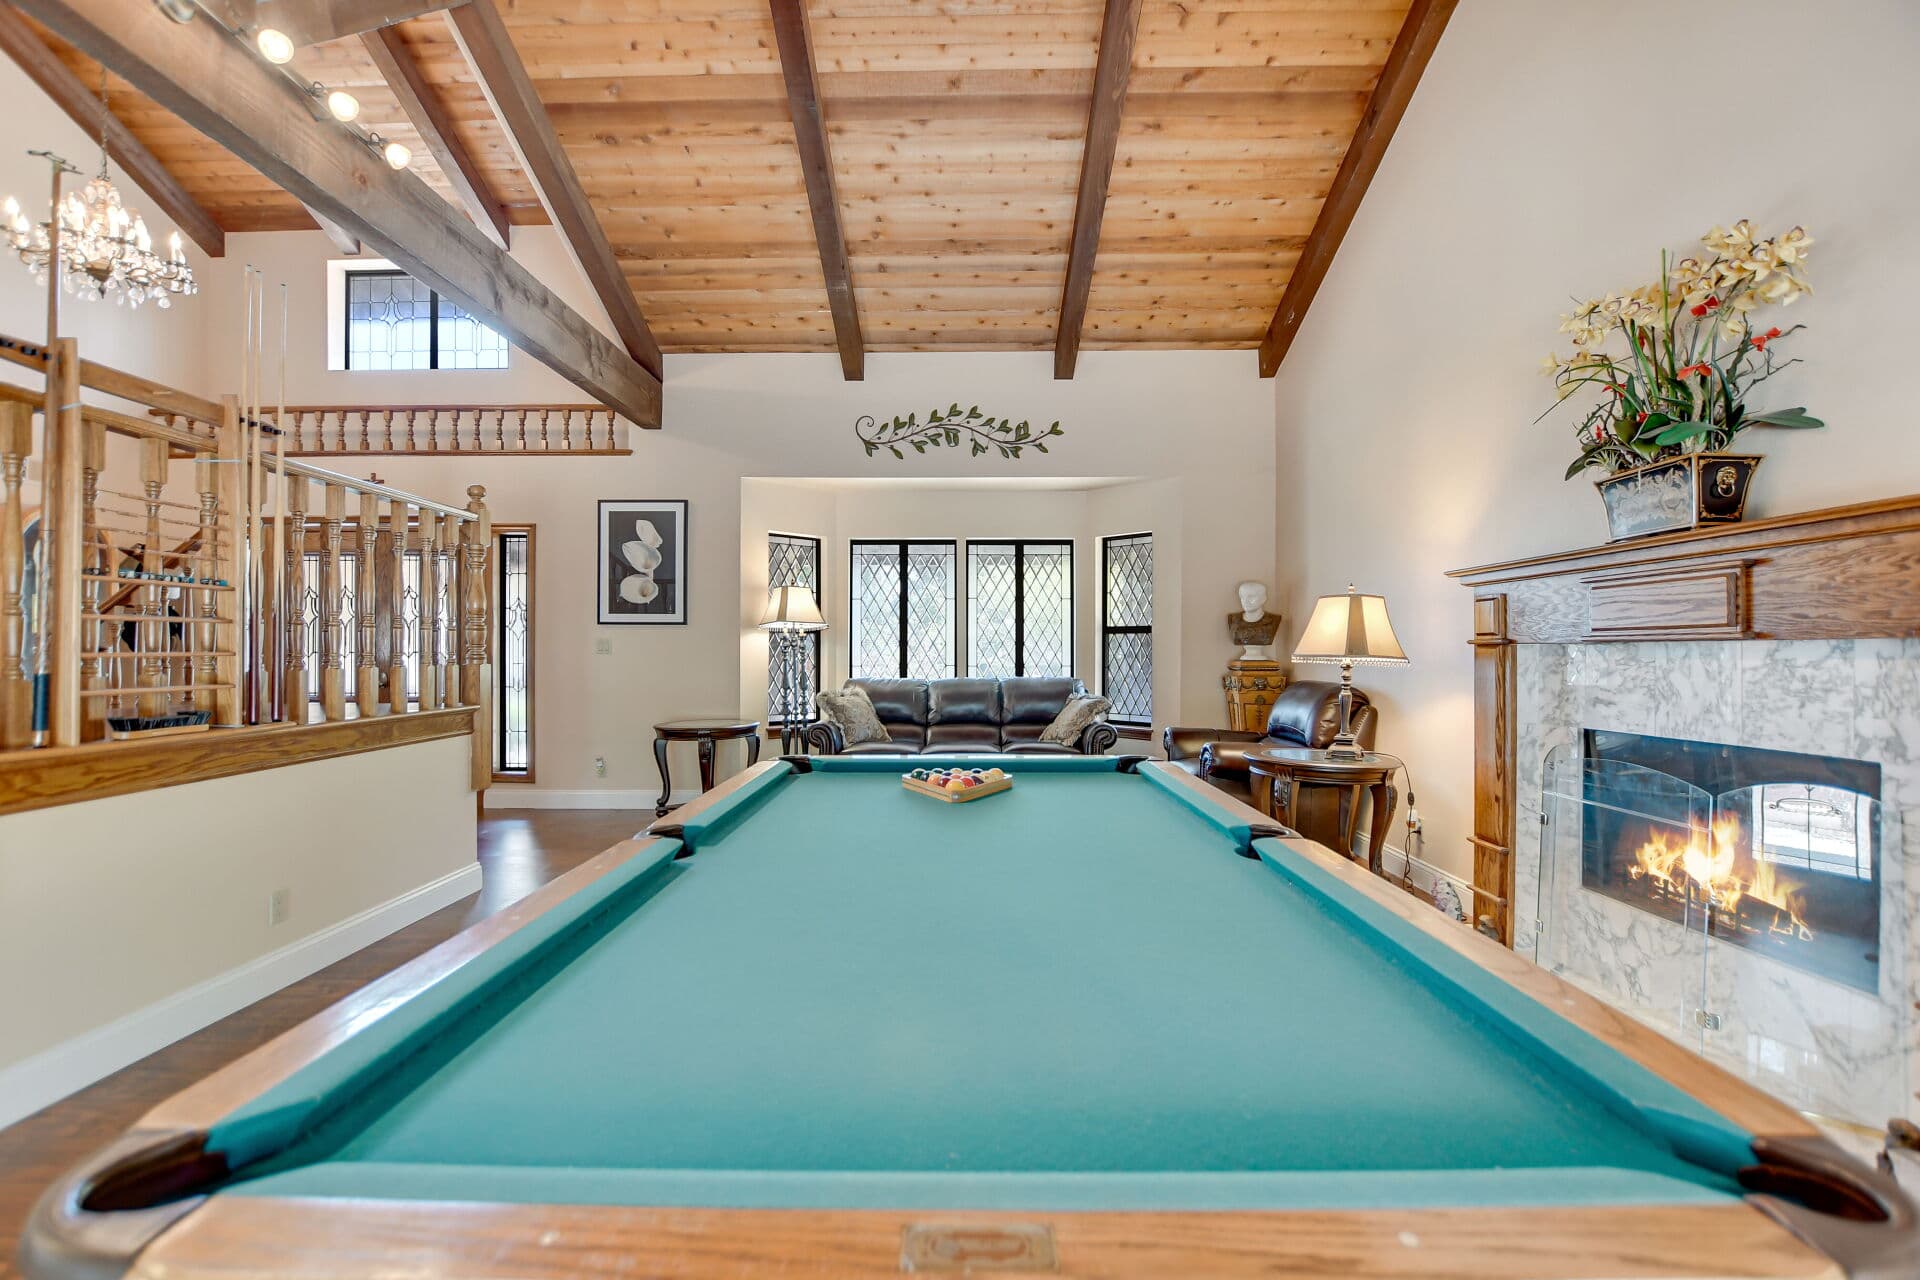
Measurement is typically taken from exterior dimensions, floor by floor, with the interior walls included and open two-storey volumes counted only once. That last point catches people out: a soaring entry hall adds drama, not floor area.
Why the public record is so often wrong here
Assessor records are built for tax administration and updated when something triggers an update. That is a fundamentally different job from measuring a house, and on older housing stock the two drift apart in both directions.
The record can run low. A permitted addition finished decades ago may never have been reflected. Converted space that was legitimately permitted may sit outside the recorded figure. On a town where the housing stock has been altered and re-altered across generations, an undercount is common.
The record can also run high, which owners find harder to accept. Space that was counted informally, or a figure inherited from an old listing that itself measured generously, can leave the record describing more house than exists. When an appraiser measures and the result comes in under the number everyone has been quoting, nothing has been taken away. The number was always the measurement, not the record.
And the record can be right while the space is not countable. Unpermitted conversions are the sharpest version of this, because the space is real, it is used daily, and it still may not enter the appraisal on the terms the owner expects. That distinction has its own article: the unpermitted space guide covers how appraisers treat it and what documentation changes the outcome.
What gets reported separately, and why that is not a demotion
Below-grade space, garages, accessory units, and unfinished areas are described in their own sections rather than folded into gross living area. Owners sometimes read that as the appraiser refusing to count the space. It is the opposite. The report is separating dissimilar things so the comparison against other properties stays honest.
The reason is comparability. If a basement recreation room were added into the same figure as main-floor bedrooms, then every comparable property with a different mix of space would be measured on an inconsistent basis, and the adjustments that follow would be nonsense. Keeping the categories separate lets the appraiser credit each type of space at the rate the market actually pays for it, which is generally different for each.
Accessory dwelling units follow the same logic, and the treatment is specific enough that it is worth understanding on its own terms before assuming an accessory unit simply adds its floor area to the house.
What an owner can do about it
The practical answer is documentation, prepared before anyone arrives rather than argued afterwards.
Gather the permit history for every addition and conversion, with final sign-offs where they exist. Gather any professional measurement or floor plan you have, particularly if you commissioned one for a prior listing. If the public record is materially wrong and you know it, say so plainly and hand over the evidence rather than hoping the discrepancy goes unnoticed - a surprise discovered mid-escrow is far more damaging than a discrepancy disclosed up front. And give access to every space, including the garage, the accessory unit, and any room behind a locked door, for the simple reason that space nobody entered is space nobody measured. The wider version of that checklist is the preparation guide.
What does not help is arguing the number. A measurement is a measurement, and an appraiser who has measured a house is not going to revise the figure because the owner prefers a different one. What can move it is evidence: a permit showing an addition the appraiser did not know about, a floor plan showing an area that was not accessible on the day, a demonstrable arithmetic error. Factual corrections of that kind are the strongest material in any appeal, and they travel through the lender rather than directly to the appraiser, as the rebuttal process sets out.
Before you list
If your home has been altered and you are not confident the recorded figure is right, resolving that before marketing is cheaper than resolving it during escrow. A pricing conversation built on a figure that later moves is a conversation that has to happen twice, and the second time it happens under contract with a deadline attached.
Anthony prepares a comparative market analysis and coordinates independent, state-licensed appraisers where a formal appraisal is required; the measurement itself is the appraiser's work, and an agent neither performs it nor influences it. Anthony Grynchal has been licensed in California since November 2009.
For the full picture, begin with the appraisal guide, then read the overview of what decides the number, where square footage sits alongside the other drivers.
Frequently asked questions
Why is the appraiser's square footage different from the assessor's?
They are produced for different purposes. Assessor records are tax administration data updated when something triggers an update, while an appraiser measures the house under a defined standard for gross living area. On older, repeatedly altered housing the two drift apart in both directions.
Does a converted garage count toward square footage?
It depends on whether the space is finished, heated, and directly accessible from the rest of the living area, and on whether the conversion was permitted. A converted garage reached only from outside typically falls outside gross living area even when it is fully finished.
Is below-grade space ignored in an appraisal?
No, it is reported separately rather than folded into gross living area. Separating it keeps comparisons between properties consistent and lets the appraiser credit that space at the rate the market actually pays for it, which is generally different from main-floor area.
Can I get a square footage error corrected?
Yes, if you have evidence: a permit for an addition the appraiser did not know about, a floor plan covering space that was inaccessible on the day, or a demonstrable arithmetic error. Send it through the lender's formal channel rather than contacting the appraiser directly.

Written by
Anthony Grynchal
Anthony Grynchal is a California real estate professional with eXp Realty, licensed since November 2009 (California DRE# 01873626), and the Designated Local Expert™ for Claremont — where he has lived for more than 33 years.
More about AnthonyPublished · Updated