
Of all the elements on a house, the garage has moved the most. It began as an outbuilding at the back of the lot, migrated to the side of the house, arrived at the front elevation, took over the facade, and is now — in a great many Claremont backyards — quietly turning into living space. That migration is a hundred-year argument about how much of a home should be devoted to a car, and you can read every stage of it on the town's streets. This article follows the garage through its eras and then gets practical about what each version means to own. It deepens the architecture guide, and it is the single most useful entry in the era-dating method described in the streetscape guide.
Stage one: the outbuilding
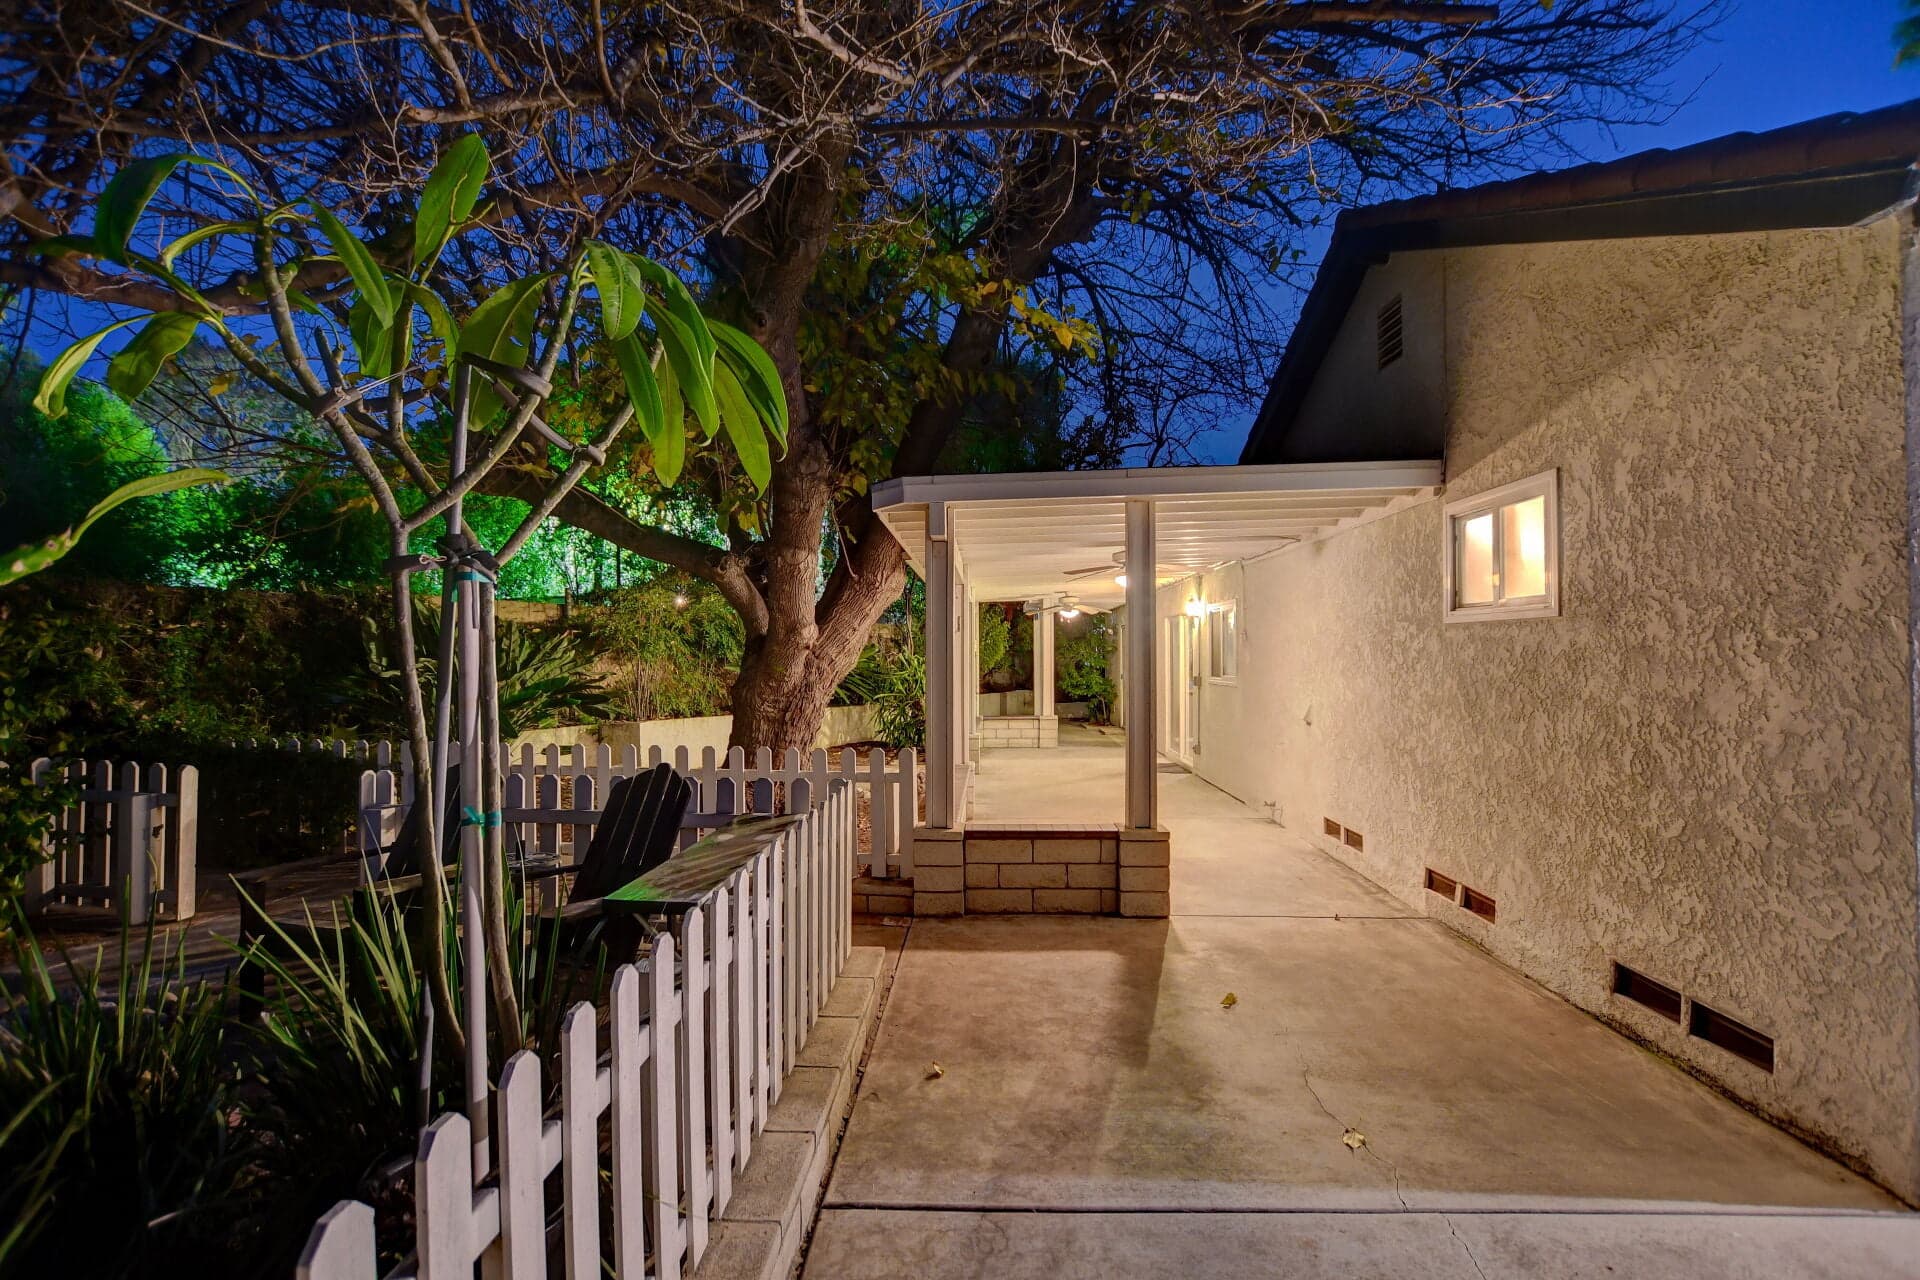
The oldest residential blocks in town were laid out for houses, not cars, and their car space shows it. Where a garage exists on that stock it is usually DETACHED and at the BACK of the lot, reached by a long driveway running down the side of the house — often a driveway narrower than a modern vehicle finds comfortable. Some of these began as carriage structures. Many were added after the house, which is why they frequently sit in a slightly awkward relationship to it.
What this arrangement does to daily life is real: you park behind the house and walk to the door, groceries in hand, in whatever weather there is. What it does for the STREET is also real, and it is why those blocks look the way they do. With the car space banished to the rear, the front elevation belongs entirely to the front door, the porch, and the windows — the composition the porch-details guide examines. Nothing on those facades is about vehicles, and that absence is a large part of why those streets feel the way they do to walk.
The modern advantage is that a detached rear structure is the most convertible building on a residential lot. A great many of them become studios, offices, and accessory dwellings, because they are already separate, already have a footprint, and already sit where a second unit makes sense. Whether a specific structure can be converted, and under what current standards, is entirely a city question — the rules in this area change, and the answer belongs to Claremont's planning counter rather than to a general article.
Stage two: the side-tucked garage
By mid-century the car had won a place ON the house, but not yet on its face. The characteristic arrangement of the town's largest housing layer — the postwar stock described in the ranch guide — puts the garage at the SIDE, attached, often set back from the front wall or turned so the door faces the side yard rather than the street. The driveway is short and direct. The interior connection to the kitchen appears, which is the moment the garage stopped being a shed and became part of the house's circulation.
This is arguably the best arrangement the form ever reached. You get the convenience of an attached, connected garage without surrendering the elevation to a large door, and you get a side-yard buffer between the living space and the neighbor. On streets where the garages are set back or side-facing, the houses still read as houses. It is worth noticing how much better those blocks look than what came later, and worth noticing that the difference is a few feet of setback.
Stage three: the garage takes the front
In the later decades the door came forward, grew to two and then three bays, and in a fair amount of infill and later construction became the dominant element of the street elevation — sometimes occupying more of the frontage than every window and door combined. Architects have a blunt name for the result, and the reason it is criticized is not snobbery: when the largest feature facing the sidewalk is a blank door, the house has nothing left with which to address the street, and a whole block of them addresses nobody.
Claremont has this pattern in places, and it is one of the sharper contrasts you can see in a single afternoon's walk. It is also the design problem the town's better recent infill tries hardest to solve — by pushing the garage back behind the front plane, turning it sideways, splitting the bays, breaking the door with glazing and panel detail, or bringing the entry forward so that the front door, not the car door, is what you see first.
For a buyer, this is a live evaluation. A dominant front garage is not a defect; it is a trade. You get convenience, storage, and shelter, and you give up curb presence and, usually, a chunk of the front yard to pavement. What matters is whether the price of that trade has been paid honestly, and whether the entry is findable — a house whose front door you cannot locate from the street has lost an argument it did not know it was in.
Stage four: the garage becomes a room
The newest chapter is subtraction. Garages across town are being converted into offices, studios, gyms, and accessory dwelling units, and it is one of the larger changes to the town's housing fabric currently underway. The appeal is obvious: a garage is already built, already served by utilities in most cases, and sits on a footprint that would be expensive to create from scratch.
The buyer's questions on a converted space are specific. Was the work PERMITTED, and does the city's record show a legal conversion — because an unpermitted conversion is a sale-time problem and, occasionally, a lender problem. Does the conversion read as a designed room or as a garage with drywall — the tells are a sloped floor, a step down at the old door line, a ceiling that never got the height it needed, and an exterior wall where the door used to be that fools nobody. Where did the PARKING and the STORAGE go, since neither need disappeared. And how does the exterior read from the street now, because a converted garage whose new front wall is a blank stucco panel with one small window announces itself from a block away.
Done well, the conversion is one of the highest-value moves available on a Claremont lot. Done casually, it is a room that a future buyer's inspector, appraiser, and lender all have questions about. Requirements for this work change and vary by property, so the answer for a specific address comes from the city's current standards and its permit history, not from a general rule.
How to read car space at a showing
Four quick reads. FIRST, position — detached and rear, side-tucked, or front-facing tells you the era before you check anything else, and it tells you what the elevation was designed to do. SECOND, size and access — early garages were built for early cars, and a great many of them will not comfortably hold a modern vehicle, let alone open its doors; the driveway width and the turning room off the street matter as much as the bay itself. THIRD, condition and structure — detached older structures are the buildings on a property most likely to have deferred foundation, roof, and framing issues, precisely because nobody lives in them. FOURTH, potential — what the structure could become, subject to what the city allows, is often the largest unpriced opportunity on an older lot.
The habit is the same one this cluster keeps teaching: notice the thing everyone walks past, and let it tell you what era you are in and what that era is going to ask of you. The same discipline applied to the wall surfaces is the material-palette guide. This is general information; conversion rules, parking requirements, and permit history for any specific property come from the City of Claremont.
Anthony Grynchal has been licensed in California since November 2009, and on an unfamiliar street he still dates the block by the garages before anything else — they are the one element nobody bothers to stage.
Frequently asked questions
Why is the garage the best clue to a Claremont house's age?
Because it moved so predictably. Detached at the rear of the lot means the block predates the car's dominance; attached and tucked to the side, often set back or side-facing, is the postwar pattern; a large door facing the street and dominating the elevation is later. Position alone dates most blocks before you check anything else.
Can an old detached garage be converted to living space?
Detached rear structures are the most convertible buildings on a residential lot — already separate, and already sited where a second unit makes sense. Whether a specific structure qualifies, and under what current standards, is a question for Claremont's planning counter, since the rules in this area change and vary by property.
What should I check on a converted garage?
Whether the conversion was permitted and appears in the city's record; whether it reads as a designed room or a garage with drywall (a sloped floor, a step at the old door line, a low ceiling, a blank new front wall); where the parking and storage went; and how the exterior now reads from the street.
Is a front-facing garage a problem when buying?
It is a trade rather than a defect. You gain convenience, shelter, and storage, and you give up curb presence and usually part of the front yard to pavement. The real question is whether the entry is still findable from the street — better designs push the garage behind the front plane, turn it sideways, or bring the front door forward.

Written by
Anthony Grynchal
Anthony Grynchal is a California real estate professional with eXp Realty, licensed since November 2009 (California DRE# 01873626), and the Designated Local Expert™ for Claremont — where he has lived for more than 33 years.
More about AnthonyPublished · Updated