
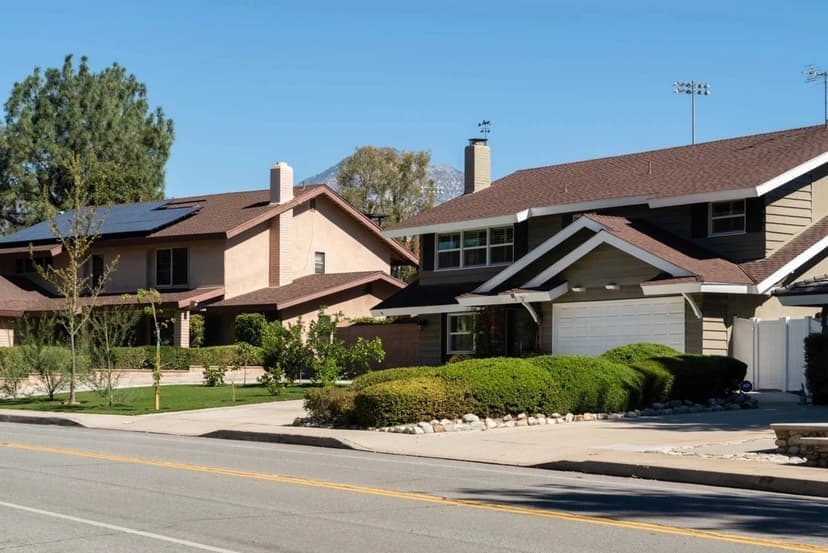
Walk any Claremont street with a trained eye and the block tells you when it was born: the rooflines, the setbacks, the materials, even the driveways date a street as surely as a cornerstone. This is a learnable skill — a field method, not a scholar's catalog — and it is more useful than it sounds: a buyer who can read a block's era walks into every showing already knowing the houses' likely construction, systems vintage, and lot logic before the front door opens. This article teaches the method. It deepens the architecture guide; the town's timeline that produced these layers is the history guide's story told in years rather than rooflines.
The method: five tells, read together
No single feature dates a block; the CLUSTER does. Rooflines: the oldest layers pitch steep and gabled; the interwar Mediterranean layer goes low with tile; the postwar decades drop low and simple; the design-era houses flatten further. Setbacks and rhythm: early blocks sit close and vertical; later ones push back behind lawns, wide and horizontal — the street literally relaxes as the decades pass. Materials: wood siding and river stone say early; stucco and clay tile say interwar; stucco-and-ranch-trim says postwar; the material mix diversifies again in later infill. Garages: the most reliable single tell — absent or detached-behind on the earliest blocks (the automobile arrived after the house), tucked at the side by mid-century, and marching forward to face the street as the car conquered the plan. The trees: Claremont's own fifth tell — canopy MATURITY tracks a street's age, and the species themselves often date the planting program that installed them. Read all five together and a block yields its decade within a guess or two.
The layers, in walking order
Applied to this town, the method reveals Claremont's growth rings. THE EARLY CORE: the blocks nearest the Village and colleges carry the founding-era and Craftsman layers — the steep roofs, deep porches, and detached garages of a town built before cars, the stock the historic-homes cluster covers as an ownership subject. THE INTERWAR RING: Spanish and Mediterranean vocabularies — stucco, tile, arches — filling in around the core through the twenties and thirties. THE POSTWAR EXPANSION: the town's largest layer by area — the ranch blocks that completed the grid south and east, wide lots, low lines, side garages — with the mid-century design layer threaded through it. THE LATER EDGES AND INFILL: the hillside neighborhoods climbing north and the scattered infill that follows, more varied by design, where the method shifts from dating blocks to dating individual houses. A reader who wants the labeled version of this map — which neighborhoods carry which layers — has the neighborhood guides; the field method's whole point is that you can DERIVE the map yourself from any sidewalk.
Why the skill pays: the era predicts the house
Reading the block converts directly into buyer intelligence, because ERA PREDICTS EVERYTHING the listing photos omit. Construction and systems: a block read as early-core implies the full period-home inspection roster — foundations, galvanized-era plumbing, knob-and-tube-vintage electrical histories; a postwar block implies the galvanized curve at a later stage plus the era's panels; later blocks imply younger systems with their own timelines. Lot logic: the era explains why the yard is shaped as it is, where an ADU might sit, what the garage can and cannot become. And the street's FUTURE: an intact era block — one where the original layer survives largely unbroken — is exactly the setting where the preservation premium this site keeps documenting concentrates, while a block already broken by out-of-scale rebuilds tells you the neighborhood's trajectory in a glance. The method even sharpens negotiation: a buyer who says 'this reads as an unrenovated postwar ranch, so I priced the panel and the pipes' is negotiating from the block's own testimony.
The practice walk
The skill installs in an afternoon: pick a long north-south street, walk it end to end, and watch the town change age around you — roofs pitching down, setbacks widening, garages migrating forward, the canopy thinning from cathedral to sapling. Call the decade of each block before checking a build date online, and by the walk's end you will be within a guess on most of them. It is the rare skill that is simultaneously a buyer's tool, an owner's context, and — in a town this legible — one of the better free afternoons Claremont offers. This is general information; any specific house's build date and condition belong to its records and inspections.
Anthony Grynchal has been licensed in California since November 2009 and still reads blocks by reflex on every listing appointment — the street usually tells him what the disclosure will say before it is written.
Frequently asked questions
How can I tell how old a Claremont neighborhood is?
Read five tells together: roofline (steep-and-gabled early, low tile interwar, low-simple postwar), setback rhythm (streets relax wider with the decades), materials, garages (absent or detached-behind early, side-tucked mid-century, street-facing later), and canopy maturity. The cluster dates a block within a guess or two.
What are Claremont's main architectural layers?
Growth rings from the core outward: the founding-era and Craftsman blocks nearest the Village and colleges, the interwar Spanish-Mediterranean ring, the postwar ranch expansion that completed the grid (with the mid-century design layer threaded through), and the later hillside edges and infill.
Why does a block's era matter when buying?
Era predicts what the photos omit: the systems vintage (which inspection roster the house needs), the lot logic (where an ADU could sit, what the garage can become), and the street's trajectory — an intact era block is where the preservation premium concentrates, while broken blocks tell you the neighborhood's direction at a glance.
What is the most reliable single sign of a house's era?
The garage: absent or detached behind the house on blocks built before cars, tucked to the side by mid-century, and facing the street as the automobile conquered the floor plan. Read it with the roofline and setback and the block yields its decade.

Written by
Anthony Grynchal
Anthony Grynchal is a California real estate professional with eXp Realty, licensed since November 2009 (California DRE# 01873626), and the Designated Local Expert™ for Claremont — where he has lived for more than 33 years.
More about AnthonyPublished · Updated