
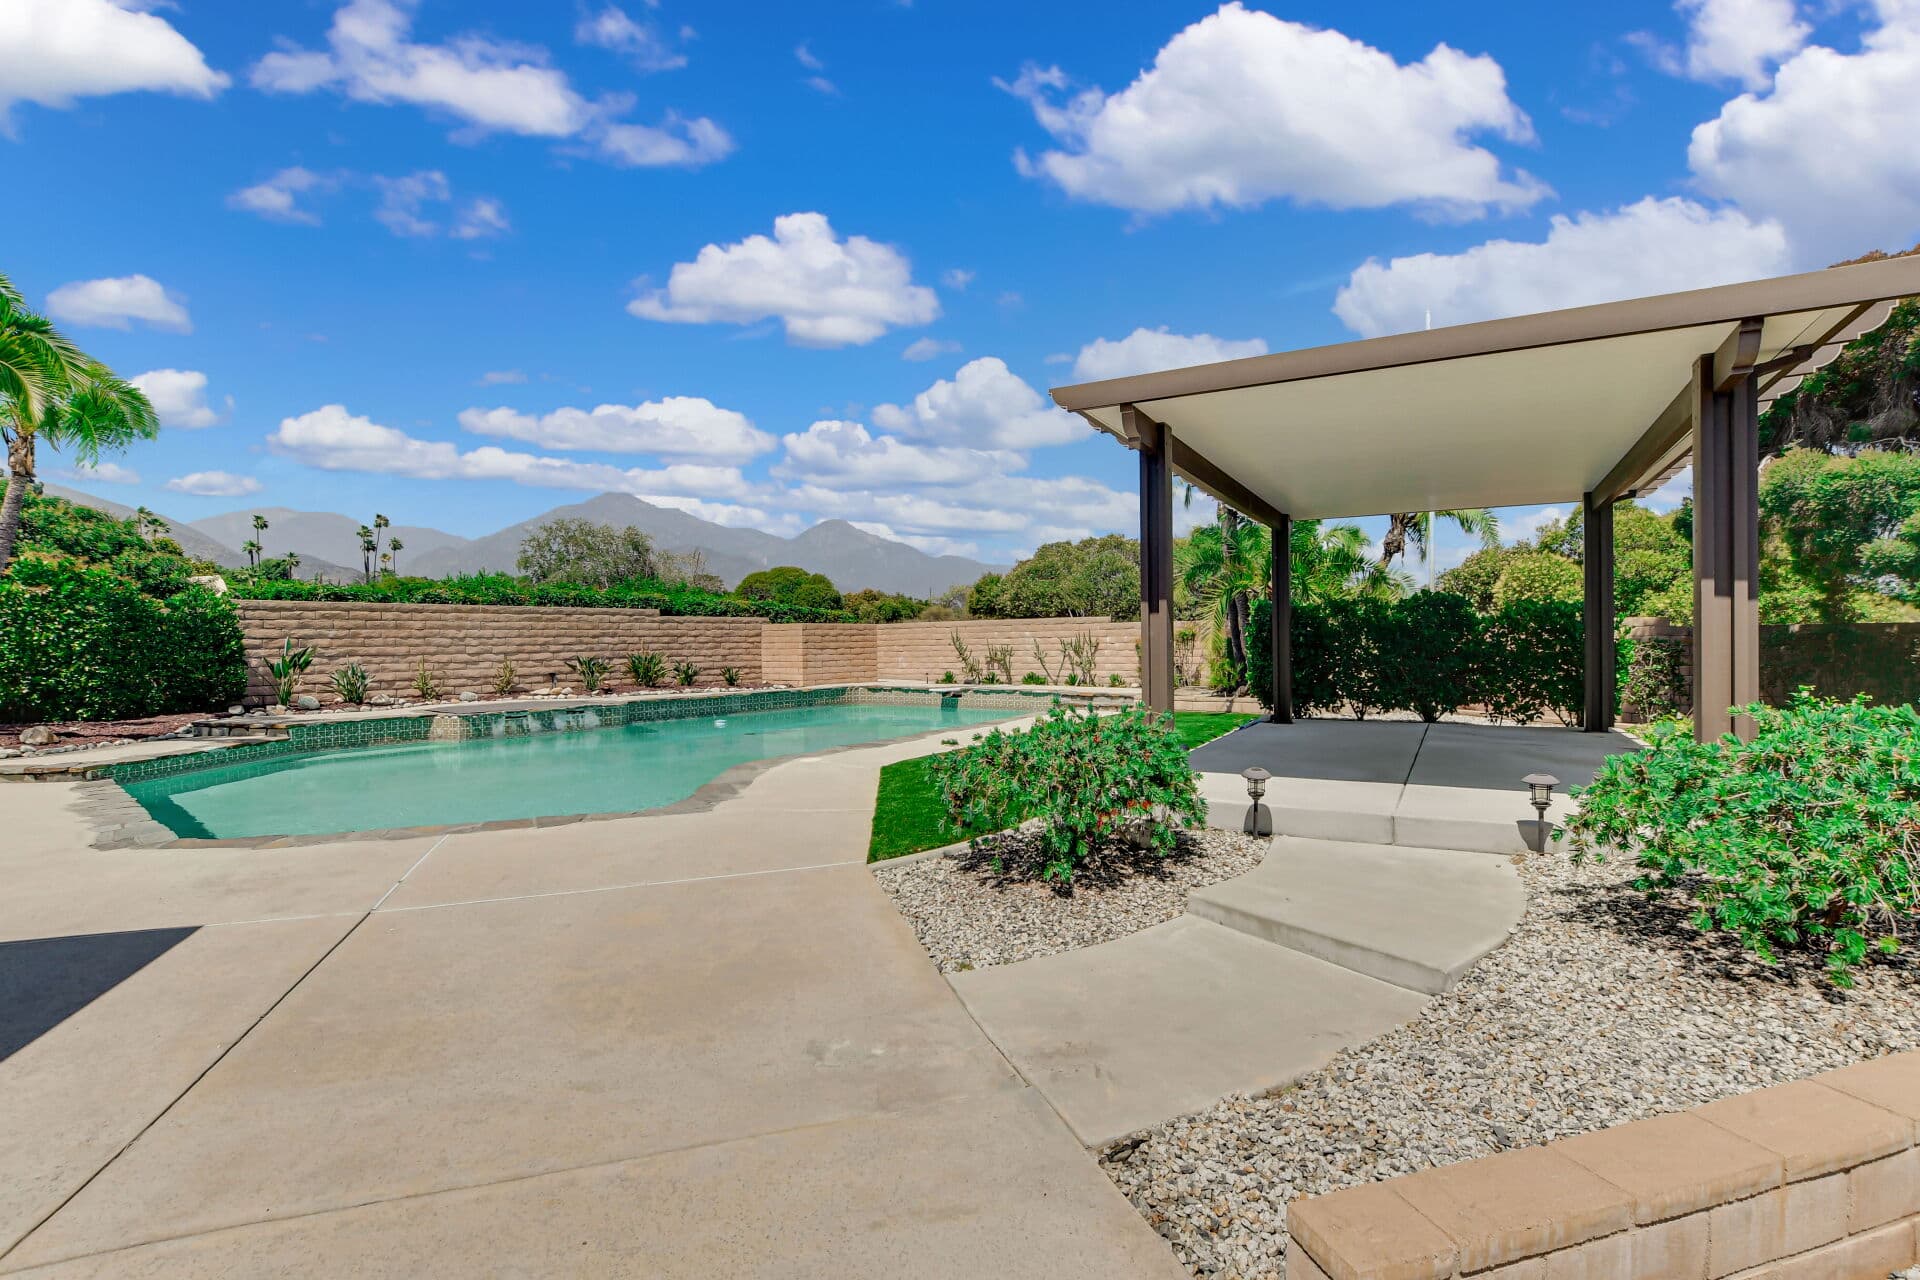
If Southern California architecture has one great gift to the way people actually live, it is the dissolved wall: the floor plan that treats the yard as a room and the room as a porch, letting daily life drift between them for most of the year. Claremont's climate makes the idea honest — the outdoor room here is usable in a way it simply is not in most of the country — and the town's housing stock pursues it in every era's own dialect. This article is about that ideal as a FLOOR-PLAN quality: how different Claremont homes achieve it, how to evaluate it when buying, and how to add it without wrecking what a house is. It deepens the architecture guide; the era-by-era history lives in its siblings — the mid-century guide owns the style that made the idea famous, and the ranch guide owns the stock that democratized it.
The same ideal, era by era
Every generation of Claremont building solved indoor-outdoor differently, and reading the solutions is half the fun of touring here. THE EARLY STOCK did it with TRANSITIONAL rooms: Craftsman porches deep enough to furnish, sleeping porches, arbors and pergolas that extend the roofline into the garden — the outdoors brought NEAR rather than IN, through layers. THE MEDITERRANEAN AND REVIVAL homes did it with COURTYARDS and loggias — outdoor rooms enclosed by the house itself, private and shaded, a logic this climate shares with the architecture's origins. THE MID-CENTURY HOMES made it doctrine: glass walls, sliding doors, post-and-beam roofs floating over indoor and outdoor floor planes set flush, the garden composed as part of the interior view — the fullest version of the ideal, and the reason the era's homes photograph the way they do. AND THE RANCH — the everyman version — put a slider in the family room, a covered patio behind the garage line, and the pool or lawn beyond, which is less poetic and no less lived-in: most of Claremont's actual indoor-outdoor life happens through a ranch slider onto a concrete patio, and a good one is a genuinely good plan. The evaluation habit this teaches: judge a home's indoor-outdoor quality by its OWN era's logic, not by whether it resembles a magazine's — a Craftsman with a magnificent porch is not failing at being a glass pavilion.
Evaluating it when you buy
Beyond style, the floor-plan qualities that make indoor-outdoor living real are checkable at a showing. CONNECTION FROM THE LIVING SPACES: the link should come off the rooms where life happens — kitchen, family room, dining — not off a back bedroom; a house whose only yard access is a laundry-room door has a yard, not an outdoor room. THRESHOLD QUALITY: wide openings, generous glass, minimal level change — the fewer physical and visual steps between inside and out, the more the outdoor space actually gets used. ORIENTATION AND SHADE: a west-facing uncovered patio is unusable on summer afternoons, which is exactly when you want it; covered patios, mature shade, and the deciduous-tree trick decide whether the outdoor room works in July or only in April. PRIVACY AND ENCLOSURE: an outdoor room needs walls of some kind — hedging, fencing, the building's own wings — because a slab exposed to three neighbors' sightlines gets admired and not inhabited. AND THE HONEST CLIMATE TEST: stand in the space at the time of day you would actually use it and ask what the heat, the light, and the neighbors are doing. These qualities move real value here — the same house with and without a working outdoor room lives differently and shows differently — which is why listing photography leans so hard on twilight patio shots, and why a buyer's eye should separate the furniture styling from the floor-plan facts underneath it.
Adding it without wrecking the house
Indoor-outdoor is the most retrofit-friendly of architectural virtues, IF the addition respects the house's own grammar. THE LADDER, cheapest first: FURNISH AND SHADE what exists (a covered, furnished, shaded patio off the right room is most of the benefit at a fraction of construction); WIDEN THE THRESHOLD (upgrading a narrow slider to a wider or multi-panel opening is the classic high-impact move — a structural change with permits and engineering, sized to the wall it modifies); BUILD THE OUTDOOR ROOM PROPERLY (pergola or roofed patio, floor material continuous or level with the interior, light and heat for the evenings — the shade structures this stock's yards carry are the pattern); and only then THE FLOOR-PLAN SURGERY of relocating openings, which deserves an architect precisely because it is where the era's grammar gets honored or butchered. Three cautions from the field: match the OPENING STYLE to the house (a frameless glass wall punched into a Craftsman reads as a wound; a divided-light French door reads as native — the streetscape guide's era-literacy applied at home); mind the PERMIT-AND-ENERGY layer (openings touch structural, energy, and glazing rules — the verify-with-the-city routine, and unpermitted wall surgery is a sale-time classic); and remember the OUTDOOR ROOM IS A SYSTEM — shade, privacy, floor, light — not a door purchase; the widened slider onto a bare, exposed slab moved the wall and missed the point. This is general information; an architect for structural moves, the city's current requirements, and your own honest sun-and-privacy survey govern.
Anthony Grynchal has been licensed in California since November 2009, and the pattern at showings never changes: buyers walk through the front door politely and stop being polite at the moment a good indoor-outdoor room opens up — it is the most reliably felt quality in Claremont housing.
Frequently asked questions
What makes a floor plan good for indoor-outdoor living?
Connection off the rooms where life happens (kitchen, family, dining — not a laundry door), generous low-threshold openings, orientation and shade that make the space usable on summer afternoons, and enough enclosure for privacy. An outdoor room needs walls of some kind — hedging, fencing, the house's own wings — or it gets admired instead of inhabited.
Which Claremont homes have the best indoor-outdoor design?
Every era has its own version: Craftsman porches and pergolas bring the outdoors near through layers; Mediterranean courtyards enclose it; mid-century glass walls dissolve the boundary entirely; and the ranch slider onto a covered patio is the democratized version most of the town actually lives through. Judge each home by its own era's logic.
How do I add indoor-outdoor living to an existing house?
Climb the ladder cheapest-first: furnish and shade the patio that exists, widen the threshold (a wider or multi-panel opening — a permitted structural change), build the outdoor room properly with continuous flooring, shade, and evening light, and save floor-plan surgery for an architect. Match the opening style to the house's era — a frameless glass wall in a Craftsman reads as a wound.
Does indoor-outdoor living add value?
It is among the most reliably felt qualities at showings — the same house with and without a working outdoor room lives and shows differently, which is why listing photography leans on twilight patio shots. A buyer's eye should separate the staging from the floor-plan facts: orientation, thresholds, shade, and privacy are what persist after the furniture leaves.

Written by
Anthony Grynchal
Anthony Grynchal is a California real estate professional with eXp Realty, licensed since November 2009 (California DRE# 01873626), and the Designated Local Expert™ for Claremont — where he has lived for more than 33 years.
More about AnthonyPublished · Updated