
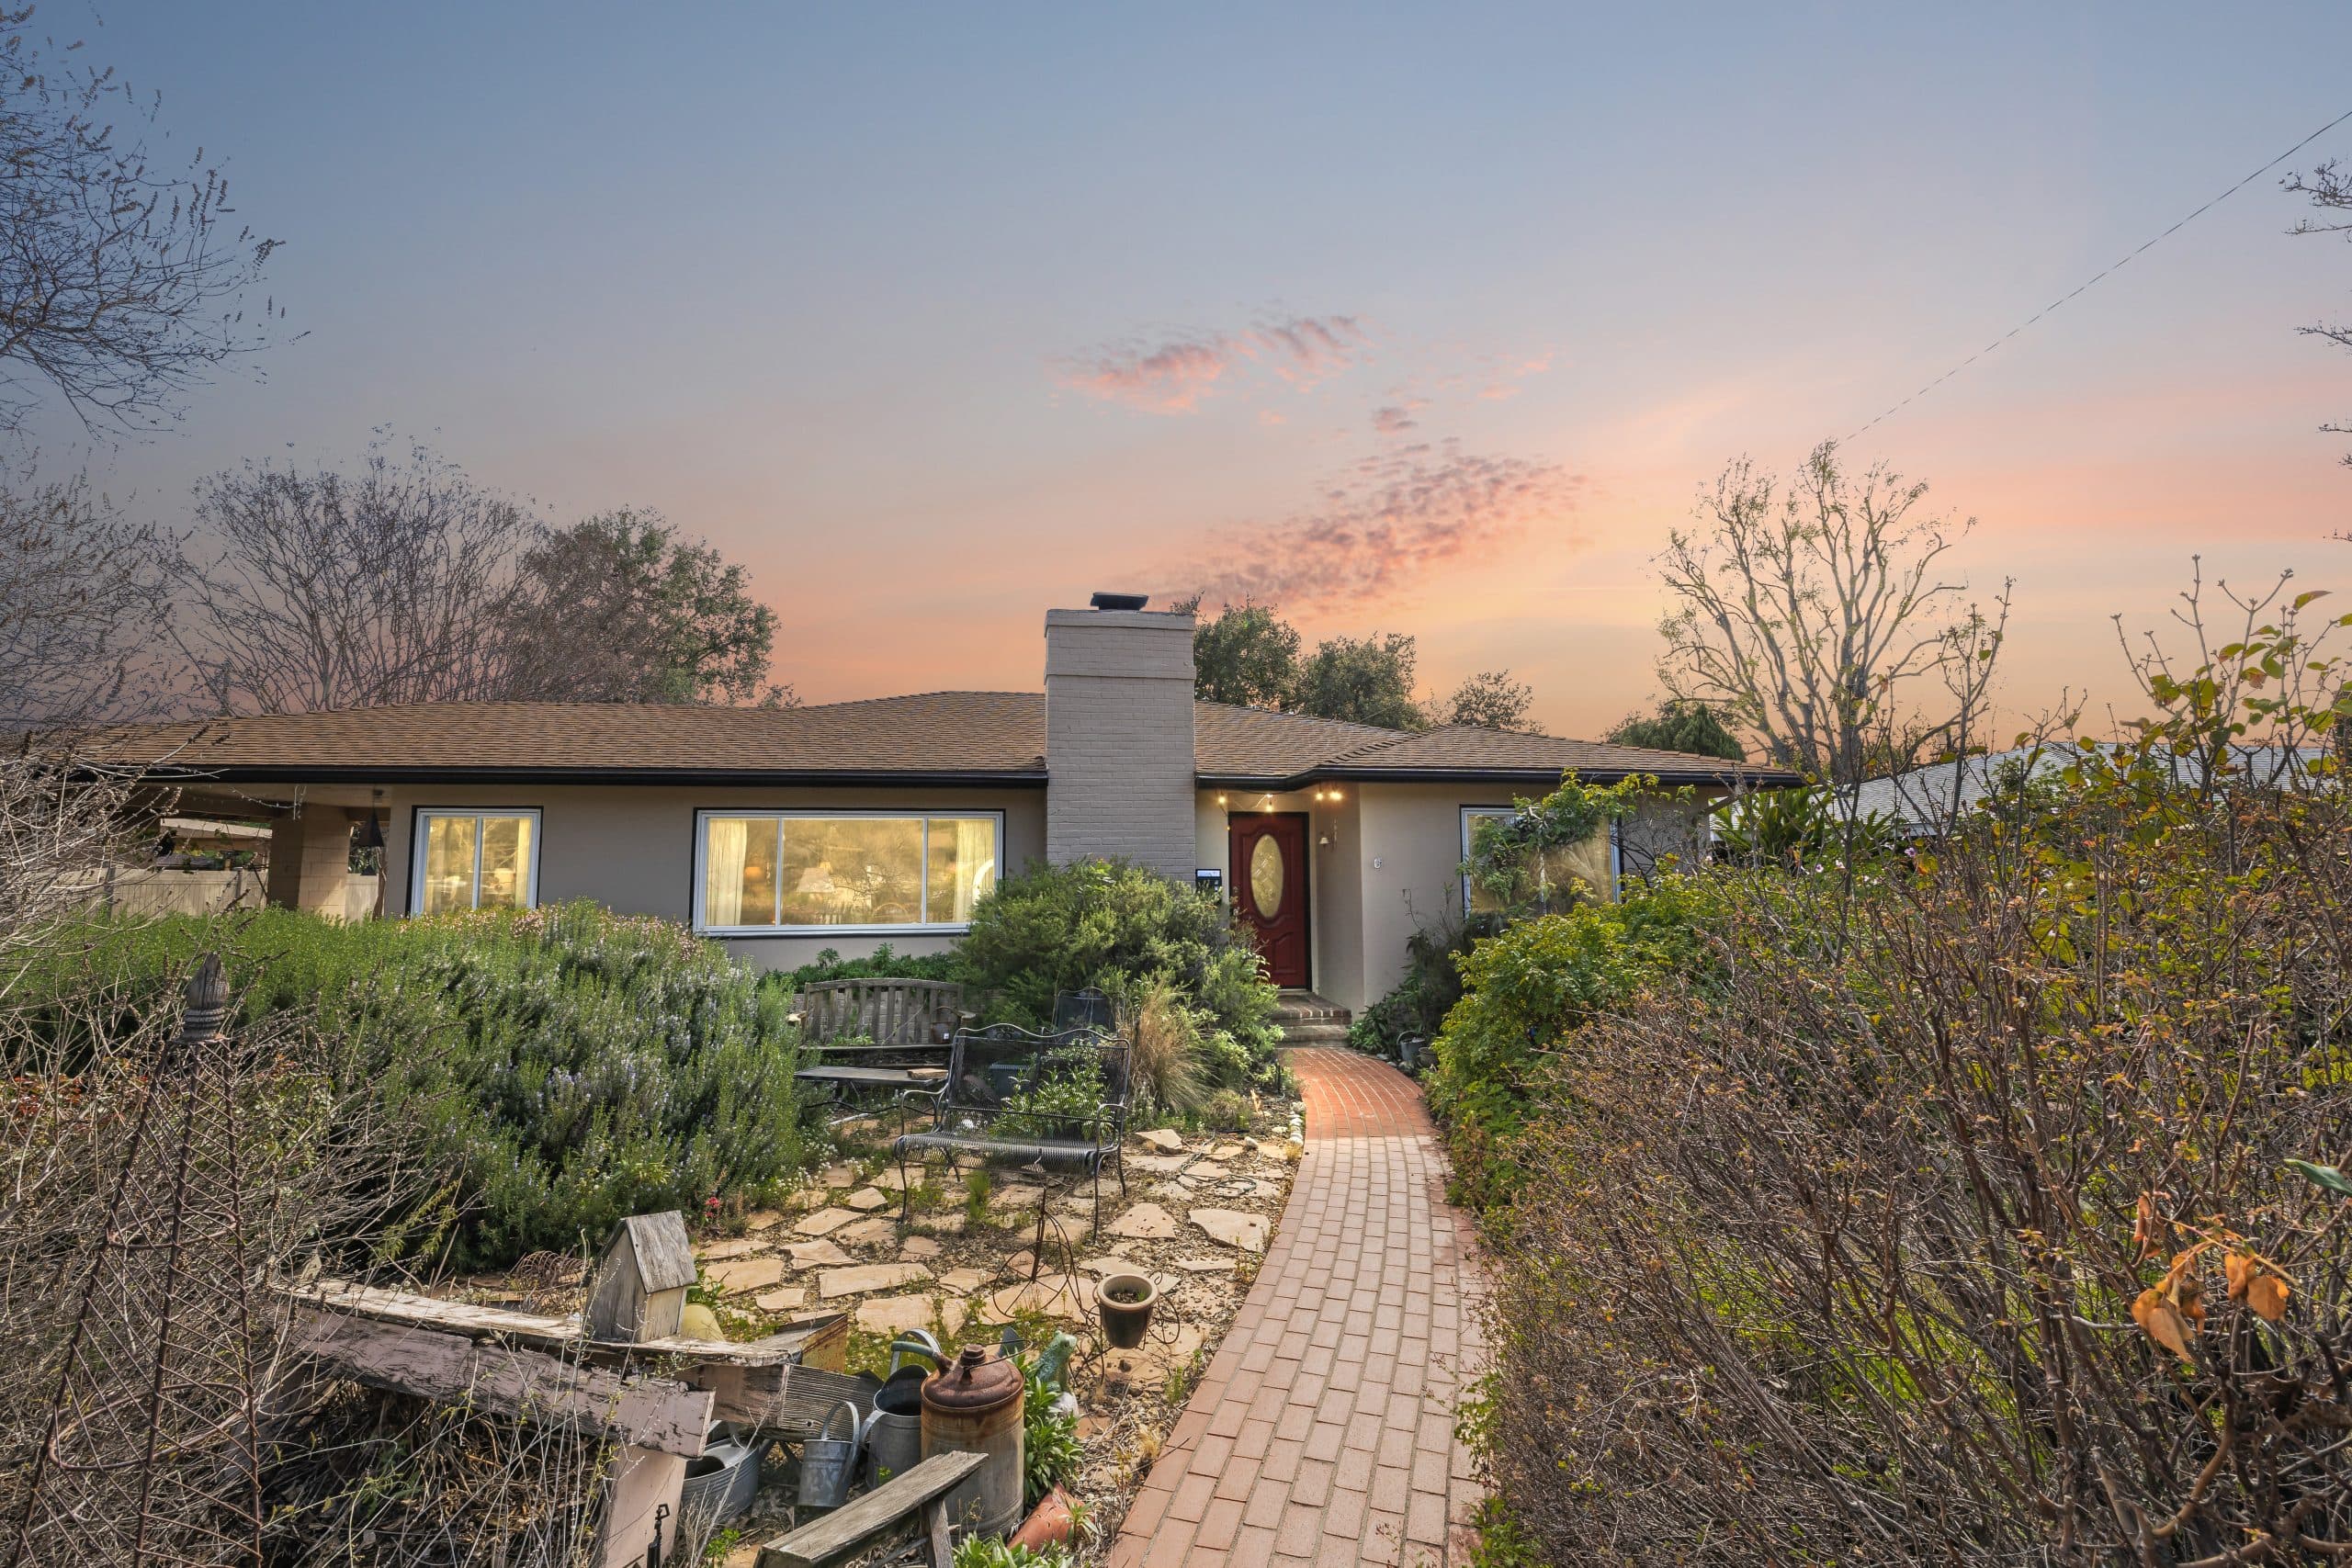
Between the ornamented revival houses of the interwar years and the long low ranch blocks that followed, Claremont built a layer of houses almost nobody talks about: small, plain, tidy cottages with very little on them. They have a name in the field — MINIMAL TRADITIONAL — and they are the architecture of an economy that had no money and then a war that had no materials. They are also, for a certain kind of buyer, the most quietly sensible stock in town. This article covers how to spot one, why they look the way they do, and what owning one is actually like. It deepens the architecture guide and fills the gap between the eras that the streetscape guide maps.
Why they look like that
The form is the direct result of its circumstances. Building in the Depression years and through the war meant scarce credit, scarce materials, and small budgets, and the houses show every one of those constraints honestly. The result is a house that keeps the traditional SHAPE — a pitched gable roof, a recognizable front door, a symmetrical or near-symmetrical face — and removes almost all of the ORNAMENT that a house of the previous generation would have carried.
So it is a cottage stripped to its outline. No deep bracketed eaves. No elaborate porch. No tile roof or arched loggia. What remains is proportion, and that is exactly why the good ones look good and the compromised ones look sad: with nothing to distract the eye, the composition has to carry the whole elevation by itself.
Spotting one from the sidewalk
Five tells, and they cluster.
SIZE AND MASSING: small footprint, one story, a simple rectangular or L-shaped plan, and low overall height. These houses read as compact even before you know anything else.
ROOF: a moderate pitch, usually a plain gable, sometimes hipped, with a TIGHT eave — very little overhang, closed and boxed. That shallow eave is the fastest single tell, because the era before it had deep visible overhangs and the era after it went deep-and-flat. Pitch and eave together are the method described in the roofline guide, and this stock is where it pays off quickest.
ENTRY: a modest stoop or a very shallow covered entry, often just a small roof over the door — never the deep outdoor room of the Craftsman generation.
WINDOWS: modest openings, usually double-hung, spaced evenly, occasionally with a single larger front window as the one gesture toward display. Because there is no ornament, the window rhythm IS the design, which is why an unsympathetic window replacement damages this stock more than almost any other.
ORNAMENT: minimal to none — sometimes a shutter pair, a bit of trim at the gable, a single decorative element around the door. If a house of this size and shape is carrying heavy applied decoration, the decoration was almost certainly added later.
Where they sit is also a clue: this layer generally fills in between the older core and the postwar expansion, so a block of them often reads as a transitional street with the earlier stock in one direction and the ranch blocks in the other.
What they are like to own
The honest case for these houses is that they are SANE. They are small, which means they are cheaper to heat, cool, roof, paint, and maintain than anything larger. Their construction is simple and their systems are accessible. Their lots are frequently generous relative to the house, which is the single most important fact about them: a small house on a real lot has options, and a large house on the same lot does not.
The honest case against is also about size. Bedrooms and closets are small by current expectations. The kitchen was designed for a different way of cooking and is usually closed off. Bathrooms are few and compact. And the systems question is the usual one for anything of this vintage: the electrical service, the plumbing, and the insulation levels were built to standards of their time, and any specific house's condition is an inspection question rather than an assumption.
The other reality is that many of these houses have already been added to, sometimes several times. A back bedroom, a family room, a widened kitchen, a converted garage — the additions are frequently the majority of the interior. That is neither good nor bad, but it makes permit history a genuine question, and it makes the addition's QUALITY one of the biggest variables in the value of the house.
Adding on without erasing the house
This stock is one of the most add-onto-able in town, precisely because it is small, simple, and often lightly built on a decent lot. Three principles keep an addition from ruining what is there.
KEEP THE FRONT. The street elevation is the entire architectural content of one of these houses, and it is fragile because it has so little on it. Additions that go BEHIND or to the SIDE and leave the front composition intact are almost always the right answer; a second story dropped onto the front half changes the house from a cottage into something with no era at all.
MATCH THE RESTRAINT. The temptation with a plain house is to make the addition the interesting part — a big gable, a heavy entry, a change of material. Restraint is the style. An addition that continues the same roof pitch, the same tight eave, and the same window proportions will disappear into the house; one that arrives with its own vocabulary reads as a graft forever. The material logic here is the same hierarchy discussed in the material-palette guide.
RESPECT THE WINDOWS. Since the window rhythm carries the elevation, keep the openings and their proportions. A wide horizontal slider punched into a facade of evenly spaced vertical sashes is the single most common way one of these houses loses its face.
Who should be looking at them
A buyer who wants a real house on a real lot without a large house's obligations. A buyer who intends to add carefully over time rather than buying finished. A buyer who values the lot, the block, and the canopy over interior square footage. And anyone who has noticed that the modest houses on the nicest streets often end up being the better long-term position, because the street and the trees do not depend on how big the house is.
They are also the least likely stock to be over-improved, which means they are the easiest to make your own. That is not nothing in a town where the interesting houses are often already finished to somebody else's taste. This is general information; a specific home's condition, addition history, and expansion potential come from inspections, the city's permit records, and Claremont's current zoning standards.
Anthony Grynchal has been licensed in California since November 2009, and these are the houses he most often finds himself defending at a showing — buyers walk in expecting nothing and leave doing arithmetic.
Frequently asked questions
What is a minimal traditional house?
A small, plain cottage that keeps a traditional shape — pitched gable roof, recognizable front door, near-symmetrical face — while stripping away almost all ornament. The form comes straight from its circumstances: scarce credit and scarce materials in the Depression and war years, before the postwar ranch boom began.
How do I spot one on a Claremont street?
Look for the cluster: compact single-story massing, a moderate plain gable roof with a very tight boxed eave, a shallow stoop rather than a deep porch, evenly spaced modest windows, and almost no applied ornament. The shallow overhang is the fastest single tell, since the eras on either side of it went deep.
Are these homes a good buy?
They suit a buyer who wants a real house on a real lot without a big house's obligations. They are cheap to heat, roof, and maintain, their systems are accessible, and their lots are often generous relative to the house — which is what gives them options. The trade is small bedrooms, closets, kitchens, and baths.
How should I add on to a minimal traditional home?
Keep the front elevation intact and put the addition behind or to the side, since the street face is the entire architectural content of the house. Match the restraint — same roof pitch, same tight eave, same window proportions — and preserve the window rhythm, because that rhythm is what carries a facade with no ornament on it.

Written by
Anthony Grynchal
Anthony Grynchal is a California real estate professional with eXp Realty, licensed since November 2009 (California DRE# 01873626), and the Designated Local Expert™ for Claremont — where he has lived for more than 33 years.
More about AnthonyPublished · Updated