
Claremont is an architecture town. Not because of one famous landmark — because of the whole fabric. The streets themselves are legible: eras layered block by block, styles that keep their grammar, campuses that take building seriously, and a canopy that acts as the ceiling of the entire composition. People photograph Claremont streetscapes on purpose, and design-minded buyers put the town on their shortlist because of it. This pillar is a field guide to reading that fabric — what the layers are, how to recognize them, and why design literacy pays off in a town like this. One boundary up front: this page is about reading the town's built character. The historic homes guide is its sibling and covers the ownership side — buying, stewarding, and renovating designated character homes. Read this one to understand what you are looking at; read that one when you are ready to own a piece of it.
A town you can read like tree rings
Claremont's first architectural fact is chronological. The town grew from its railroad-era grid at the depot northward toward the foothills across more than a century, and each era's neighborhoods climbed a little further up the slope — which means the housing stock can be read roughly south to north like rings in a trunk. Near the core sit the town's oldest survivors; around them, the early-twentieth-century neighborhoods; further out, the postwar decades in sequence; and along the northern edges, the later chapters. Few Southern California towns kept so legible a cross-section of the region's residential century, largely because Claremont resisted the erasures that scrambled the record elsewhere. For a buyer, this legibility is practical: choosing a Claremont neighborhood is, among other things, choosing an era — with the floor plans, lot patterns, materials, and maintenance realities that era implies. The neighborhood guide maps where each chapter lives.
The early layers: survivors and craftsmen
The founding decades left Claremont a scatter of Victorian-era survivors — tall, ornamented, wood-framed houses from the town's first chapter, rarer now and treasured accordingly. The layer that follows is thicker and, for many people, the town's signature: the craftsman decades. Claremont's early-twentieth-century neighborhoods carry the style's full vocabulary — deep porches under low-slung rooflines, exposed rafter tails, tapered columns, built-in cabinetry, and the general conviction that a modest house deserves careful hands. Between the wars came the revival styles: stucco walls, arched openings, tile roofs, and courtyard-minded plans borrowed from Mediterranean precedents, scattered through the older neighborhoods in ones and twos. Learning to spot these layers takes an afternoon, and it changes how the town looks at you: what once read as generic old houses resolves into a sequence of deliberate ideas about how to live in this climate.
The mid-century chapter
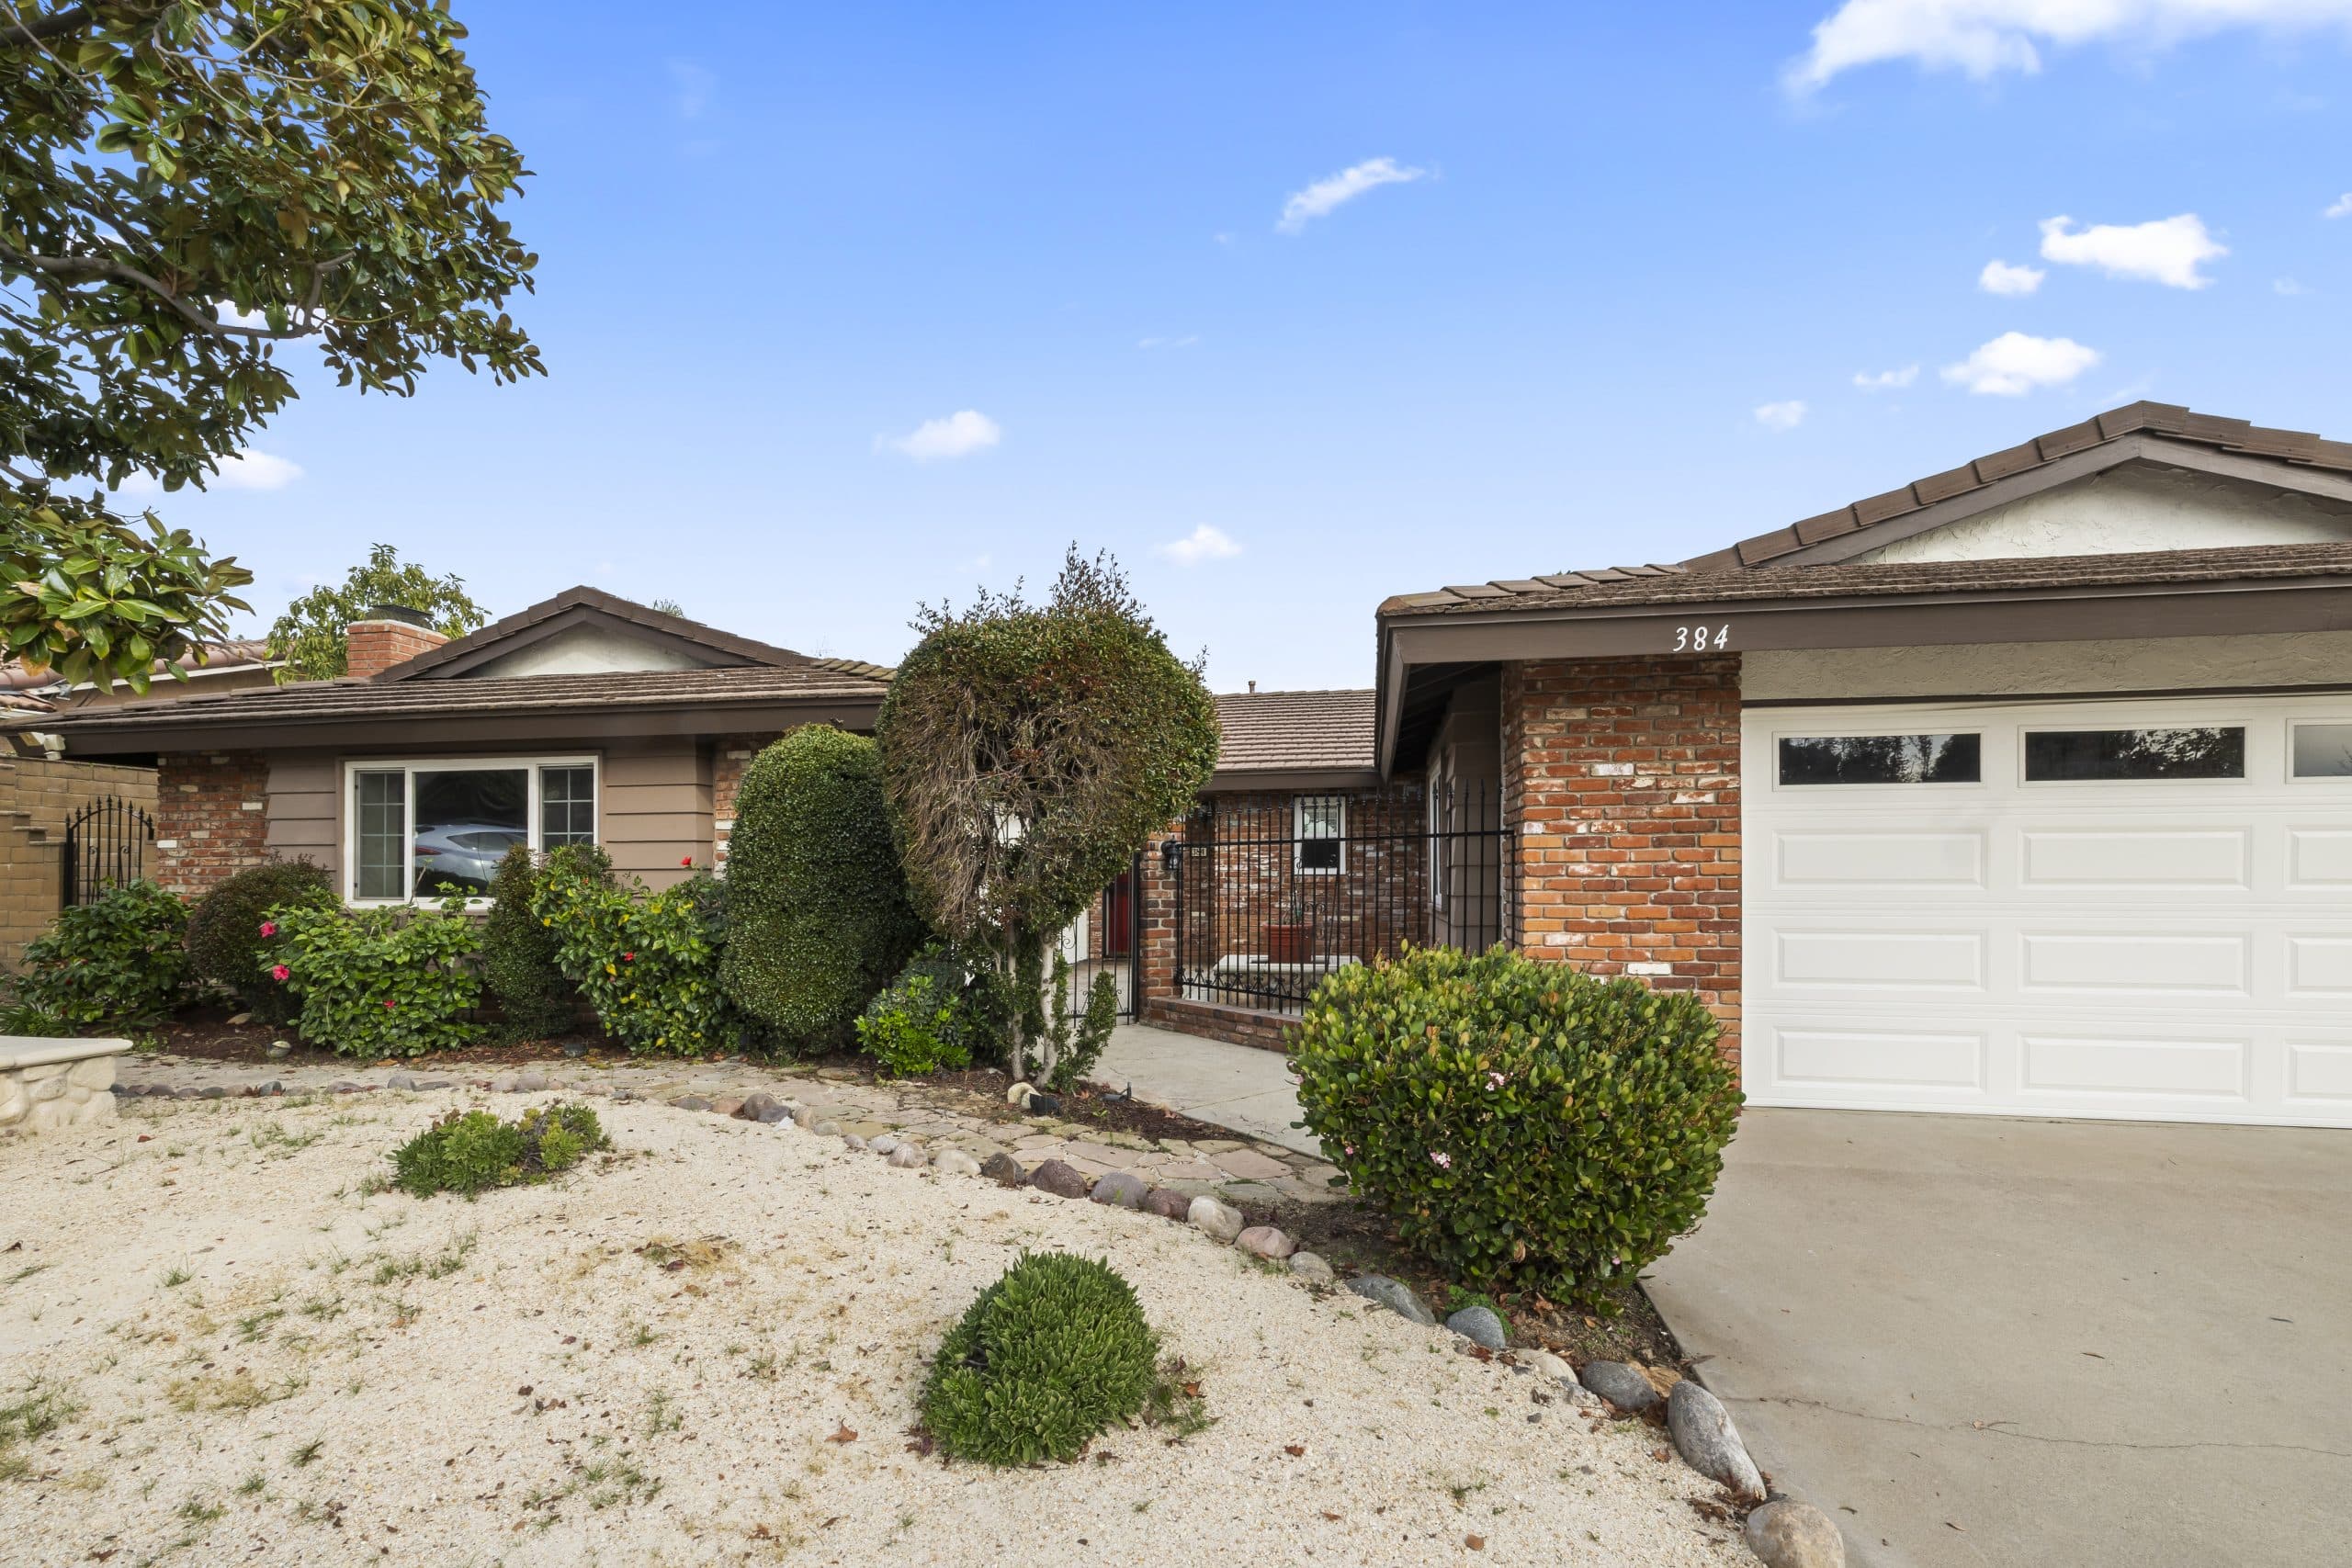
The postwar decades built more of Claremont than any other era, and they built in two registers. The first is the ranch house — the long, low, unpretentious backbone of the town's mid-century neighborhoods, with its attached garage, its picture window, and its easy relationship to the yard. The second register is the one that earns Claremont attention beyond its borders: a genuine mid-century modern thread. The mid-century decades left the town tracts and custom homes designed with unusual care — post-and-beam construction, walls of glass, open plans that dissolve the line between indoors and out — and that stock has aged into one of the town's calling cards among design-literate buyers, who seek it out and tend to restore rather than remodel it. The style's ideas were built for this climate: shade, cross-ventilation, and the patio as a room. Walk a mid-century block in the late afternoon and the intent is still perfectly legible.
The ranch decades deserve their own word of respect, because they are easy to underrate and they hold more of the town than anything else. The ranch house's virtues are quiet ones — single-level living that ages gracefully with its owners, generous lots that the ADU era has made newly interesting, and a plainness that takes renovation well when the work respects the house's horizontal logic. The later chapters continue the sequence: the town's newer and contemporary homes, mostly infill by necessity, negotiate with the fabric around them, and the best of them do what every good Claremont era has done — take the climate, the trees, and the street seriously. The record is still being written; it is simply being written inside a finished map.
The campuses: an anthology in the middle of town
Claremont holds an architectural resource most towns simply do not have: the Claremont Colleges, whose campuses amount to a century-long anthology of institutional architecture, open to anyone on foot. The colleges have taken building seriously from their earliest decades, and a walk across the campuses moves through the whole conversation — formal quads and arcades, revival masonry, confident modernism, contemporary work — landscaped with the same seriousness. The campuses matter to the town's fabric twice over: they are a standing education in architectural vocabulary, and they set a design temperature that spills into the streets around them. The same instinct shows at the core's edge, where the restored citrus-era packing architecture demonstrates the town's characteristic move — keeping its history employed rather than embalmed — and in the Village itself, a preserved commercial fabric that still works for a living. Why the town has this much fabric to read is a story of its own, told in the Claremont history guide.
How to read a streetscape
Architectural literacy is mostly knowing where to look. On any Claremont block, five things will tell you most of the story:
- Rooflines. Pitch and eaves are era signatures — steep and ornamented early, low and deep in the craftsman years, long and nearly flat at mid-century.
- Windows. Divided wood lights, steel casements, aluminum sliders, and floor-to-ceiling glass each date a house within a couple of decades — and replacements that ignore the original grammar are the most common character injury a Claremont house suffers.
- Materials. Wood siding, river stone, stucco, brick, and post-and-beam each belong to a chapter; a house wearing the wrong material for its bones has usually been remodeled against its era.
- Setbacks and garages. How far the house sits back and where the car lives — detached behind, attached beside, dominant in front — is a timeline all by itself.
- The canopy. Claremont's street trees are part of the architecture: they scale the street, frame the facades, and explain why blocks of modest houses can feel composed. Read the trees with the buildings, not apart from them.
The best classroom is a deliberate walk. Pick three blocks from different chapters — one near the core, one in a craftsman neighborhood, one in a mid-century tract — and walk them in a single morning with the five-point list in hand. By the third block the town will have started narrating itself: which houses are original, which have been altered against their grain, which streets hold their era and which have gone miscellaneous. That narration is precisely the skill a Claremont buyer wants on tour day, because listings describe finishes and streets describe truth.
Why design prices in
Does any of this matter beyond pleasure? In Claremont, observably yes — with the honest caveat that the mechanism is character, not magic. Era-coherent streets and houses with their original grammar intact are scarce, and that scarcity is one of the durable reasons buyers choose this town over newer ones nearby; character of this kind cannot be minted fresh at any price. For owners, the practical implication runs through every renovation decision: work that respects a house's architectural logic tends to compound its appeal, while work that fights it subtracts something buyers can feel even when they cannot name it. For buyers, the counsel is to buy the bones — plan, proportion, light, and era integrity — because finishes are changeable and bones are not. And for anyone selling a house with real architectural character, the story is part of the asset: a home represented with its era understood tends to find the buyer who was looking for exactly that. The home values guide carries the broader framework; the walking version of this education is free, and the town rewards it on every block.
Anthony Grynchal has been licensed in California since November 2009, and representing Claremont homes has meant learning the town's architecture the way a docent learns a collection — era by era, block by block. If you are buying for the bones, or selling a house whose design deserves to be part of the story, that vocabulary is at your disposal.
Frequently asked questions
What architectural styles are found in Claremont?
The stock is layered by era: Victorian-era survivors near the historic core, a deep craftsman chapter with its porches and rafter tails, Mediterranean revival styles between the wars, the postwar ranch backbone, a genuinely notable mid-century modern thread, and contemporary work at the edges — plus the Claremont Colleges' campuses, a century-long anthology of institutional architecture.
Why is Claremont known for mid-century modern homes?
The mid-century decades left the town tracts and custom homes designed with unusual care — post-and-beam construction, walls of glass, and indoor-outdoor plans suited to the climate — and that stock survived largely intact. Design-literate buyers seek these homes out and tend to restore rather than remodel them, which has made the era one of Claremont's architectural calling cards.
Does architecture affect what a Claremont home is worth?
Character is scarce and buyers feel it, so era coherence genuinely matters here — though the honest framing is a tendency, not a formula. Homes with their original architectural grammar intact, on streets that hold their era, are a recurring priority among Claremont buyers, and renovation work that respects a house's design logic tends to compound its appeal rather than subtract from it.
What counts as a historic home in Claremont?
Designation is a formal question with real ownership implications — this town maintains a strong preservation ethos and processes for recognizing historic resources — and the historic homes guide on this site covers that side: buying, stewarding, and renovating designated character homes. This architecture guide is the companion piece: reading the design fabric of the whole town, protected or not.

Written by
Anthony Grynchal
Anthony Grynchal is a California real estate professional with eXp Realty, licensed since November 2009 (California DRE# 01873626), and the Designated Local Expert™ for Claremont — where he has lived for more than 33 years.
More about AnthonyPublished · Updated