
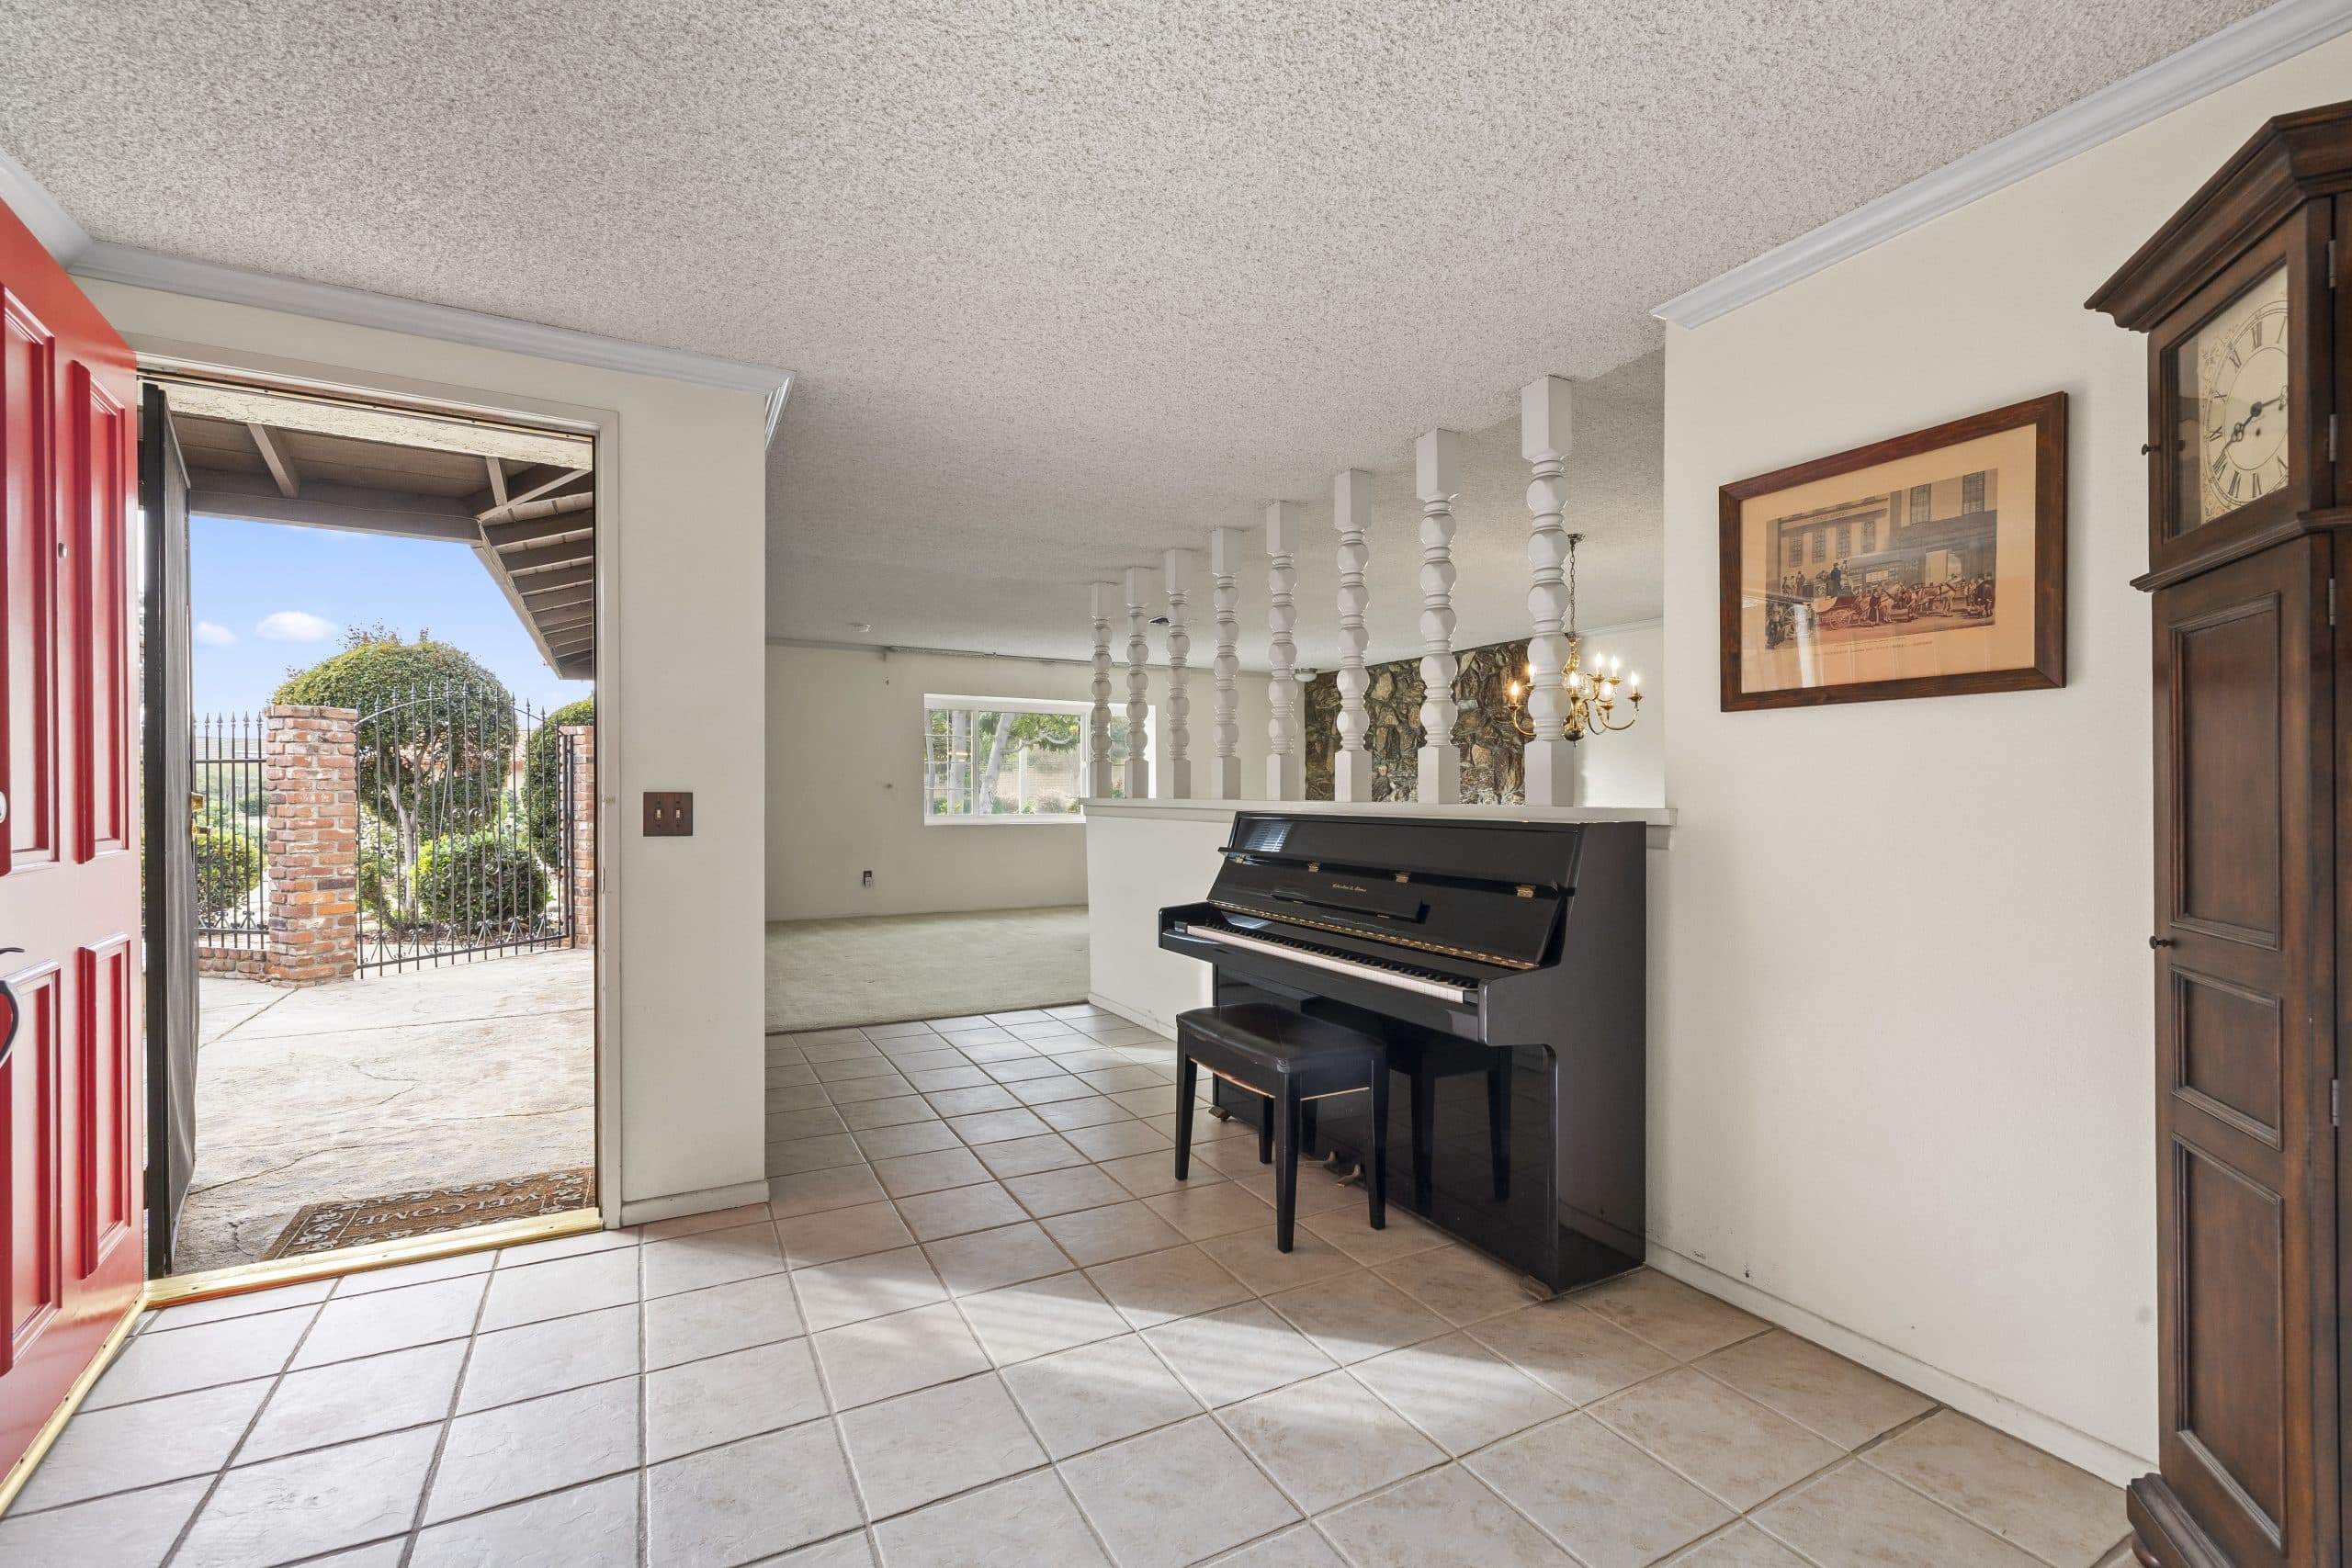
Ask a Claremont downsizer to describe the next house and the first item is almost always the same three words: ONE LEVEL. It arrives before size, before neighborhood, before budget. And it is the right instinct — but it is also the item most likely to be satisfied on paper and missed in reality, because plenty of homes that qualify as single-story still ask you to climb something every day.
This page is about the wish list underneath the wish. Not the destination question, which is toured honestly in Downsizing Without Leaving Claremont, but the features inside a floor plan that decide whether one-level living actually delivers what people are hoping for.
What people are really asking for
When someone says one level, they usually mean one of three different things, and it is worth knowing which one you mean.
Some mean STAIRS specifically — a knee, a hip, a balance concern, or simply the sensible decision not to be carrying laundry up a flight in ten years. Some mean EFFORT more broadly: less house to clean, less yard to manage, fewer systems to maintain. And some mean FUTURE-PROOFING, which is the quiet version — a home that will still work if mobility changes, chosen while there is no pressure to choose it.
These lead to different houses. A single-story home on a large demanding lot solves the first and not the second. A two-story townhome with a downstairs primary bedroom can solve the second and third while technically failing the first. Knowing your actual priority prevents a purchase that satisfies the label and disappoints the life.
Homes that only look single-story
Several common configurations pass the one-level test on a listing and fail it on a Tuesday. Worth walking for specifically:
- Steps at every entrance. A raised foundation with three steps at the front and four at the back is a daily climb, and it is the most frequently overlooked one.
- A split-level layout. Half-flights between living areas are stairs even when nobody calls them that.
- The garage step-up. If the only interior route from the car involves a step, every bag of groceries meets it.
- Laundry down a flight. Common in older homes with basements or service porches, and a genuine daily nuisance.
- A sunken living room. Charming, characteristic of certain eras, and a trip hazard that becomes more meaningful over time.
None of these disqualifies a house. They are simply things to notice before you fall for a floor plan, and several are addressable with ramps or modest work if the rest of the home is right.
The features that actually earn their place
Beyond the absence of stairs, a handful of details do most of the work in a home meant to last a long time.
A no-step or low-step entry, ideally more than one. The second one matters when the first is blocked by a delivery, a project, or weather.
Doorway and hallway width. Older homes frequently have narrow interior doors, which is invisible until the day it is not. Widths are easy to measure on a showing and hard to change later.
A primary bedroom and full bathroom on the entry level, even in a home with an upstairs. This single feature is what makes a two-story house livable for a downsizer, and it is worth prioritizing above square footage.
Laundry on the living level. Unglamorous and, by a wide margin, the feature people report appreciating most after the move.
A bathroom with room to maneuver and walls that could accept grab bars if they are ever wanted. Installing them later is straightforward; finding a bathroom with no room to stand is not fixable.
Lever handles, good lighting, and manageable thresholds. Small, cheap, and easy to add — which is exactly why they should not drive the decision.
The lot is half of the answer
A single-story house on a demanding lot has solved half the problem. If part of the goal is less effort, look at the ground as carefully as the floor plan: slope from the street to the door, how much of the yard requires regular attention, whether trees mean an annual conversation with a service, and whether the driveway is a comfortable walk in the dark.
Claremont's tree canopy is one of the genuine pleasures of living here and also a maintenance reality on certain lots. Some downsizers happily keep a garden and shed the house; others want the reverse. Neither is wrong, and knowing which you are prevents a purchase that trades one form of work for another.
How to test a floor plan honestly
The most reliable method costs nothing: walk your actual week through the house rather than admiring it. Come in from the car with imaginary groceries and count every step. Find the laundry and walk the route you would take with a basket. Stand in the bathroom and turn around. Open the front door as though answering it. Imagine a night when you are unwell, and ask whether the house helps.
Then ask the guest question, because it is where downsizers most often overcorrect. If the grandchildren visit for an afternoon, you need chairs. If they visit for a week at Thanksgiving, you need a real second bedroom, and buying too small is a regret that shows up quickly. The right size is the one your actual year requires, not the smallest one that seems virtuous.
Supply, patience, and preparation
The honest constraint is that homes meeting a full one-level wish list are a thin slice of an already low-turnover market, particularly inside a specific neighborhood. That is not a reason to compromise the list; it is a reason to be ready when one appears — sorted, prepared, financing question already answered, decision already made. Readiness beats speed in a market where the right house shows up on its own schedule, which is one more argument for the unhurried arc described in Downsizing Timelines.
And if the search runs long, staying put remains a legitimate outcome. Some of the wish list can be brought to the house you already own, and a home that has been made easier to live in is a good result even when nothing is sold. The broader set of choices sits in the Claremont downsizing guide.
Anthony Grynchal has been licensed in California since November 2009. If you want to walk a floor plan with these questions in hand, without any listing conversation attached, call (909) 731-5374.
Frequently asked questions
Where are single-story homes most common in Claremont?
The postwar housing stock in the southern part of town is disproportionately single-level on manageable lots, which is why it comes up so often in downsizing conversations. Single-story homes exist throughout Claremont, but they are a thin slice of a low-turnover market in any one specific neighborhood, so a narrow geographic requirement usually asks for patience.
Is a two-story home ever right for a downsizer?
Yes, when the primary bedroom and a full bathroom are on the entry level and the upstairs is optional space for guests or storage. That configuration delivers most of what people want from one-level living while widening the pool of available homes considerably. The test is whether you could live comfortably without ever going upstairs.
What single feature do downsizers appreciate most after moving?
Laundry on the living level, by a wide margin. It is unglamorous and rarely makes a wish list, yet it changes daily life more than most of the features people do list. Close behind it are a no-step entry and a bathroom with enough room to move around comfortably.
Should I buy a smaller home than I think I need?
Be careful here. Buying too small is a common regret, and it usually shows up around visiting family. If grandchildren stay for a week at a time, a real guest bedroom is a functional requirement rather than a luxury. The right size is the one your actual year requires, not the smallest one that feels appropriately modest.

Written by
Anthony Grynchal
Anthony Grynchal is a California real estate professional with eXp Realty, licensed since November 2009 (California DRE# 01873626), and the Designated Local Expert™ for Claremont — where he has lived for more than 33 years.
More about AnthonyPublished · Updated