An owner needs more space. There are two shapes that need can take: grow the house, or put a separate building on the lot.
People choose between them on instinct, usually based on where there is room. It is worth choosing on the merits instead, because the two paths differ in cost structure, in how they are permitted, in how they age, and in what they do to the property later.
The definitional line matters more than it sounds
An ADDITION extends the existing dwelling. It shares walls, structure, roof, and mechanical systems with the house, and it is legally part of the same building.
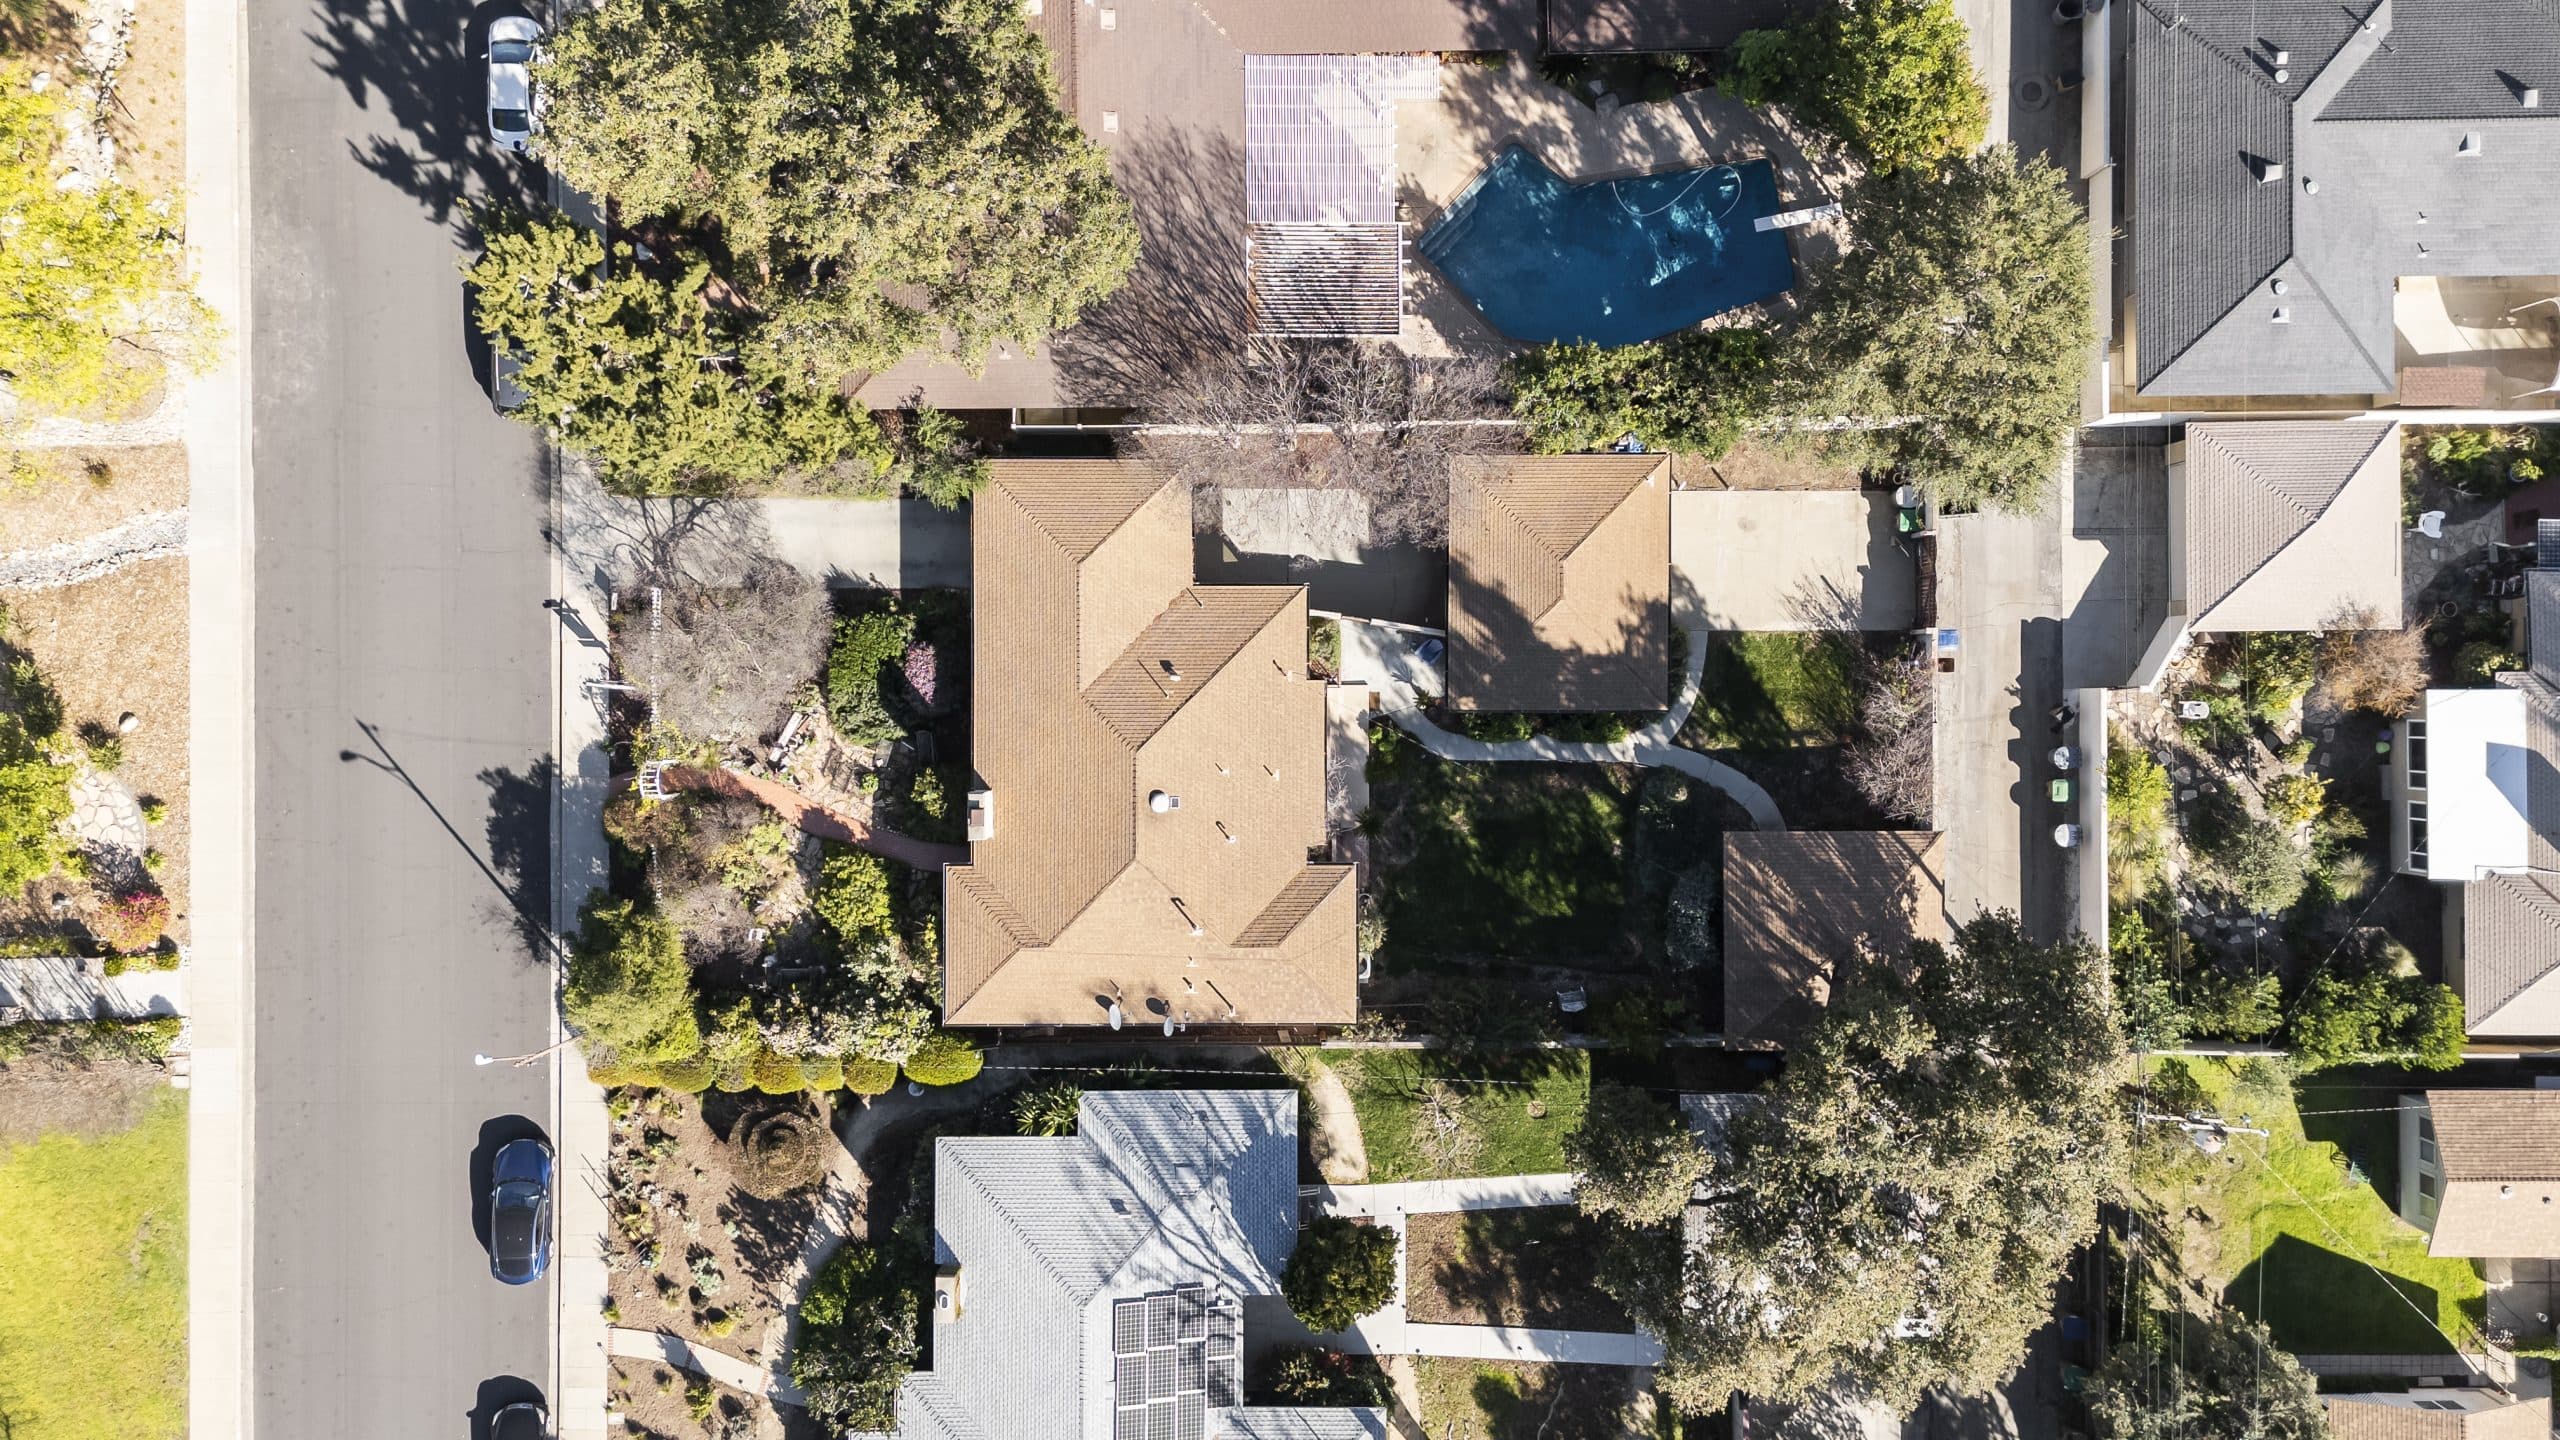
An ACCESSORY STRUCTURE is a separate building on the same lot. Detached garages, studios, workshops, pool houses, and dwelling units in their own right all live in this category.
That distinction is not just descriptive. Municipal codes treat the two categories with different standards for setbacks, height, coverage, and what may happen inside them. A separate building may be allowed closer to a rear property line than an addition would be. A detached structure may face a height limit an addition does not. And whether a structure contains a kitchen, a bathroom, or sleeping space can move it into an entirely different regulatory category with its own rules.
The standards that apply to your parcel come from the City of Claremont planning counter. Ask about both options at once, because the answer often decides the project.
The cost comparison people get backwards
The reflex is that attaching is cheaper because you reuse a wall.
Sometimes. But the attachment itself is where the cost hides. Tying a new structure into an existing one means opening the existing roof and wall, matching or transitioning between two framing systems, integrating the new roof into the old one at a junction that has to stay watertight for decades, and dealing with whatever the demolition reveals about the original construction.
An addition also drags the existing house into the project. New conditioned floor area engages the state's energy requirements, and it can push existing systems past their capacity: the electrical service, the heating and cooling equipment, sometimes the sewer. Those upgrades are real money and they are frequently not in the owner's original mental budget. What the energy side of that looks like is set out in how Title 24 shapes a new Claremont home.
A detached structure avoids most of that. It gets a clean foundation, a simple envelope, and its own straightforward roof. What it pays for instead is a complete building: four walls where an addition might have needed three, its own roof rather than an extension of one, and a trench across the yard carrying every utility it needs.
Which is cheaper depends on the specific house and the specific lot. It is a question to price, not to assume.
Utilities are the detached structure's real cost
The line item owners underestimate on a detached build is the trench.
Power, water, drainage, sometimes gas, sometimes data, all have to travel from the house or the street to the new building, through whatever is in the way. Mature landscaping is in the way. Hardscape is in the way. Tree root zones are very much in the way, and cutting through them is exactly the damage described in building around protected trees on a Claremont lot.
There is also capacity to consider. A detached structure with a full bathroom and a heat pump is a meaningful load, and the existing electrical service may or may not have room for it.
Get the utility route priced early. It is the item most likely to surprise.
What each one does to how you live
Beyond money, the two options produce genuinely different daily experiences.
An addition makes one larger house. Circulation is internal, so nobody walks outside in the rain to reach the new room. It suits functions that belong to the household's shared life: a bigger kitchen, another bedroom, a family room.
A detached structure creates SEPARATION, and separation is often the actual thing being bought. A studio that is not attached to the house is quiet in a way no interior room is. A guest space that is not down the hall works differently for both parties. Work-from-home space with a door and a short walk between it and the rest of your life is a different product from a spare bedroom with a desk in it.
Ask which one the need really is. Owners often describe a space problem when what they have is a separation problem, and only one of the two options solves that.
Construction disruption
This one is lopsided.
An addition means opening the existing house: noise inside it, dust in it, systems interrupted, and a period where a wall of your home is a sheet of plastic. Living through it is possible and unpleasant.
A detached structure happens in the yard. The house stays sealed, and the disruption is a construction site outside a window rather than inside a hallway. For a household that cannot relocate, that difference alone can decide the project.
What it looks like to a future buyer
Both add value when done well. They add it differently.
A well-executed addition reads as a bigger house, and it works best when it looks like it was always there. A poorly integrated one reads instantly as an addition, from the roofline, the window proportions, or a floor plan that no longer makes sense.
A detached structure reads as an amenity. Its value depends heavily on what it legally is and what it can be used for, which is why the permitting category matters so much. A permitted structure with documentation is an asset. An unpermitted one is a disclosure item and a question mark, and it will be treated as such.
Whichever route you take, keep the permit records, the approved plans, and the final sign-off. That file is part of the property from then on.
How to decide
Four questions, in order.
WHAT IS THE NEED, really: floor area, or separation?
WHAT DOES THE LOT ALLOW under each category? That is a planning counter question, and it may eliminate one option immediately.
WHAT DOES EACH COST when priced properly, including the tie-in work on an addition and the utility run on a detached build?
WHAT CAN YOU LIVE THROUGH?
If both options survive those four questions, the third option deserves a look as well: whether the money is better spent on a different house entirely. That comparison is the subject of new construction versus resale in Claremont.
Where to go next
Attached and detached are two answers to one question about a parcel. The rest of the options live on the Claremont new construction hub, and the closest companion piece is can you add a second story to a Claremont house, which is the vertical version of the same decision.
Anthony Grynchal has been licensed in California since November 2009.
Frequently asked questions
Is a detached structure cheaper than an addition?
Not automatically. An addition saves on walls and roof but pays for tying into the existing structure and often for upgrading existing systems. A detached structure gets a simpler build but pays for a complete envelope and a utility run across the lot. Price both rather than assuming.
Do accessory structures follow different rules than additions?
Commonly yes. Municipal codes typically apply different setback, height, and coverage standards to detached structures, and what is inside the structure can change its regulatory category entirely. Confirm what applies to your parcel at the City of Claremont planning counter.
What is the most underestimated cost on a detached build?
The utility trench. Power, water, drainage, and sometimes gas have to reach the new building through whatever sits between it and the house, including landscaping, hardscape, and tree root zones. Existing service capacity is a second frequently missed item.
Does an unpermitted accessory structure hurt a sale?
It becomes a disclosure item and a question for buyers, lenders, and insurers about what the structure legally is and may be used for. Permitted work with retained plans and final sign-off is straightforward to explain; unpermitted work is not.

Written by
Anthony Grynchal
Anthony Grynchal is a California real estate professional with eXp Realty, licensed since November 2009 (California DRE# 01873626), and the Designated Local Expert™ for Claremont — where he has lived for more than 33 years.
More about AnthonyPublished · Updated