Food is the category where the approval process stops being paperwork and starts being construction. A retail shop can often open in a space largely as delivered. A food operation usually cannot, and the difference is measured in plumbing, ventilation, surfaces, and equipment.
The most important structural fact is that food permitting runs on a separate track from city permitting. Environmental health is a Los Angeles County function; zoning, building permits, and business registration are city functions. The two must both be satisfied, they do not review each other's work, and a plan approved by one is not thereby approved by the other.
This article is concept-level. Requirements are set and enforced by the county and the state, they change, and the only reliable source for your specific concept is the agency itself, engaged early.
Start with the county, not the space
The single most useful reversal for a food operator is to talk to environmental health before signing a lease rather than after. A pre-application conversation about your concept produces the requirement list that determines whether a given space is viable, and that list is what a space should then be measured against.
Operators who do this discover something valuable: many spaces that look like restaurants cannot economically become the restaurant they have in mind. A former retail unit with a single restroom and no grease interceptor is a different project from a former food unit with a hood already in place, even if the rent is identical.
The plan check reality
A new or substantially altered food facility generally goes through a plan review with environmental health before construction, then inspections during and after. Plans typically have to show the layout, the equipment schedule, the finish materials, the plumbing, and the ventilation.
Two consequences follow. First, you need drawings, which means a design professional, which means cost before revenue. Second, the plan review and the city's building permit process are sequenced rather than simultaneous, and the sequence is a real part of the timeline. Build the calendar around both.
The city side of that calendar is described in the permits checklist, and the build-out responsibilities that sit underneath it are in the tenant improvement article.
What the kitchen actually has to contain
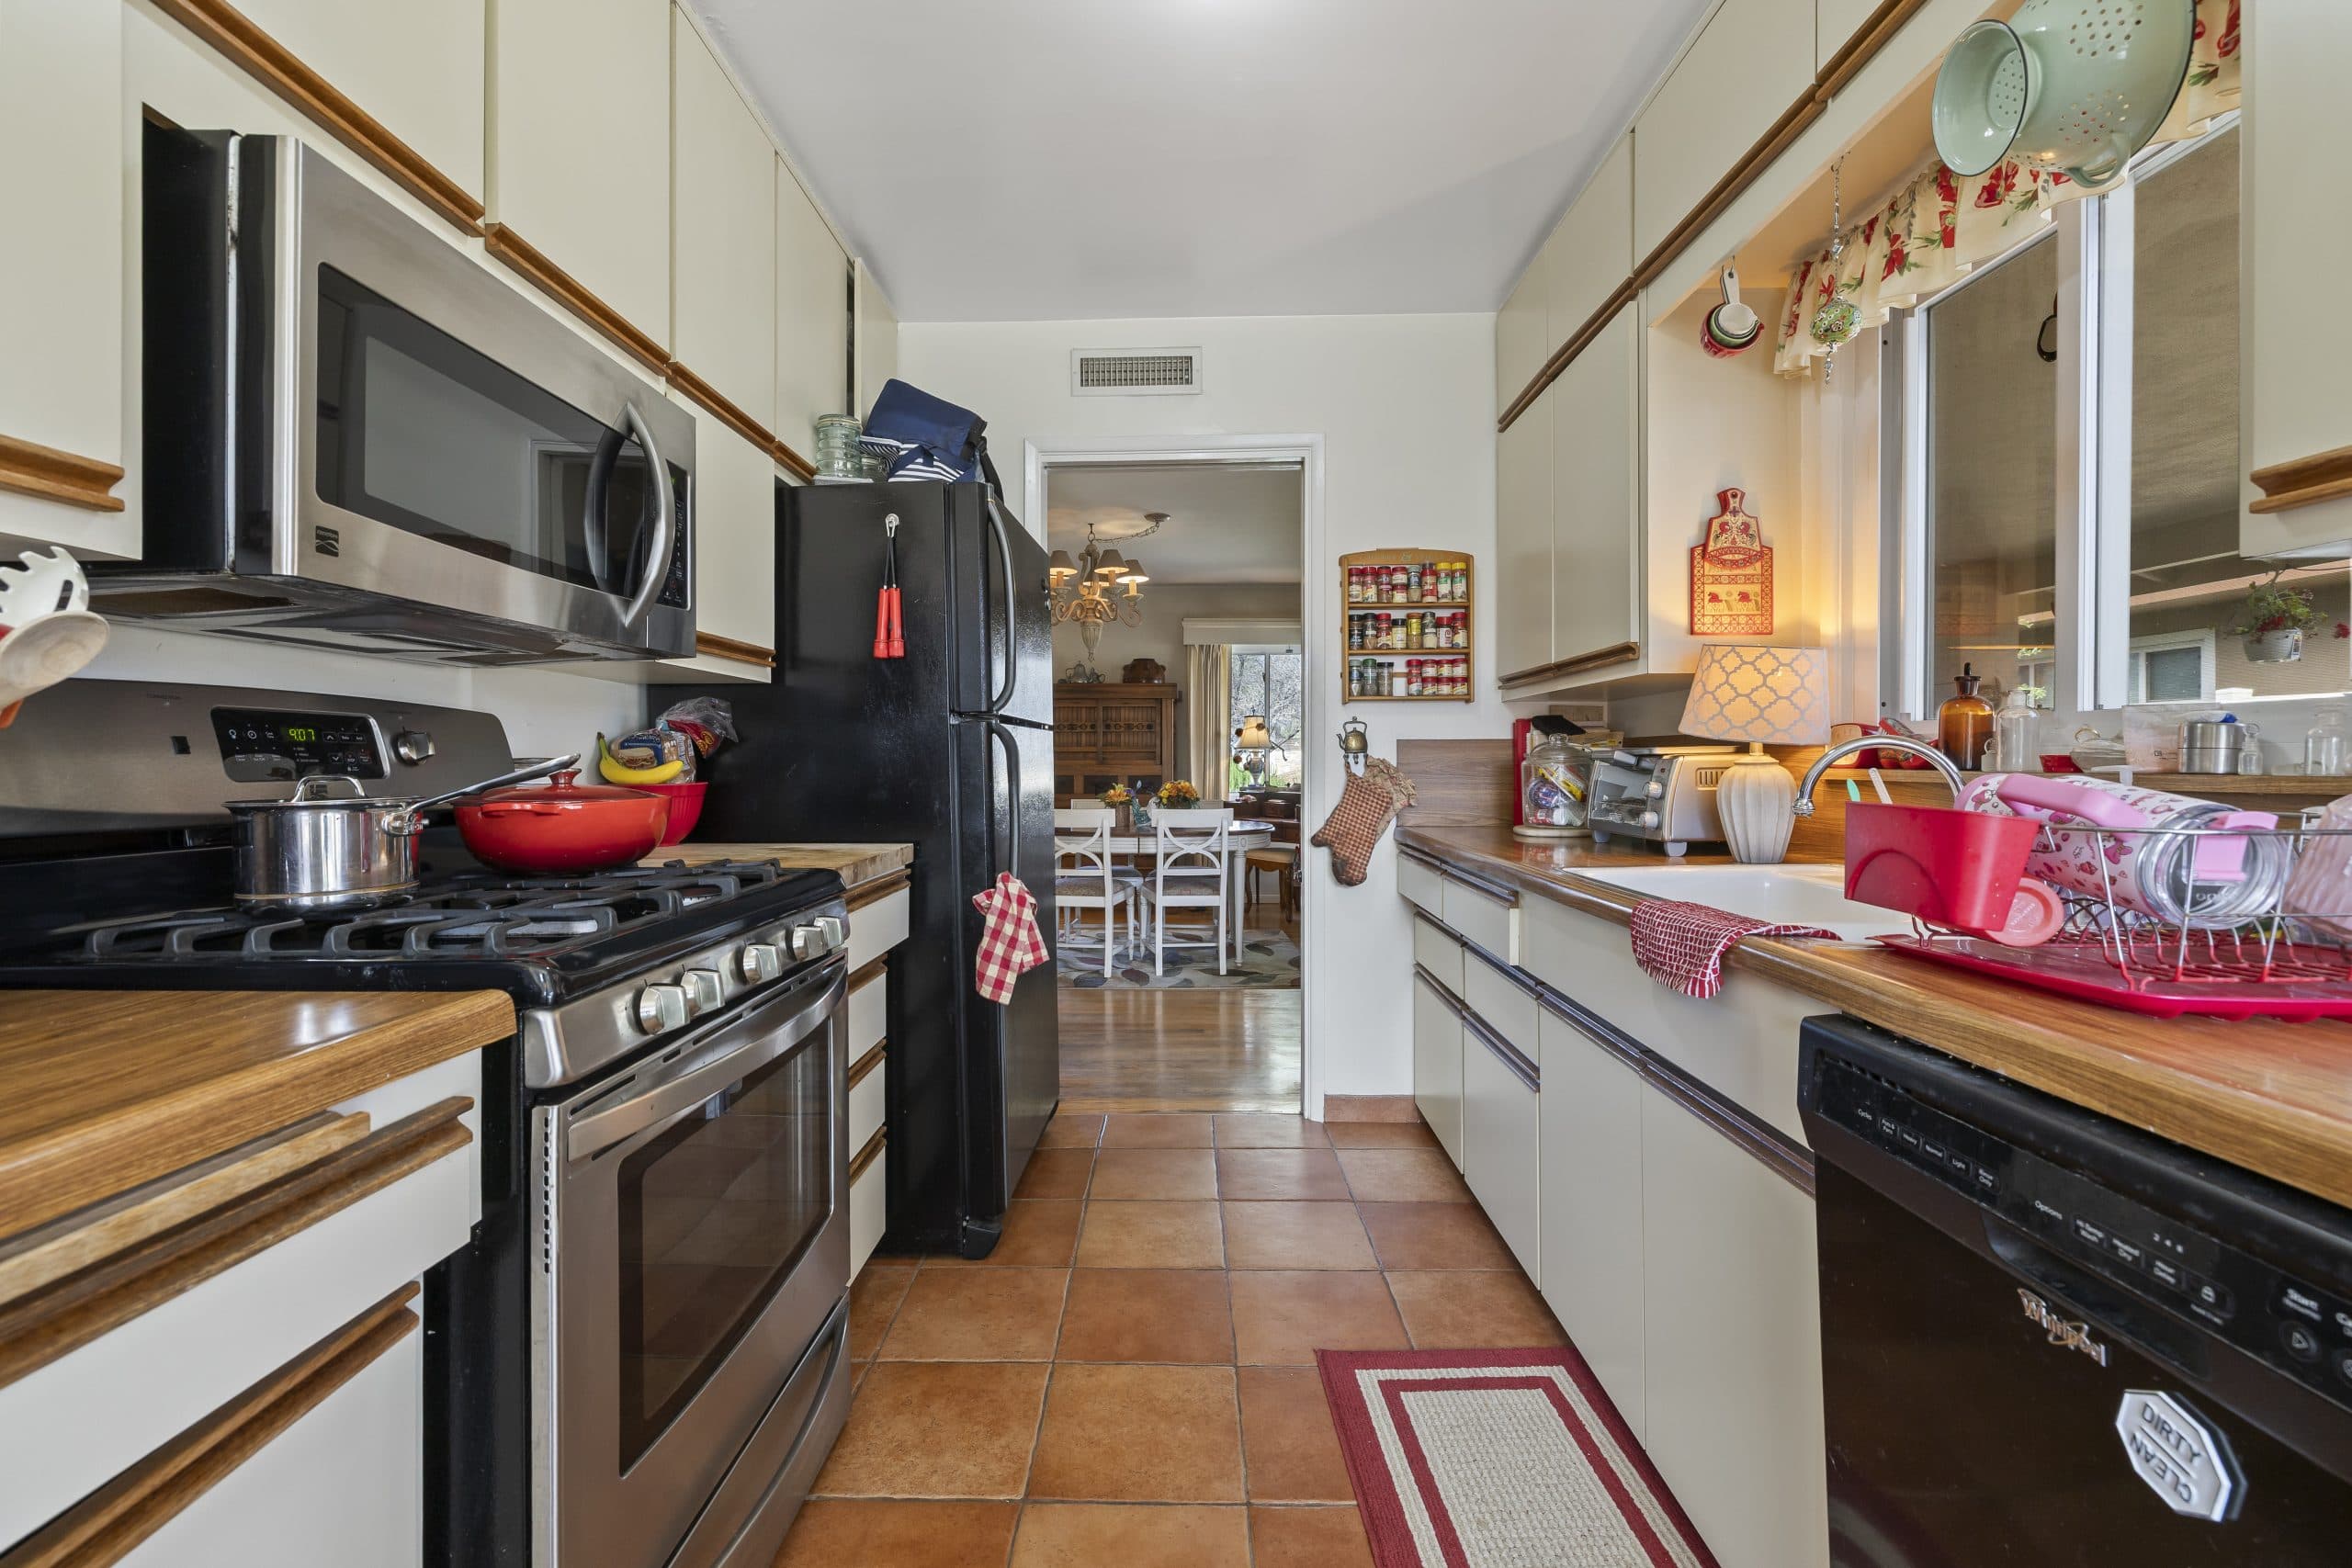
The recurring physical requirements are consistent even though the details vary by concept. Handwashing sinks located where they are usable rather than merely present. A warewashing arrangement sized for the operation, commonly a multi-compartment sink and often a machine. A separate food preparation sink where the menu requires it. A mop or utility sink. Surfaces that are smooth, non-absorbent, and cleanable, which governs floors, walls, and ceilings rather than just counters.
Then the systems. Refrigeration with adequate capacity and monitoring. Hot water at sufficient volume and temperature, which is a water heater sizing question rather than a plumbing detail. Ventilation over cooking equipment, which is the single most expensive surprise in most conversions. Grease interception, which is a plumbing and sanitation requirement and sometimes the item that disqualifies a space entirely. Dry storage that keeps product off the floor. Restrooms, with their own accessibility layer covered in the accessibility article.
The category decides the burden
Food regulation is tiered, and the tier is set by what you do rather than by what you call yourself. A prepackaged food retailer, a coffee operation, a full service kitchen, a mobile unit, a caterer, and a cottage food operation producing certain low-risk items from a home kitchen are all governed differently.
Getting the category right early is worth real money, because the equipment and construction obligations scale with it. Some concepts can be delivered under a lighter category with a modest menu change. That is a legitimate design decision to make deliberately at the start, not a workaround to discover halfway through plan check.
People, not just plumbing
Food safety certification obligations attach to staff as well as premises. California requires food handler cards for most food employees and a certified food protection manager arrangement for facilities, with specific rules about timing and coverage. These are inexpensive relative to construction and they are commonly overlooked until an inspection.
Employment obligations arrive at the same moment, and food businesses hit them faster than most because they staff up before opening. The baseline is covered in the first hire article.
Alcohol is a separate universe
If the concept includes alcohol, that is a state licensing process with its own timeline, its own public notice requirements, and frequently a local land use approval on top. It runs in parallel with everything above and it is often the longest single item on the calendar. Treat it as its own project with its own advisor.
Ongoing rather than one-time
A health permit is renewed, and the facility is inspected on an unannounced basis with results posted publicly. That posting is a marketing fact as much as a compliance fact in a town where reputation travels quickly, which is discussed in the ecosystem article.
Waste, grease, and delivery logistics also become continuing obligations rather than construction items, and in a compact commercial core they are constrained by the physical realities of the building; those are covered in the loading and waste article.
The sequence that works
Define the concept precisely. Take it to environmental health before you commit to a space. Use the resulting requirement list to evaluate candidate spaces, weighting existing infrastructure heavily. Price the build-out with a design professional who has done food plan check before. Negotiate the lease knowing what the space needs, including who pays for it and how long the free-rent construction window runs. Then build.
The wider operating map is in the small business guide. Anthony Grynchal has been licensed in California since November 2009. The consistent difference between food operators who open on schedule and those who do not is not capital; it is whether the county conversation happened before the lease or after it.
Frequently asked questions
Who issues health permits for a Claremont food business?
Environmental health permitting is a Los Angeles County function, while zoning, building permits, and business registration are handled by the City of Claremont. Both must be satisfied, and neither reviews the other's work, so approval from one is not approval from the other.
Should I sign a lease before talking to environmental health?
No. A pre-application conversation about your concept produces the requirement list that determines whether a given space is even viable. Spaces without existing ventilation, grease interception, or adequate plumbing can be a fundamentally different project from a former food unit at the same rent.
What kitchen features cause the most trouble in a conversion?
Ventilation over cooking equipment and grease interception are the two most common expensive surprises, followed by hot water capacity and the number and placement of required sinks. Cleanable floor, wall, and ceiling finishes also drive more construction cost than operators expect.
Do smaller food concepts face lighter requirements?
Regulation is tiered by what the operation actually does, so prepackaged retail, coffee service, full service kitchens, mobile units, caterers, and cottage food operations are governed differently. Choosing the category deliberately at the design stage is a legitimate way to control construction cost.

Written by
Anthony Grynchal
Anthony Grynchal is a California real estate professional with eXp Realty, licensed since November 2009 (California DRE# 01873626), and the Designated Local Expert™ for Claremont — where he has lived for more than 33 years.
More about AnthonyPublished · Updated