
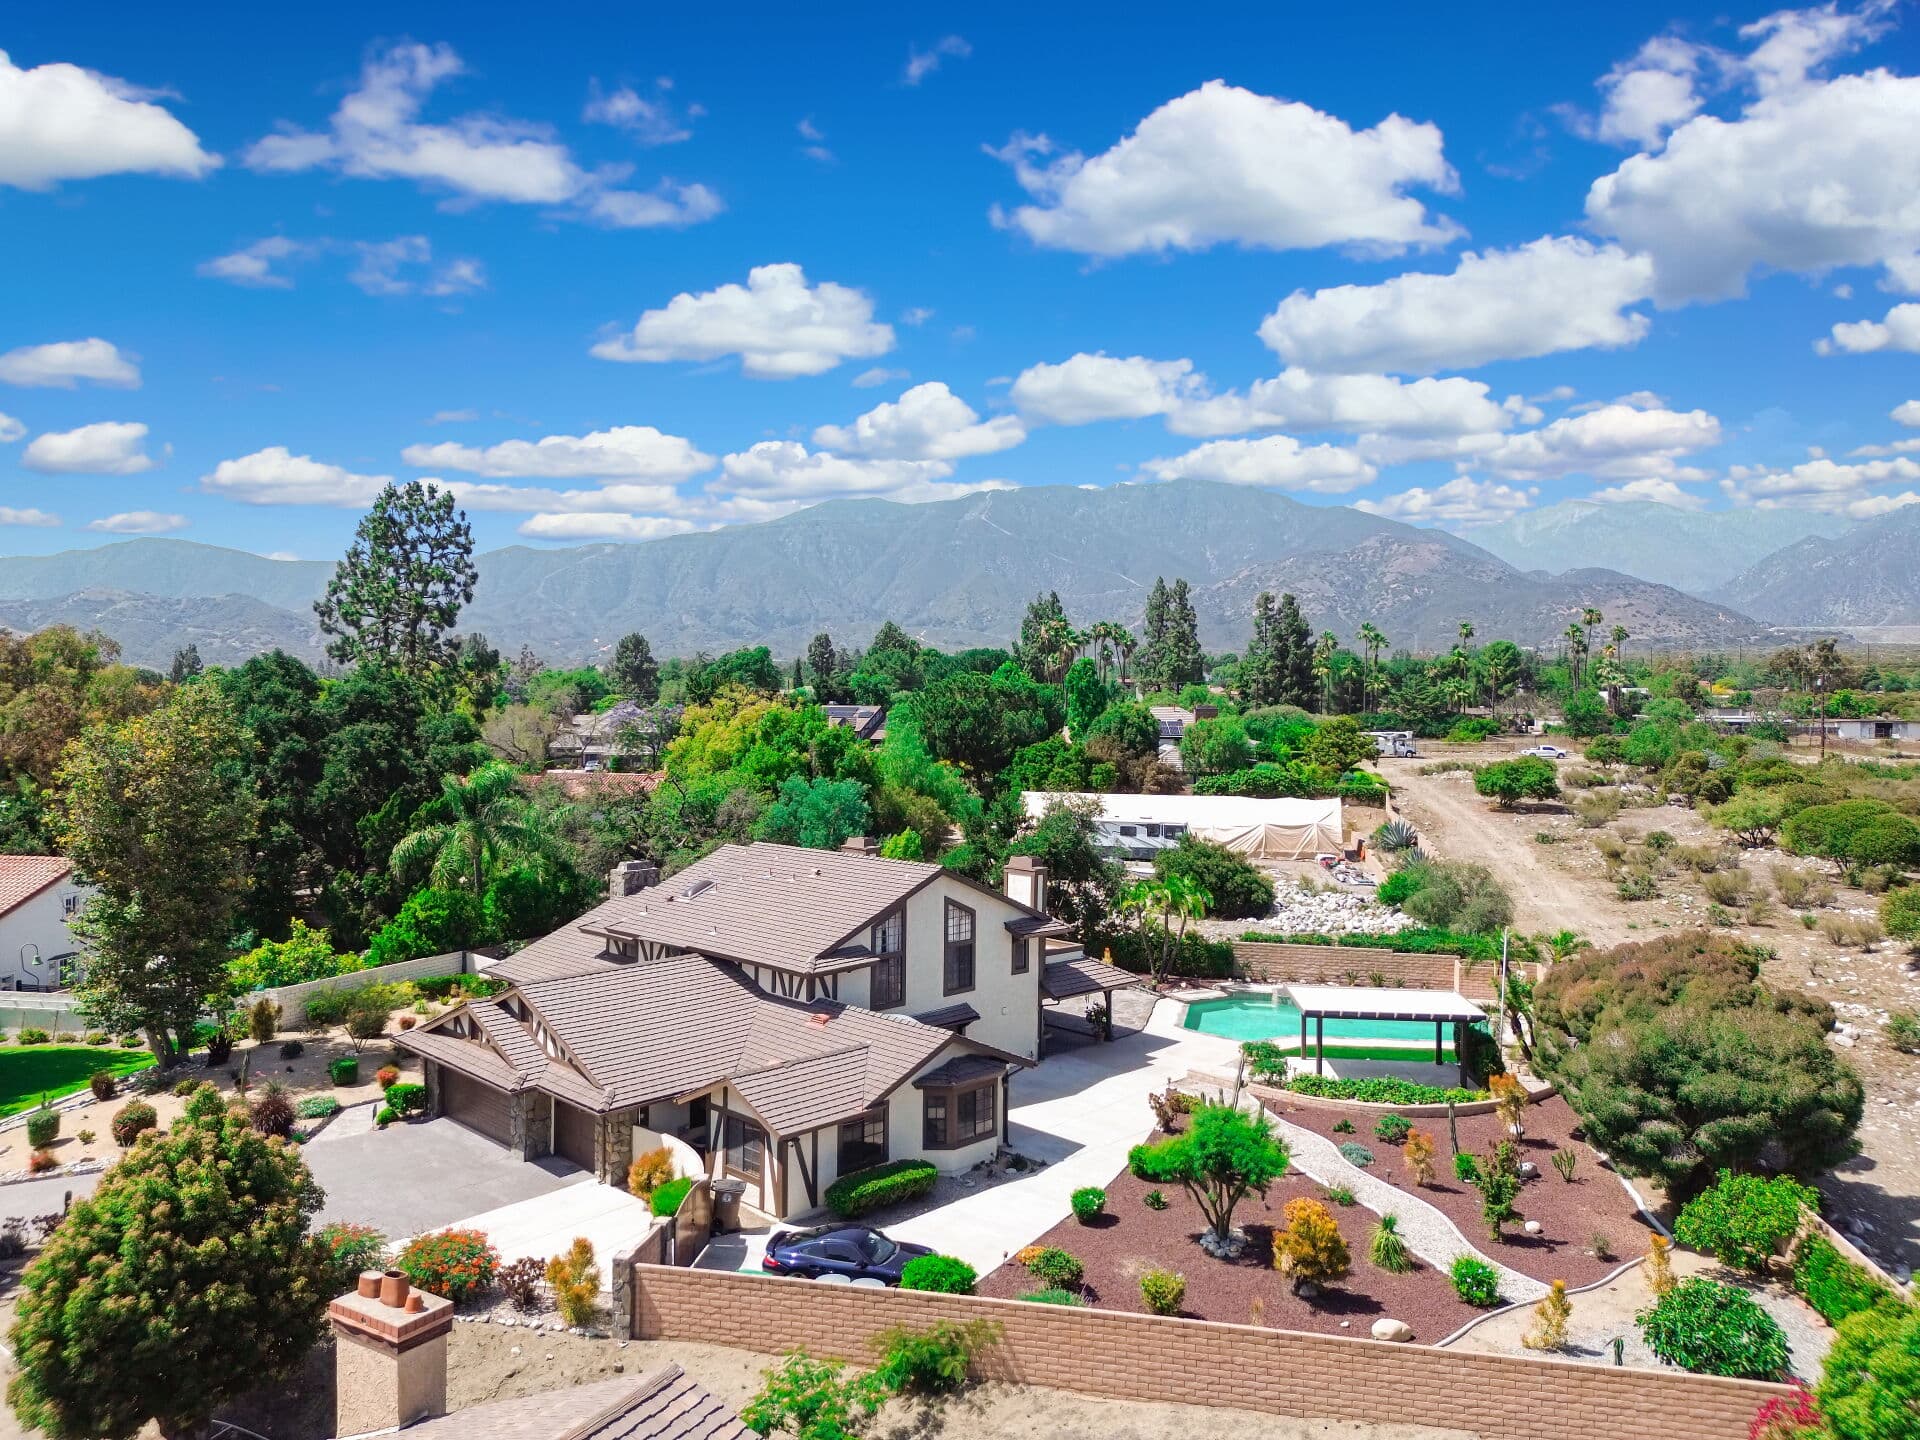
The most common reason a Claremont family builds an accessory dwelling unit has nothing to do with rental income. It is a parent who should not be living alone anymore, an adult child who cannot afford to live nearby, or a household deciding in advance where the next stage of life will happen. The ADU answers a problem that neither moving in together nor moving into a facility solves well: PROXIMITY WITHOUT COHABITATION — separate front doors, separate kitchens, shared property. This article covers why the arrangement suits this town, how to design a unit somebody will still be able to use as they age, and the family questions the building permit will never ask. It deepens the ADU guide; the smaller in-house version of the same idea is the junior ADU guide's subject. Standing frame: what may be built on your lot is set by rules that change, so confirm current standards with the City of Claremont's Planning and Building Division before designing anything. This is general information, not legal, tax or medical advice.
Why the arrangement fits Claremont
Two features of the town do most of the work. The first is the LOTS. Much of the older housing stock sits on deep parcels with real rear yards, detached garages, and space behind the house that was never built out — which is exactly the footprint a detached cottage or a garage conversion needs, and the reason the conversion comparison guide is such a live question here. The second is what surrounds those lots. Claremont is walkable in a way that matters enormously to somebody who may eventually stop driving: the Village, the farmers market, the library, medical offices, and a street grid with shade over it. Mature canopy is not a decorative detail for an older resident in a hot inland summer; it is the difference between a walk being possible and not. Add the cultural texture the lifestyle guide describes — a college town with lifelong-learning programs, concerts, lectures and volunteer networks — and the practical result is that an older parent moved into a Claremont backyard has not been moved into isolation. The design consequence follows directly. Site the unit where its occupant can reach the street independently, on a path that does not require negotiating the main house's steps or the family's parked cars, and the arrangement works. Site it as an afterthought at the far end of a long driveway and it becomes a room with a separate roof.
Designing for somebody who will age in it
Building for one specific person at one specific age is the most common mistake. Build instead for a range of ability, using the measures that cost almost nothing at framing and are expensive to retrofit later. A NO-STEP ENTRY, with the approach graded rather than ramped where the site allows, so the accessible route is simply the front door. SINGLE-LEVEL LIVING, with bedroom, bathroom, kitchen and laundry on one floor and no changes of level between them. GENEROUS CIRCULATION at doorways and turns — published accessibility standards exist for this, and your designer should be working to them rather than to instinct. BLOCKING IN THE WALLS around the toilet, the shower and the tub, which is trivial during construction and a demolition project afterwards. A CURBLESS OR LOW-THRESHOLD SHOWER with a bench and a handheld fitting. LEVER handles throughout, rocker switches, and considerably more light than seems necessary, particularly at thresholds and steps, since ageing eyes need a great deal more of it. Then the things families forget: laundry inside the unit rather than in the main house, so nobody carries a basket across a dark yard; a covered outdoor space, because the point of the arrangement is that the person has somewhere of their own to sit; storage, since a parent is arriving from a full house; and a sightline or a simple check-in habit between the two dwellings that provides reassurance without surveillance. Sound separation and a real sense of privacy matter more than anyone expects — the entire value of the arrangement is that both households keep their own lives.
The questions the permit does not ask
A building department approves a structure. It does not ask who is paying for it, who owns it, or what happens when circumstances change — and those are the questions that determine whether the arrangement holds. WHO FUNDS IT AND WHO OWNS IT: a parent contributing to construction on a child's property is entering a transaction with estate, tax and family consequences, and doing it on a handshake is how siblings end up in a dispute after a death. Put the understanding in writing, with counsel involved. ESTATE AND BENEFITS PLANNING: transfers of money or property interests between generations can affect estate plans, property tax treatment on later transfers, and eligibility for needs-based benefits — genuinely specialist territory, where the right professionals are an elder law attorney, an estate planning attorney and a tax adviser, engaged BEFORE money moves rather than afterwards. WHAT HAPPENS NEXT: circumstances change, and a unit built for a parent frequently becomes a rental afterwards, which brings the whole body of California landlord obligations the rental guide covers into play — worth understanding at design time even where renting is not the plan. And the property will eventually sell, at which point the unit's permit history, its documentation and its condition become part of the transaction. Build it permitted, keep the file, and the flexibility is preserved. One last point that is easy to lose in the logistics: the families for whom this works best have talked honestly in advance about independence, privacy, care expectations and money — before the drawings, not after. The construction is the simple half. This is general information; the City of Claremont, current law and qualified professionals govern.
Anthony Grynchal has been licensed in California since November 2009 and has sold homes where the backyard cottage was the reason a family stayed in Claremont at all. Built properly and documented properly, it serves several different purposes over its life — which is the best argument for building it properly.
Frequently asked questions
Why do Claremont families build ADUs for parents?
Because it solves a problem neither moving in together nor a facility solves well: proximity without cohabitation, with separate front doors and separate kitchens on shared property. Claremont's deep lots supply the footprint, and a walkable town with shade over the sidewalks matters enormously to somebody who may eventually stop driving.
What design features matter most for an ageing occupant?
A no-step entry, single-level living with bedroom, bathroom, kitchen and laundry on one floor, generous circulation at doorways and turns, blocking in the walls for future grab bars, a curbless shower, lever handles, and much more light than seems necessary. Most of these cost almost nothing at framing and are expensive to retrofit.
What should families agree on before building?
Who funds the construction, who owns the property, and what happens if circumstances change. A parent contributing to a child's property is entering a transaction with estate, tax and family consequences, and a handshake is how siblings end up in dispute after a death. Put it in writing with counsel involved.
Can the unit be rented out later?
Frequently that is exactly what happens, which brings California's landlord obligations into play and is worth understanding at design time even if renting is not the plan. Build it permitted and keep the whole file — permits, plans and inspections — because that documentation preserves the flexibility and matters again at sale.

Written by
Anthony Grynchal
Anthony Grynchal is a California real estate professional with eXp Realty, licensed since November 2009 (California DRE# 01873626), and the Designated Local Expert™ for Claremont — where he has lived for more than 33 years.
More about AnthonyPublished · Updated