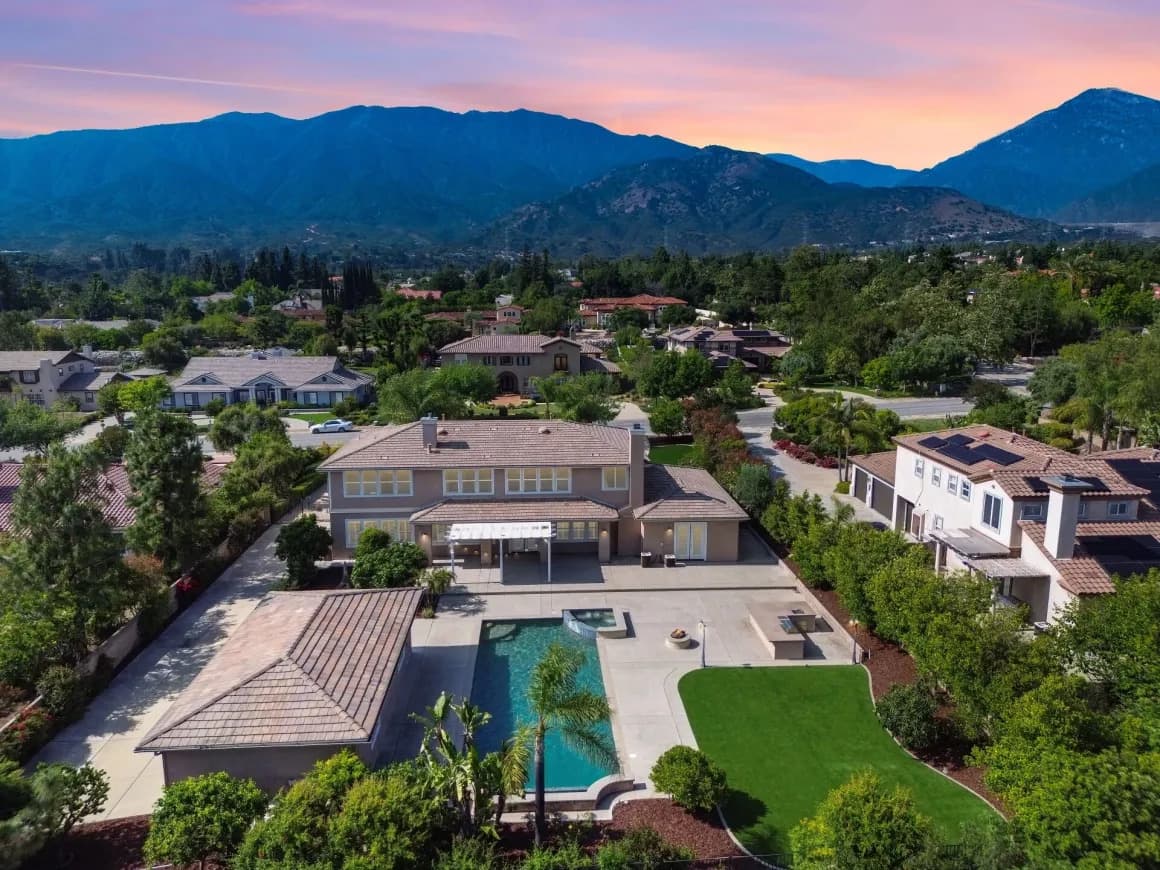
Almost none. If you are moving here from the Midwest or the Northeast and picturing a finished lower level with the furnace and the holiday boxes in it, adjust that picture now: the overwhelming majority of Claremont houses sit on a slab or a raised foundation with a crawl space, and that is the end of the vertical story below the front door.
People ask this constantly, usually because storage and a home office are on their list. The answer is not that you cannot have those. It is that they live somewhere else in a Southern California house, and knowing where changes what you should be touring for.
Why basements are rare here
Four reasons stack up, and none of them is arbitrary.
NO FROST LINE PROBLEM. In cold climates, foundations have to reach below the depth where soil freezes, so a builder is already digging. Once you are that deep, finishing the extra few feet into a basement is cheap. Here there is no such requirement, so excavation is a discretionary cost rather than a byproduct.
THE GROUND ITSELF. Claremont sits on the alluvial fan below the San Gabriel Mountains, which is a long history of material washed down out of the canyons. Digging in that is not the same as digging in stable clay, and the engineering and shoring required to do it properly is a cost most builders simply did not take on.
SEISMIC DESIGN. Southern California construction practice and building code have long favored designs that handle ground movement well, and a below-grade room adds structural and drainage complications rather than removing them.
ERA AND ECONOMICS. Most of Claremont's housing stock was built in periods when the region was building outward on generous lots. When land is available horizontally, you do not spend money to build downward. A garage and an attic solved the storage problem at a fraction of the cost.
What Claremont houses have instead
Once you know the pattern, the tour makes more sense.
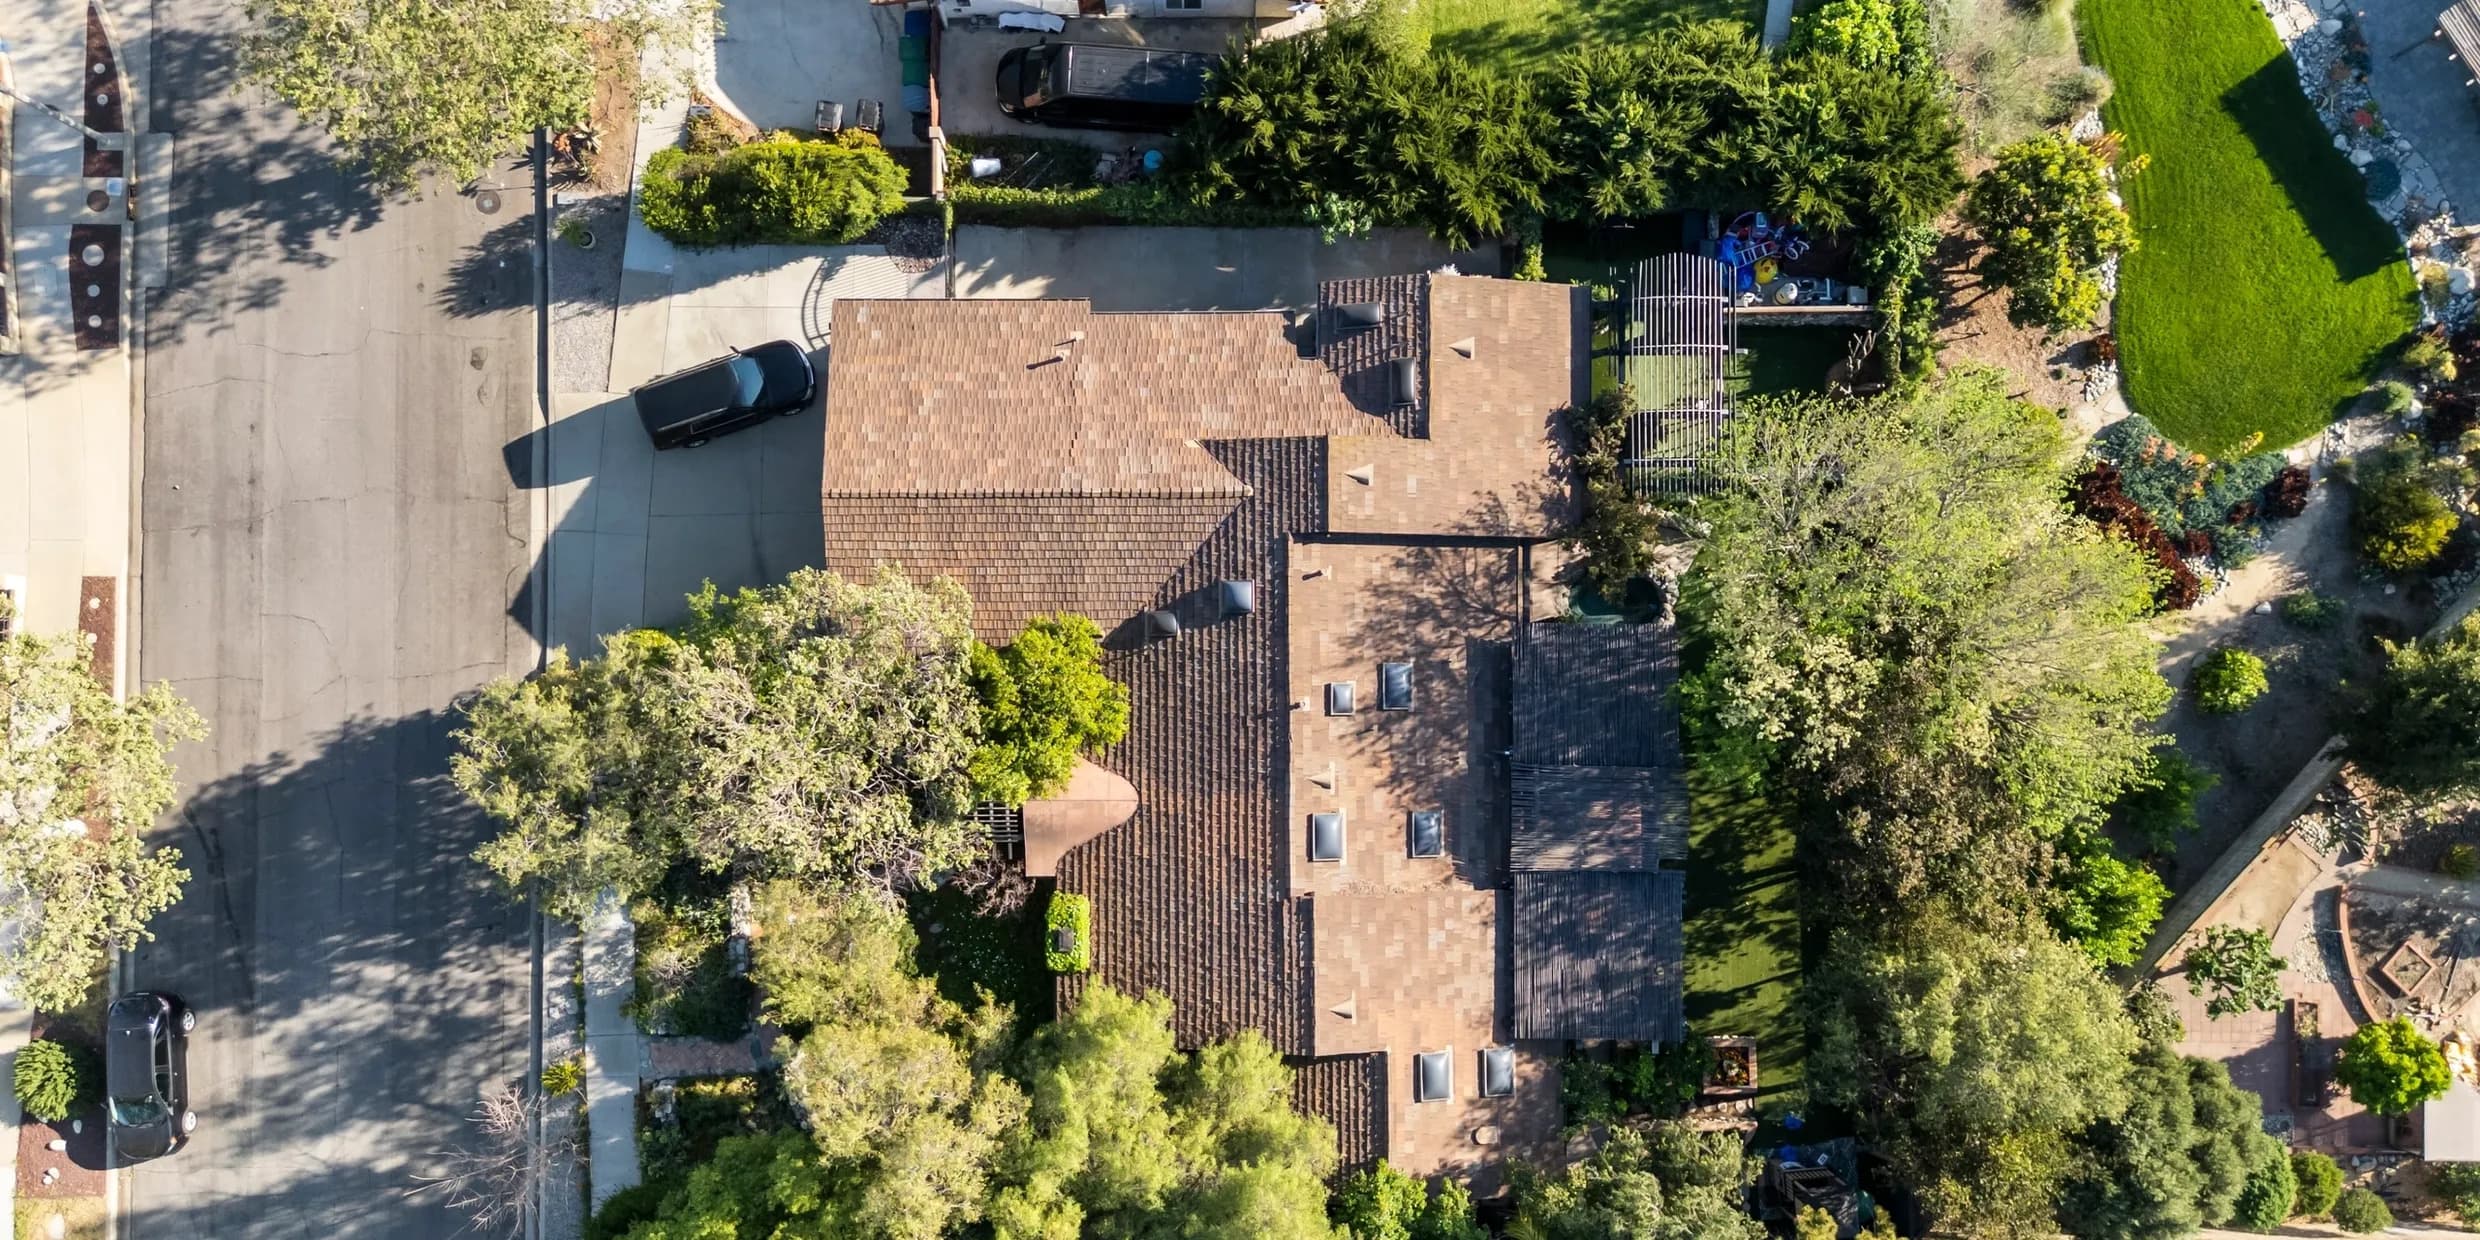
Crawl spaces. Older raised-foundation homes, including much of the character stock in and around the Village, sit on a perimeter foundation with a crawl space beneath. It is not living space, but it matters: plumbing and some ductwork run through it, and it is one of the places a good inspector spends real time. Ask whether the inspector will actually enter it.
Slabs. A great deal of the post-war and later tract housing sits directly on a concrete slab. Nothing beneath, which is simple, but it also means a plumbing repair under the slab is a different kind of job than one in a crawl space.
Garages. This is where the boxes go, and it is why garage size and condition carry real weight in what buyers will pay here. It is also why so many conversion conversations start in the garage.
Attics. Storage and, in some homes, real conversion potential. Insulation levels in older attics vary wildly, which is a comfort and energy question worth asking about.
The genuine exceptions
They exist, and they are worth understanding rather than dismissing.
Some of the oldest homes in town, from the early decades of Claremont's development, have a partial CELLAR: a small utility space, often unfinished, sometimes with an exterior entrance. It stores things. It is generally not a room you would put a bedroom in without a serious permitting conversation.
HILLSIDE HOMES are the more common exception, and they are not really basements at all. On a sloped lot, a house can have a lower level that is fully finished and fully above grade on the downhill side, with windows and a door out to a patio. Claremont's hillside neighborhoods produce this pattern, and the areas where it turns up are described in the quick guide to Claremont's neighborhoods. A daylight lower level is desirable space, not storage.
And occasionally a previous owner has excavated or finished something below grade. Which brings us to the part that costs people money.
If a listing mentions a basement or lower level, ask three questions
WAS IT PERMITTED? Below-grade and converted space is a classic source of unpermitted work. Ask for the permit history from the City of Claremont rather than taking the listing's word for it, and remember that a seller has disclosure obligations about known unpermitted improvements. What sellers must reveal in California is set out in the seller disclosure guide.
DOES IT COUNT AS LIVING AREA? Below-grade space is treated differently from above-grade square footage, and how it is counted is a question for the appraiser rather than for the marketing copy. I prepare a comparative market analysis and a valuation opinion; an APPRAISAL is a separate product from an independent, state-licensed appraiser, usually ordered by your lender, and if the two disagree on a lower level it is the appraisal that affects your loan.
IS IT DRY? Any below-grade room in this soil deserves a hard look at drainage, moisture intrusion and ventilation, and a specific conversation with your inspector rather than a glance.
The real question underneath the question
Most people asking about basements actually want one of three things: storage, a quiet workspace, or somewhere for a family member to live. In Claremont those are usually solved above ground, and the third one increasingly gets solved with an accessory dwelling unit, which California and local rules have made far more feasible than they once were. The short version of what is possible on a given lot is in can I build an ADU on my Claremont lot.
So look for lot, garage, attic and layout rather than for a staircase going down. The house that gives you what you wanted from a basement is out there; it just does not have a basement.
More short answers live on the Claremont FAQ hub. Anthony Grynchal has been licensed in California since November 2009. He is a licensed real estate salesperson, not a contractor, engineer or appraiser; verify permit history with the City of Claremont and get any below-grade space assessed by qualified inspection professionals.
Frequently asked questions
Do houses in Claremont have basements?
Very few do. Most Claremont homes sit on a concrete slab or on a raised foundation with a crawl space. Storage typically lives in the garage and attic rather than below the house.
Why are basements uncommon in Southern California?
There is no frost line requiring deep footings, the alluvial soil below the San Gabriel foothills makes excavation more involved, seismic design favors other approaches, and land was historically available to build outward instead of downward.
What about hillside homes with lower levels?
Those are usually not basements. On a sloped lot a lower level can be fully finished and fully above grade on the downhill side, with windows and outdoor access, which is genuine living space rather than storage.
What should I check if a listing advertises a basement?
Ask whether the work was permitted, using the City of Claremont's permit history rather than the listing copy; ask how the appraiser will treat below-grade area, since it is counted differently from above-grade square footage; and have drainage and moisture inspected specifically.

Written by
Anthony Grynchal
Anthony Grynchal is a California real estate professional with eXp Realty, licensed since November 2009 (California DRE# 01873626), and the Designated Local Expert™ for Claremont — where he has lived for more than 33 years.
More about AnthonyPublished · Updated