Claremont has a great deal of older housing stock, and some of it sits in contexts where exterior changes get reviewed. That combination produces a recurring question: can a historic home have solar, and if so, where do the panels go?
The short answer is that solar on an older home is usually a placement problem rather than a prohibition problem. The longer answer requires knowing which review applies to a specific property, and that is a question for the City of Claremont rather than for any general rule.
Establish what your property is actually subject to
This is step one and people skip it constantly. A house being old is not the same as a house being designated. A house in an older neighbourhood is not necessarily in a district with design review. And a property may be subject to a local designation, a district, a preservation agreement, an association's architectural rules, or none of those.
Ask the City of Claremont directly what applies at the address, and get the answer in writing. Planning and building staff can identify whether a property carries a designation, whether it sits within an area subject to design review, and what the current process is for exterior alterations. Those requirements change over time, which is exactly why the answer has to come from the city and be dated.
If the home is also in an association, that is a second and separate approval track, described in the HOA solar guide. Satisfying one does not satisfy the other.
What review usually cares about
Where design review applies, it tends to be concerned with a narrow set of things, and understanding them helps a homeowner design a proposal that passes rather than one that argues.
VISIBILITY FROM THE PUBLIC WAY is the recurring theme. Panels on a rear-facing roof plane, invisible from the street, raise very different questions from panels across a prominent front elevation. PROFILE AND MOUNTING matter: an array mounted close and parallel to the roof plane reads differently from one tilted up on racks above it. MATERIAL AND COLOUR come up, particularly the contrast between hardware and the roof beneath it. And PHYSICAL IMPACT ON HISTORIC FABRIC matters: what gets penetrated, what gets removed, and whether the work is reversible.
Reversibility is worth dwelling on. Preservation practice generally favours changes that can be undone without permanent loss of original material. A mounting approach that can be removed and the roof restored is a materially easier proposition than one that is not.
The physical constraints older roofs impose
Separate from any review, an older roof presents real engineering questions, and a competent contractor will raise them before a designer does.
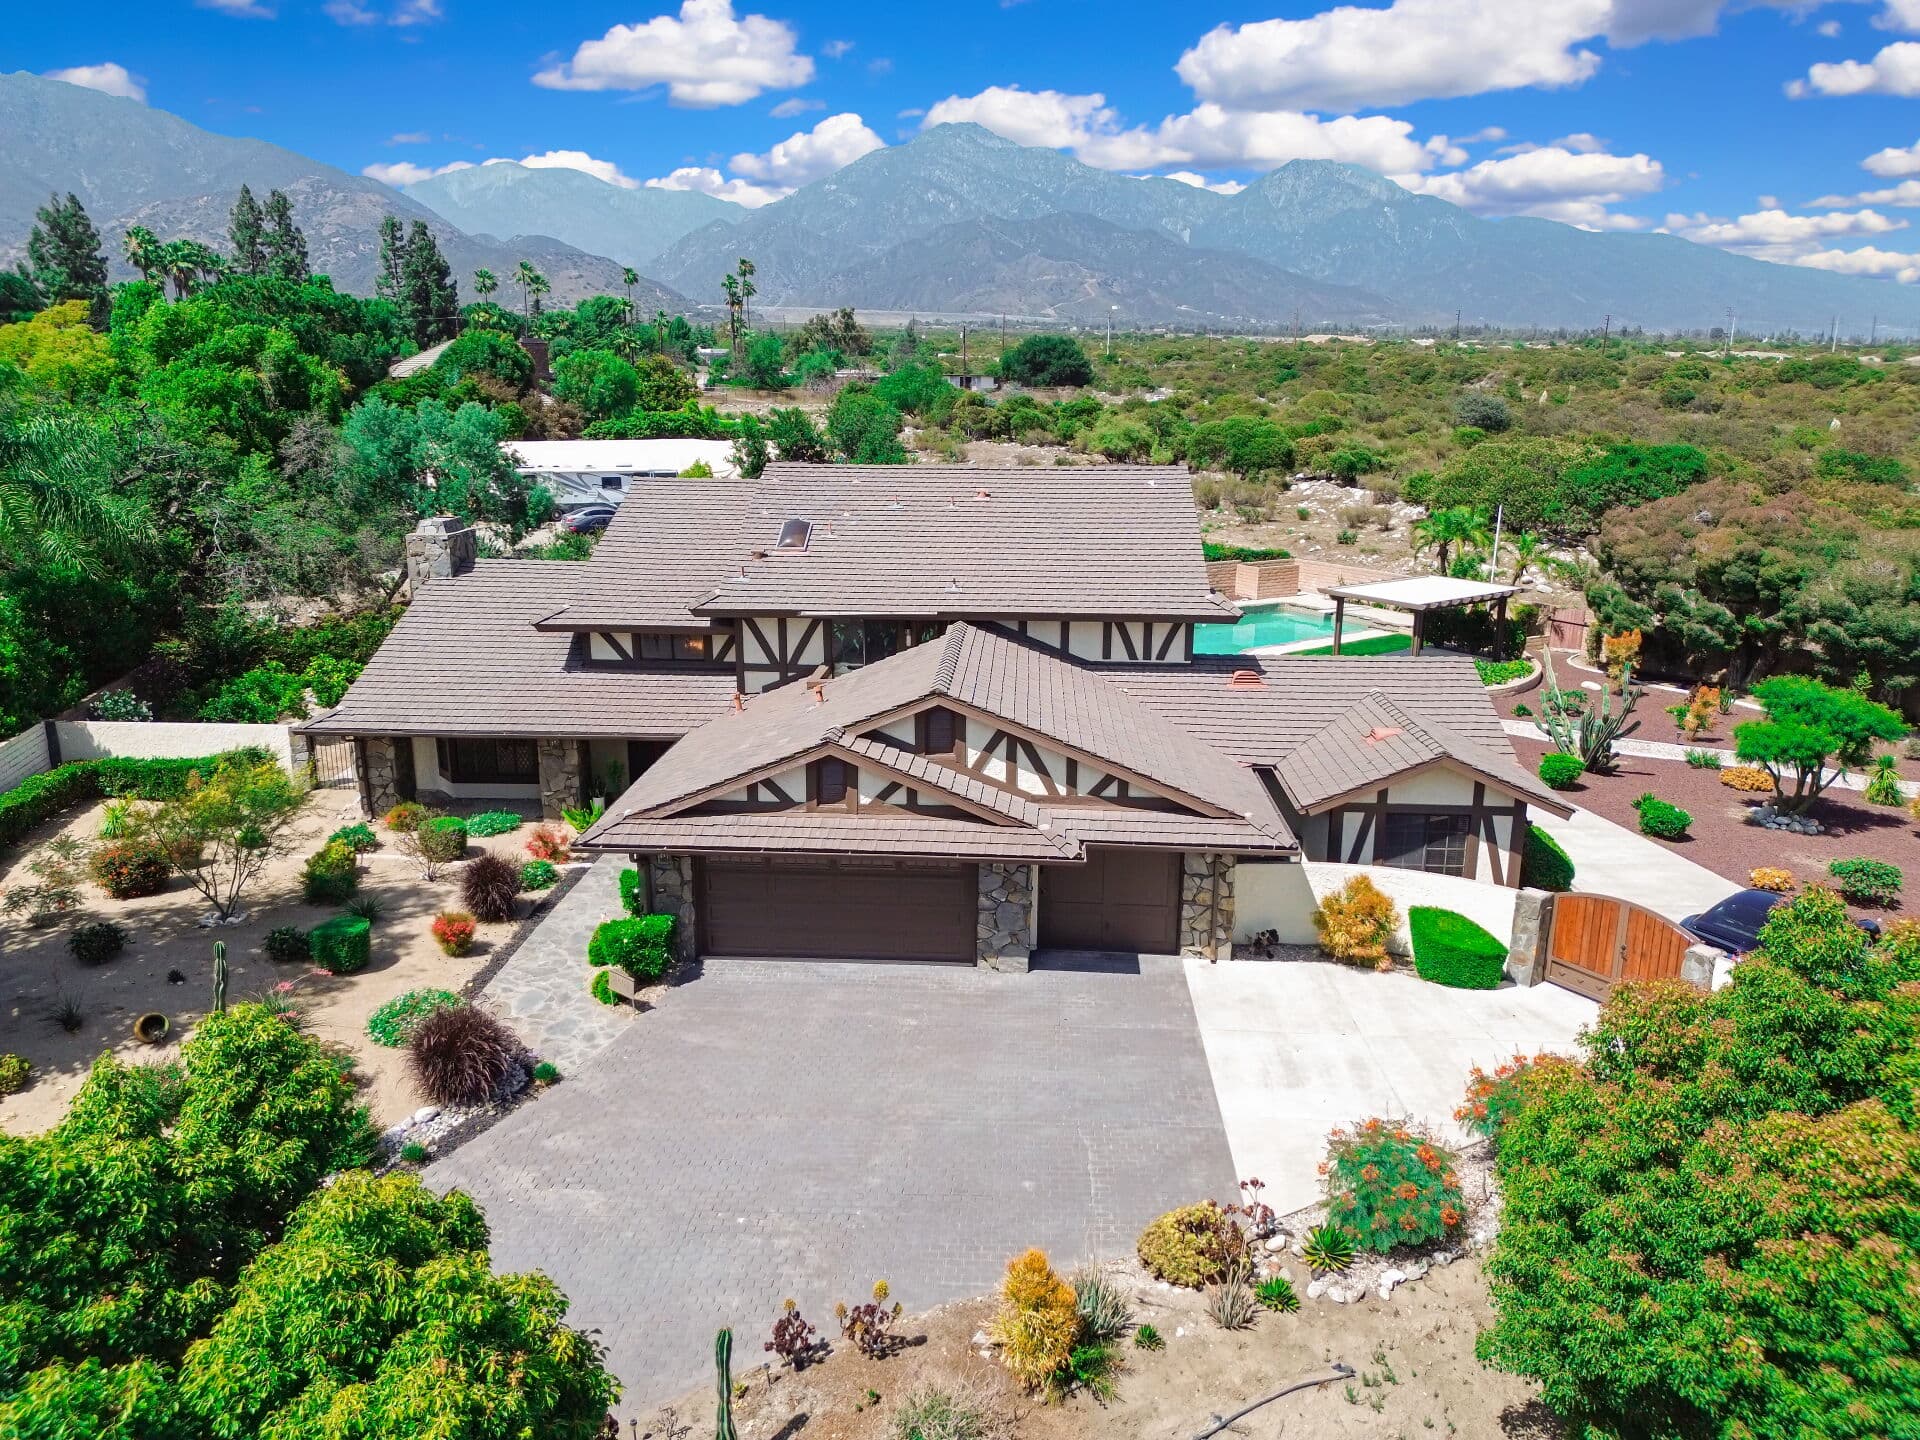
ROOF STRUCTURE and whether it can carry the added load, which on older framing is a question for a qualified professional rather than an assumption. ROOF MATERIAL, since tile, wood shake, slate and composition all mount differently and some are considerably more difficult and more expensive to penetrate and flash correctly. ROOF CONDITION AND REMAINING LIFE, because installing an array on a roof approaching replacement is a costly sequencing error regardless of the building's age. And COMPLEX ROOF GEOMETRY, which older homes have in abundance, breaking a roof into many small planes with different orientations.
Those small planes are the practical reason placement on an older home is harder than on a simple modern roof. There may not be a single large, well-oriented, unshaded plane available at all.
Alternatives when the main roof will not work
If the primary roof is unavailable for reasons of review, structure or orientation, the conversation moves to other surfaces. A DETACHED GARAGE or accessory structure, which may be less visible and less historically sensitive than the main house. A GROUND-MOUNTED array, where lot size, setbacks and zoning permit it. A CARPORT or shade structure, which is a construction project in its own right.
Every one of those carries its own review, its own permits, and its own set of questions for the city. None of them is automatically easier; they are simply different problems. Ask the city what each would require before committing to a design.
Shading, which older neighbourhoods have plenty of
Mature landscaping is one of the defining features of Claremont's older streets, and it is directly at odds with solar production. A proposal that puts panels on the one roof plane a reviewer prefers, under a canopy that shades it for much of the day, is a system that will disappoint its owner. That trade-off, and how to assess it honestly, is covered in the canopy and shade guide.
The productive way to handle it is with evidence. A site assessment that documents shading across the day and the year turns a preference into a technical constraint, which is a far better thing to bring to any review body than an opinion.
Assembling a proposal that gets approved
The pattern that works is unglamorous. Establish what review applies, in writing, from the city. Engage a contractor experienced with the roof type in question and with local review. Produce drawings that show placement, mounting detail and visibility, rather than a sales brochure. Document the technical reasons for the placement proposed, including shading. Address reversibility explicitly. Then submit, and expect a conversation rather than a rubber stamp.
Build the timeline for that review into the project from the start. Review takes as long as it takes, and a homeowner who assumed a few weeks and budgeted accordingly is the one who ends up making bad placement decisions to save time.
Buying or selling one of these homes
A seller with an approved, permitted installation on a reviewed property should keep the approvals with the permits, in the file described in the permit file guide. An installation that went up without the review that applied is a disclosure matter and a live risk for the next owner.
A buyer contemplating adding solar to an older Claremont home should do the city enquiry BEFORE removing contingencies, not after. Discovering that the roof plane you were counting on requires a review you may not win is information with a value that depends entirely on when you get it.
For the wider map, return to the solar guide. Designation, review and permit questions belong with the City of Claremont; structural questions belong with a qualified professional. Anthony Grynchal has been licensed in California since November 2009.
Frequently asked questions
Can I put solar on a historic home in Claremont?
It is usually a placement question rather than a prohibition. What matters is which review applies to the specific property, so ask the City of Claremont in writing whether the address carries a designation or sits in an area subject to design review, and what the current process is.
What does design review look at?
Typically visibility from the public way, the profile and mounting method, materials and colour, and the physical impact on historic fabric. Proposals that keep panels low to the roof plane, out of prominent view, and reversible tend to fare better.
Is an HOA approval the same as a city review?
No. They are separate tracks with separate decision makers, and satisfying one does not satisfy the other. A property can require both, and both should be obtained in writing before work begins.
What if the best roof plane is not approvable?
The conversation moves to a detached garage or accessory structure, a ground mount where the lot and zoning allow, or a purpose-built shade structure. Each carries its own review and permits, so ask the city what each would require before committing to a design.
Does an old roof need a structural check first?
An added array is added load, and older framing should be assessed by a qualified professional rather than assumed adequate. Roof material and remaining roof life matter just as much, since installing over a roof near replacement creates an expensive sequencing problem.

Written by
Anthony Grynchal
Anthony Grynchal is a California real estate professional with eXp Realty, licensed since November 2009 (California DRE# 01873626), and the Designated Local Expert™ for Claremont — where he has lived for more than 33 years.
More about AnthonyPublished · Updated