
California's ADU laws answered the question of WHETHER you can build a second unit on a Claremont lot. They said almost nothing about whether the result will look like it belongs there — and in a town whose whole appeal is the coherence of its streets and the maturity of its canopy, that second question decides how the finished building is regarded by neighbours, by future buyers, and by you every morning. A well-designed ADU reads as though the property always had it. A poorly designed one reads as a shed with plumbing. The gap between them is not usually budget; it is a handful of decisions made early. This article covers those decisions. It deepens the ADU guide; what the city actually permits is the rules guide's subject and the state-law guide's, and every dimension, setback, and standard mentioned here is a verify-with-the-city question — those change, and the Planning counter is the authority.
Match the era, not the catalogue
Claremont's housing changes character block by block, which the streetscape guide exists to explain — and the single most reliable design instruction for an ADU is to take its cues from the PRIMARY house rather than from a prefab brochure. Concretely: ROOF FORM AND PITCH are what the eye reads first from a distance; an ADU whose roof echoes the main house's pitch and overhang belongs even when nothing else matches. MATERIALS AND TEXTURE come second — stucco beside stucco, horizontal siding beside a bungalow's siding, and a genuine effort to match the era's grain rather than the nearest modern equivalent. WINDOW PROPORTION is the detail most often missed and most visible: a Craftsman's vertical, divided-light openings and a mid-century ranch's horizontal sliders are different languages, and an ADU speaking neither looks like it arrived by truck. COLOUR should relate to the main house without imitating it exactly — a quieter version of the same family reads as intentional. None of this argues for pastiche. A crisply modern ADU can sit beautifully behind a 1950s ranch, because mid-century modernism and contemporary design share a vocabulary; the failure mode is not contrast but INDIFFERENCE — a building that ignores everything around it.
Site it for the yard you will still have
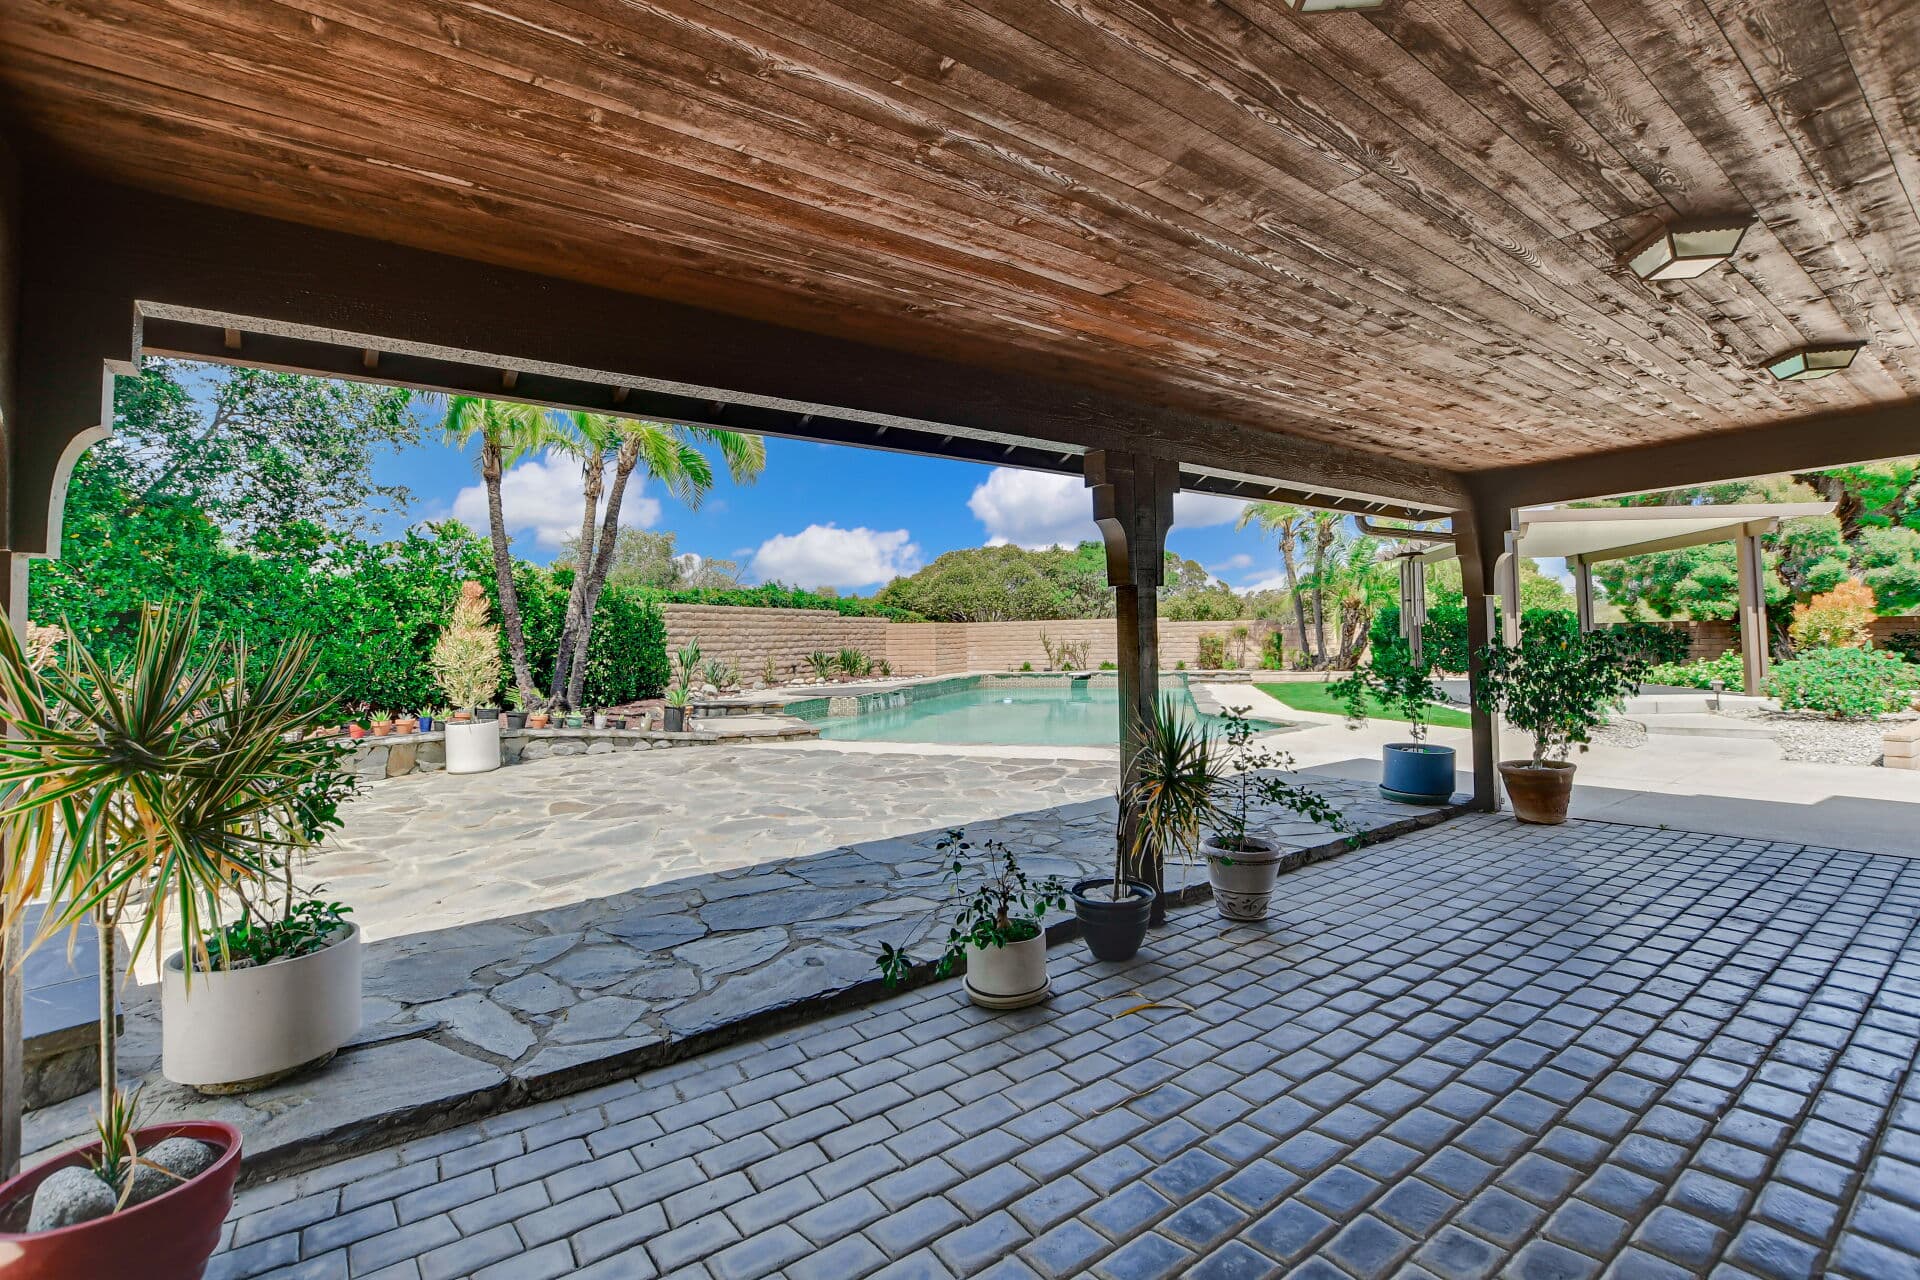
The siting decisions matter more than the elevation, and they are the ones owners regret. PROTECT THE TREES: Claremont's canopy is the town's signature, mature trees are effectively irreplaceable within a lifetime, and both the root zone and the city's own tree protections deserve a conversation BEFORE a footprint is drawn — an ADU that costs a heritage-scale tree has spent something no rent recovers. KEEP TWO USABLE OUTDOOR SPACES: the most common regret is an ADU that consumes the entire back yard, leaving the main house with a corridor. A good plan gives each unit its own defensible outdoor room — the indoor-outdoor logic applies twice over — separated by planting, a fence line, or the building itself. DESIGN THE PRIVACY DELIBERATELY: window placement, door orientation, and paths should mean neither household is looking into the other's living space, which matters whether the ADU houses a tenant or a parent. AND SOLVE ACCESS AND UTILITIES EARLY: a separate, legible path to the ADU's own entrance, somewhere for its refuse, and where the meters and services run are all cheap on paper and expensive after framing. The garage-conversion comparison is partly a siting question in disguise: a conversion preserves yard, a detached build shapes it.
Build for the long horizon
An ADU is a permanent addition to a property that will outlast its first purpose, so design for the SECOND use as well as the first. Today's rental is tomorrow's aging parent, home office, or adult child's landing pad — which argues for the same universal-design instincts the aging-in-place guide recommends: a step-free entry, a doorway width that admits a walker, a bathroom that can take grab bars later without demolition. These cost nearly nothing when drawn and a great deal when retrofitted. Specify for THIS climate: shade and orientation matter as much on a small building as a large one, the summer sun is genuinely fierce, and insulation and glazing decisions made for a rental you will not occupy are decisions you will pay for in every utility bill either household sees. Keep the DOCUMENTATION from day one — plans, permits, inspections, appliance and system records — because it is what makes the ADU an asset a future buyer and appraiser can credit rather than a structure they have to ask about; the appraisal guide's whole argument is that unproven improvements are uncredited improvements. And engage a designer or architect who has actually done ADUs in this city: the constraint set here is local, the review process is local, and the fee is small against the cost of drawing a building the city will not approve. This is general information; the city's current standards, a licensed design professional, and your contractor govern.
Anthony Grynchal has been licensed in California since November 2009 and has shown plenty of Claremont homes with ADUs behind them; the ones buyers get excited about are always the ones that look like they were designed for the house rather than dropped behind it.
Frequently asked questions
How do I design an ADU that fits an older Claremont home?
Take cues from the primary house rather than a prefab catalogue: echo its roof pitch and overhang, match materials and texture, respect the era's window proportions (Craftsman verticals versus ranch horizontals), and choose a quieter version of its colour family. Contrast can work; indifference to the surroundings never does.
What are the most common ADU siting mistakes?
Consuming the entire back yard so the main house is left with a corridor; damaging or removing a mature tree, which no rent recovers and which the city's tree protections may also govern; ignoring privacy between the two households; and leaving access, refuse, and utility routing until after framing, when they get expensive.
Should I design an ADU for a future use?
Yes — today's rental is often tomorrow's aging parent or home office. A step-free entry, walker-width doorways, and a bathroom that can take grab bars later cost almost nothing when drawn and a great deal when retrofitted. Design for the second occupant as well as the first.
Do I need an architect for a Claremont ADU?
A designer or architect who has actually completed ADUs in this city is worth the fee: the constraint set and the review process are both local, and the cost is small against drawing a building the city will not approve. Every dimension and standard is a verify-with-the-city question, since those change.

Written by
Anthony Grynchal
Anthony Grynchal is a California real estate professional with eXp Realty, licensed since November 2009 (California DRE# 01873626), and the Designated Local Expert™ for Claremont — where he has lived for more than 33 years.
More about AnthonyPublished · Updated