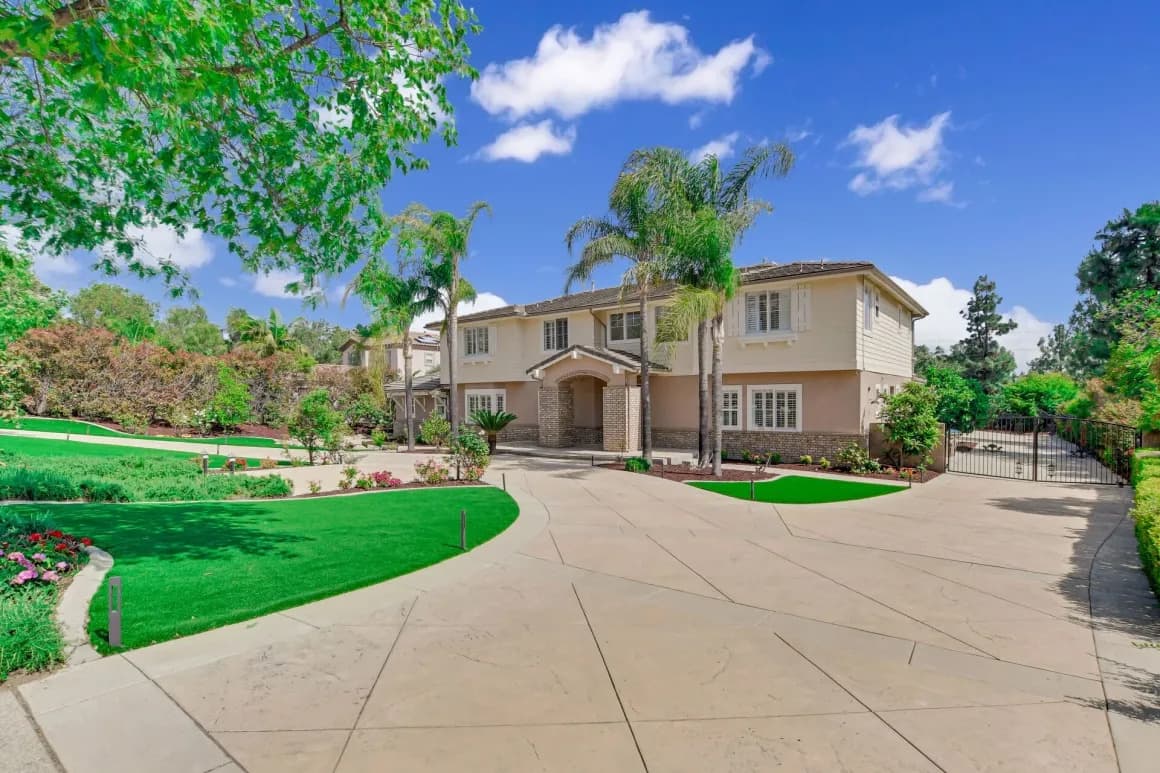
A photograph flatters. An ELEVATION does not. An elevation is one face of a building drawn flat, straight on, with no perspective and no lens — every window at its true width, every height measurable, nothing foreshortened and nothing hidden behind a shrub. It is the drawing that tells you whether a house is well proportioned or merely well photographed, and it is the drawing you will live with if you ever alter one. This extends the exterior method in the architecture guide.
What an elevation actually is
Take the front of a house. Now imagine standing infinitely far away with an infinitely long lens, so that nothing converges and nothing tapers. That flat, undistorted face is the elevation. Architects draw one for each side: front, rear, and both flanks.
Because it has no perspective, an elevation is measurable. You can compare the width of one window against another, check whether two heads align, and see the true relationship between a roof and the wall below it. A camera cannot do any of that honestly, which is exactly why elevations exist.
The alignment test
Put a straight edge across an elevation horizontally and look at what lines up.
In a well-composed house, WINDOW HEADS align across the face, often with the door head as well. That single band of alignment is doing most of the work of making an elevation feel calm. Sills may vary — a kitchen window sits higher than a living-room window for good functional reasons — but heads usually hold the line.
Now go vertical. Do upper-floor windows sit above lower-floor windows, or do they float between them? Stacked openings read as structural and settled. Offset openings read as accidental unless the design is deliberately doing something else.
When the alignment breaks in one place only, you have almost certainly found an alteration: a replaced window sized to a stock unit rather than the original opening, a door widened, or an opening added. That pattern is described from the inside in the windows and light guide.
Solid to void
The next reading is the ratio of WALL to OPENING. Squint at the elevation until it becomes a pattern of dark holes on a light field.
The early stock tends to be solid-dominant: more wall than glass, openings punched as distinct shapes with real wall between them. The postwar and design-era houses invert it, with long runs of glass and wall reduced to piers between them, as the mid-century guide describes.
What matters is CONSISTENCY. A house that mixes both languages on one face — punched openings on the left, a curtain of glass on the right — is usually telling you about an addition rather than about a design idea.
Where the ground line sits
Every elevation is drawn with a ground line, and how the house meets it is one of the most revealing things on the sheet.
A house that sits UP, with a visible base, steps, and a plinth, reads as anchored, and it usually means a raised floor and a crawlspace — a construction question with real consequences, treated in the flooring guide. A house that meets the ground with almost no base reads as light and horizontal and generally means a slab.
Watch also for the ground line SLOPING across the drawing. On a sloped lot the elevation will show the grade falling from one side to the other, and the way the base of the house handles that fall — stepping, a continuous plinth, an exposed lower level — is the whole subject of the split-level guide.
The roof, drawn honestly
On an elevation you can measure pitch. You can see the true depth of an overhang, because it is drawn to scale rather than seen at an angle. You can check whether two roof planes actually meet at the same height or merely appear to from the street.
This is where poorly executed additions show most clearly. A new roof plane at a slightly different pitch is nearly invisible in a photograph and glaring on an elevation. So is an overhang that changes depth halfway along a wall, usually because a re-roof trimmed it back. The vocabulary for all of it is in the roofline guide.
Why this matters even if you never hire an architect
Three practical reasons.
First, if you buy a house and later want to change the outside, an elevation is what you will be shown, and the ability to read one is the difference between approving a design and approving a rendering.
Second, elevations are frequently part of the record for past work. Where drawings exist, the city's records are where you find them, and comparing a permitted elevation with the house as built is one of the most direct ways to see what was approved and what was not.
Third, you can draw a rough one yourself. Stand square to the front of a house, take one photograph from as far back as you can get, and mentally straighten it. You will not get a measured drawing, but you will get the alignment test and the solid-to-void reading, and that is most of the value.
Reading a proposed elevation before you sign
If someone hands you drawings for work on a house, ask four questions of the elevation before you discuss anything else.
Do the new window heads align with the existing ones? Does the new roof share the existing pitch, or is there a reason it does not? Does the new volume step back or sit forward of the old face? And is the material change happening at an INSIDE corner, where it reads as deliberate, or in the middle of a flat wall, where it reads as a seam?
Those four questions catch most of what goes wrong in domestic additions, and the wider set is in the additions guide.
The limits of the drawing
An elevation flattens depth, so it under-represents how much a porch, a recess, or a deep eave will do in reality. It says nothing about texture, colour, or how light will fall. And a beautifully drawn elevation can be built badly.
So use it for what it is good at: proportion, alignment, and geometry. Use your eyes on the street for everything else.
For the wider method start at the architecture guide, and take the same measuring eye down the block with the streetscape guide. Anthony Grynchal has been licensed in California since November 2009.
Frequently asked questions
What is an elevation drawing?
It is one face of a building drawn flat and straight on, with no perspective and no lens distortion. Every opening appears at its true width and every height is measurable, which is why an elevation exposes proportion problems and alterations that a photograph, shot at an angle with a wide lens, quietly flatters.
What is the single most useful test on an elevation?
Alignment. Lay a straight edge horizontally and check whether window heads line up with each other and with the door head. That band of alignment does most of the work of making a facade feel calm, and a break in it usually marks a replaced window sized to a stock unit rather than the original opening.
Can I read an elevation without professional drawings?
Approximately, yes. Stand square to the front of the house, photograph it from as far back as you can get, and mentally straighten the image. You will not have a measured drawing, but you will be able to run the alignment test and the solid-to-void reading, which is most of the practical value.
What should I ask about a proposed addition's elevation?
Four things: whether new window heads align with existing ones, whether the new roof shares the existing pitch, whether the new volume steps back rather than sitting forward of the old face, and whether any material change happens at an inside corner rather than in the middle of a flat wall.

Written by
Anthony Grynchal
Anthony Grynchal is a California real estate professional with eXp Realty, licensed since November 2009 (California DRE# 01873626), and the Designated Local Expert™ for Claremont — where he has lived for more than 33 years.
More about AnthonyPublished · Updated