
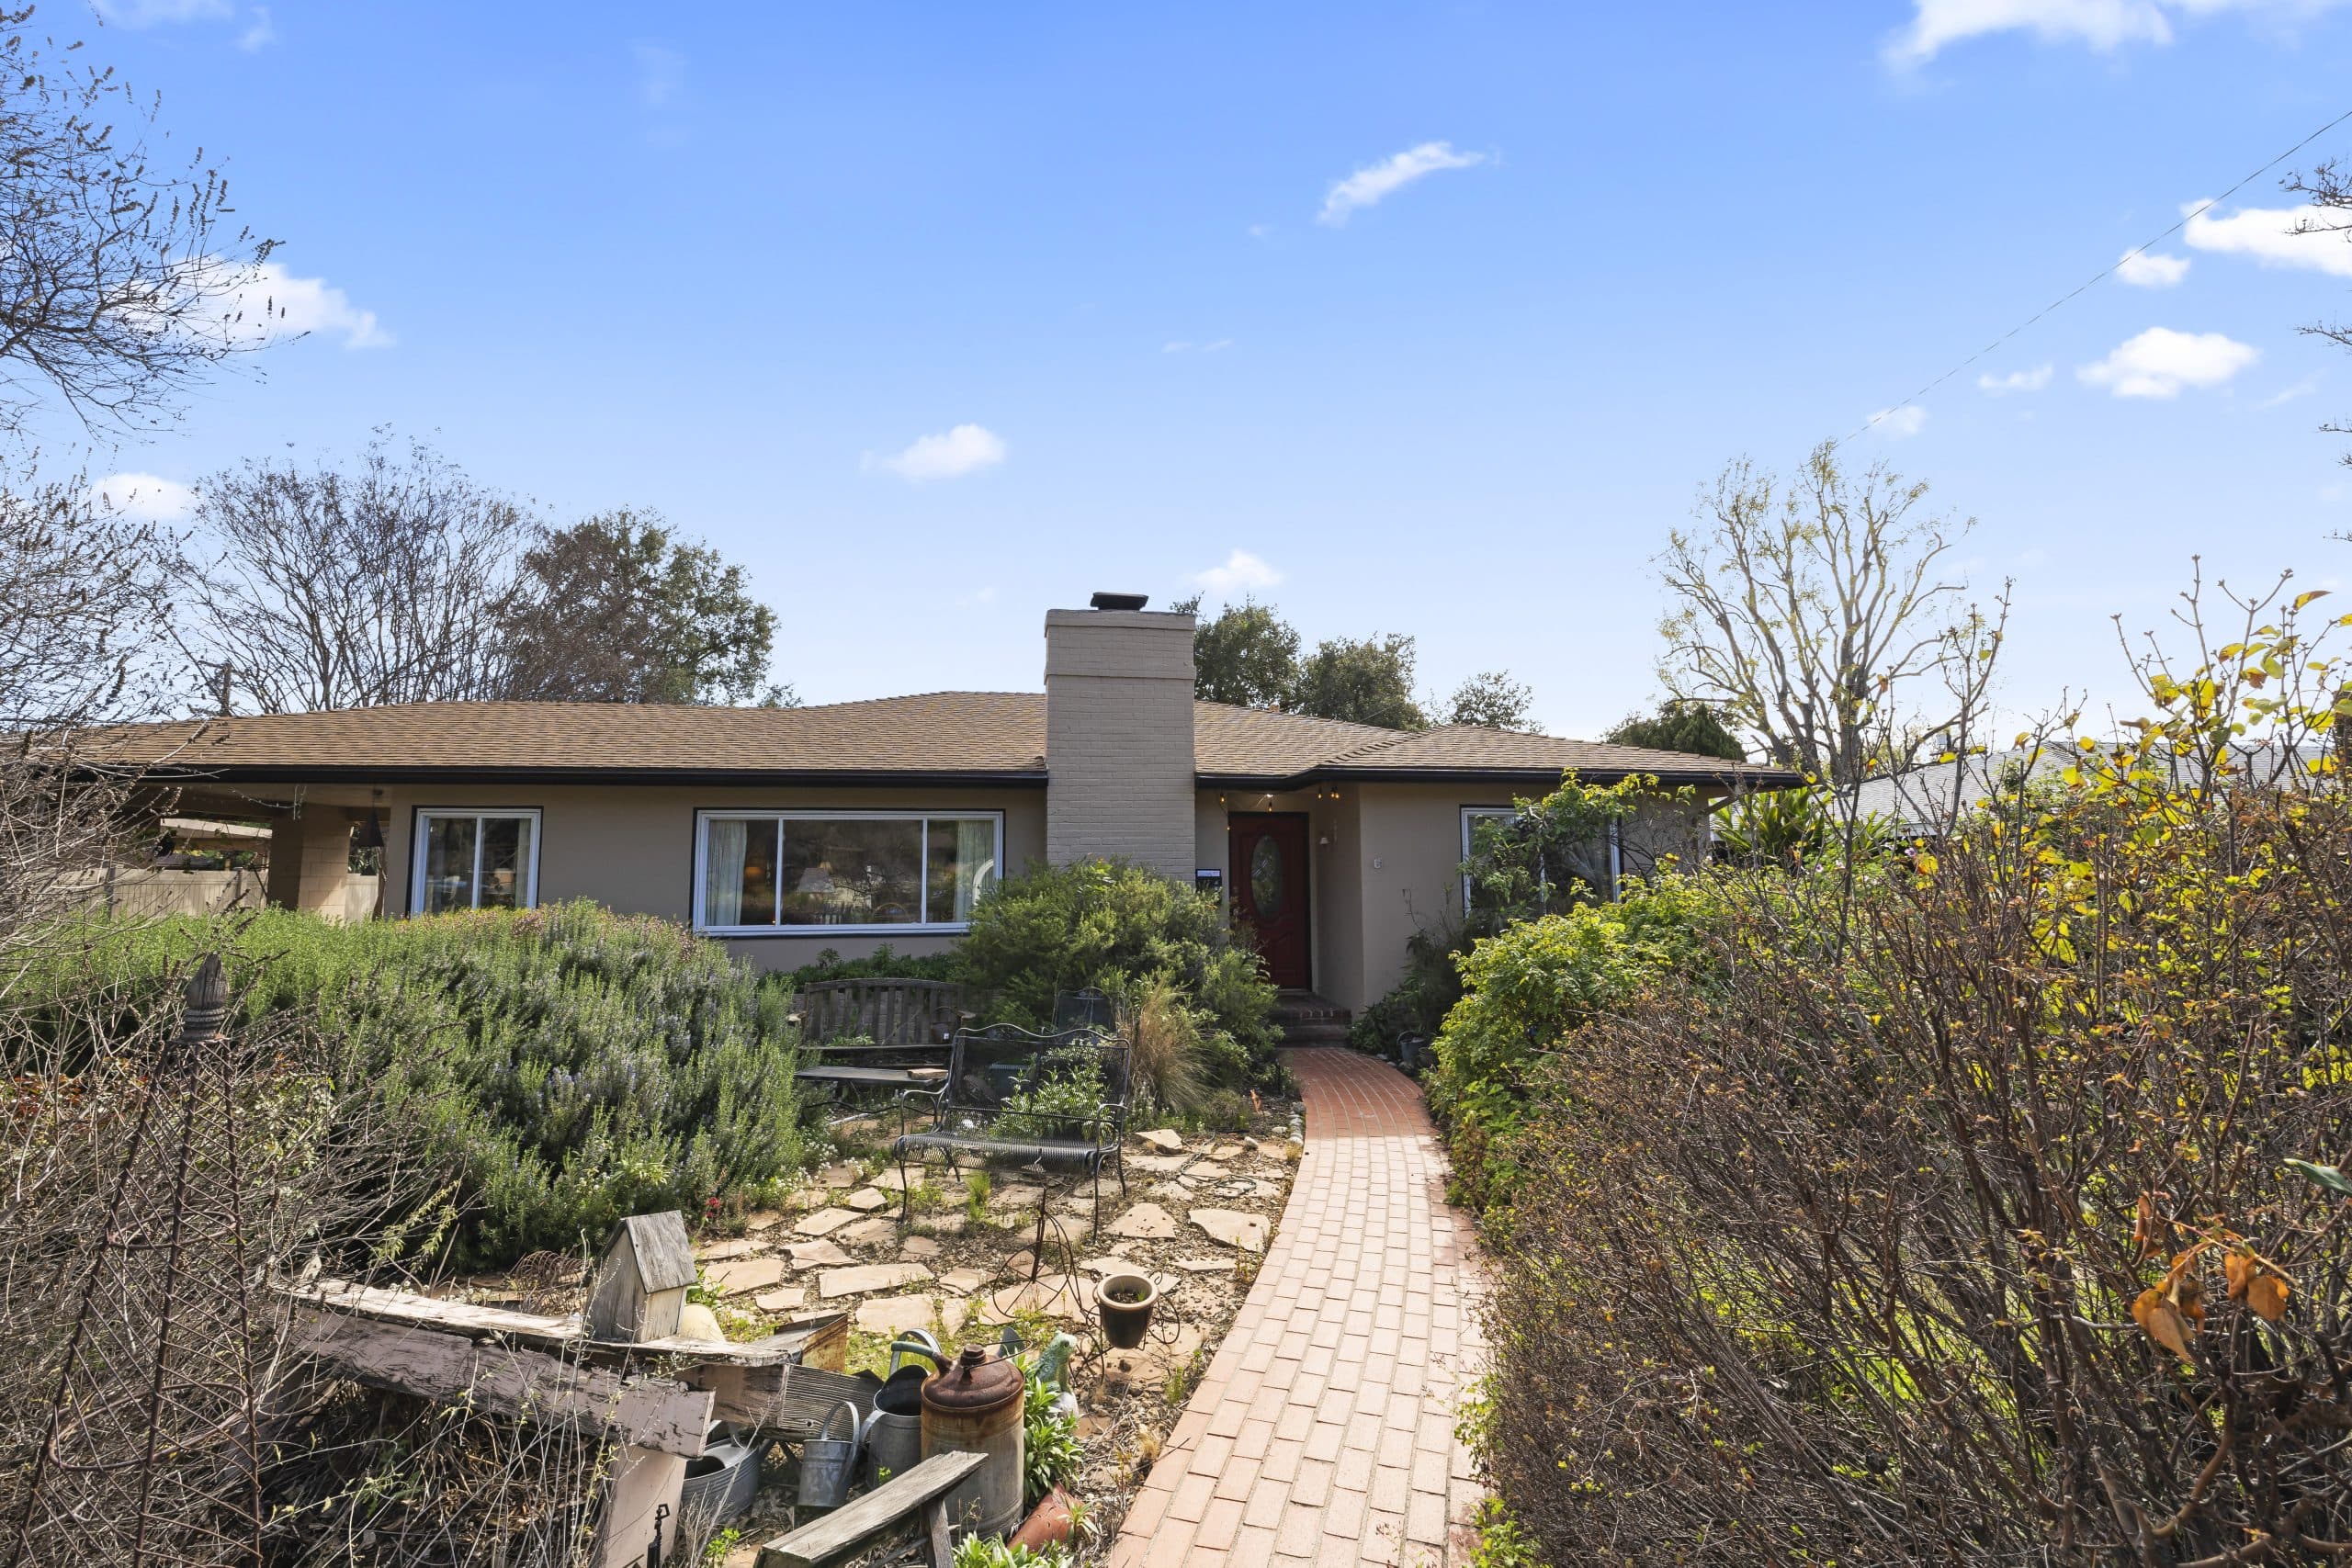
Windows are the part of a house that people notice last and feel first. A room either has good light or it does not, and the difference is decided by things you can inspect in ninety seconds: how many openings there are, how tall they are, which direction they face, and what the roof above them is doing. Windows are also the most frequently replaced element on an older elevation, which makes them the fastest way to tell whether a house has been altered thoughtfully or cheaply. This article covers both halves — reading windows as ARCHITECTURE, and judging light as a LIVING CONDITION. It deepens the architecture guide, and it sits directly under the roofline guide, since the eave above an opening decides half of what that opening does.
What each era put in the wall
Window TYPE is one of the more reliable era tells on a Claremont street, because each generation of building had a default.
THE EARLY STOCK used double-hung sashes — the type that slides vertically — usually taller than wide, often with a divided upper sash over a clear lower one, and frequently grouped in pairs or threes. The proportion is the point: those openings are noticeably VERTICAL, and the verticality is what makes the elevation read as its era even from a distance.
THE INTERWAR REVIVAL HOMES varied more. The Mediterranean vocabulary tends toward fewer, deeper openings — often arched, often recessed into a thick-reading wall, sometimes with decorative grilles or a small ornamental window used as a punctuation mark. The details in the Mediterranean guide apply directly here: in that vocabulary the wall is the subject and the window is an incident in it, which is the opposite of what came next.
THE POSTWAR AND DESIGN-ERA HOMES reversed the relationship entirely. Openings got WIDER than tall, ganged into horizontal bands, and eventually became whole walls of glass with the structure moved out of the way to permit it. Sliding sashes and fixed picture units replaced the vertical double-hung; steel and later aluminum frames allowed thinner sightlines than wood did. The story of that shift is the subject of the mid-century guide; the practical residue is that a house from those decades usually lives brighter than an equivalent house from thirty years earlier, and that its glass is a much bigger share of its envelope.
Reading a replacement window
Almost every older house here has had windows replaced at least once, and the replacement is where taste shows. Four tells, all visible from the sidewalk.
PROPORTION: did the replacement keep the original opening, or shrink it? A shrunken opening — a new frame set inside the old rough opening, with filler above or below — reads as a slightly squinting facade, and it costs the room real daylight permanently. FRAME THICKNESS: the heavier the frame, the less glass, and a heavy frame in a slender original opening changes the whole rhythm of the elevation. DIVISIONS: if the original had divided lights, are the new divisions real, or a grid stuck between two panes that reads flat and lifeless from ten feet away? And OPERATION: a slider dropped into an opening designed for a double-hung is the most common mismatch there is, because sliders are cheap and available and nobody asked what the house wanted.
None of that means replacement windows are a fault. Older single-glazed windows are genuinely uncomfortable and genuinely leaky, and a well-chosen replacement improves a house's daily life a great deal. The distinction is between a replacement that RESPECTS the opening — same size, matched proportion, appropriate divisions, a frame the elevation can carry — and one that treated the wall as a hole to be filled. On a house with real architectural character, that difference is the difference between an upgrade and a permanent loss.
Judging the light before you buy
Daylight is one of the few housing qualities that cannot be renovated in cheaply, so evaluate it hard.
ORIENTATION FIRST. In this climate, south-facing glass under a decent overhang is the best light in the house: bright most of the year, shaded when the sun is high. North light is the steadiest and coolest, and is why north-facing rooms make the best studios and the calmest bedrooms. East light is a morning gift and a non-issue by afternoon. WEST-FACING GLASS is the one to interrogate — unshaded west glass is a heat problem on summer afternoons, exactly when the room is most wanted, and it is a common cause of a room nobody uses. Look for what shades it: an overhang, a covered patio, a mature deciduous tree, or nothing at all.
THEN COUNT THE WALLS. A room with windows on two walls lights evenly and needs no fixtures during the day; a room with windows on one wall has a bright end and a dim end, no matter how large the glass is. Corner rooms, and rooms opening onto the outdoor spaces described in the indoor-outdoor guide, are consistently the ones buyers fall for, and cross-light is usually the reason why.
THEN LOOK OUTSIDE THE GLASS. Daylight arriving through a window is only as good as what it is arriving past. A mature canopy is a gorgeous filter and also a real dimmer — the same window under a dense street tree and on an open lot are two different windows. A neighbor's two-story wall a few feet away, an added carport, a hedge grown past its intended height: all of these turn a designed opening into a dark one. And visit at the hour you would actually be in the room. A house toured at eleven in the morning tells you very little about the living room at four.
Improving light without wrecking the elevation
The moves, in ascending order of cost and risk. First, SUBTRACT: trim the hedge, thin the tree, take down the heavy window treatments, repaint a dark room in a lighter value — a surprising amount of a house's perceived gloom is furnishings and overgrowth rather than architecture. Second, add light from ABOVE where the elevation permits it: a skylight or a solar tube adds daylight to an interior room without touching the facade at all, which is why it is the friendliest option on a house with a character front. Third, enlarge or add openings on SECONDARY elevations — the back and side walls carry far less architectural weight than the street face, and an opening added there is a change nobody has to forgive. And last, and only with an architect, the street-facing surgery, where the era's grammar either gets honored or destroyed.
Three cautions. Openings are structural, so any change to size or position is engineering-and-permit territory, and unpermitted window surgery is a routine sale-time complication. Glazing and energy requirements apply to replacement work and change over time, so verify current rules with the city before ordering anything. And on a house with an intact original elevation, the highest-value decision is often to REPAIR rather than replace — old wood sashes are frequently restorable, and a restored original opening keeps character that a bargain retrofit quietly spends. Where a home carries a small-house or wartime-era elevation, the tolerances are tighter still, as the minimal traditional guide describes: those facades have so little ornament that the windows ARE the composition. This is general information; a structural engineer, an architect, and the city's current requirements govern any actual work.
Anthony Grynchal has been licensed in California since November 2009, and the pattern at showings is consistent: buyers rarely mention windows and consistently choose the brighter house.
Frequently asked questions
How do window types indicate a Claremont home's era?
Early-century houses use tall vertical double-hung sashes, often grouped and with divided upper lights. Interwar revival homes use fewer, deeper, sometimes arched openings set into a thick-reading wall. Postwar and design-era homes flip the proportion to wide horizontal bands, sliders, and picture units, ending in whole walls of glass.
How can I tell if replacement windows were done well?
Check four things from the sidewalk: whether the original opening size was kept or shrunk with filler, how heavy the new frame is relative to the glass, whether divided lights are real or a flat grid sandwiched between panes, and whether the operation suits the opening — a slider dropped into a double-hung opening is the most common mismatch.
Which window orientation gives the best light here?
South-facing glass under a decent overhang is the best in this climate: bright most of the year and shaded when the sun is high. North light is the steadiest and coolest. East light is a morning benefit. Unshaded west glass is the one to interrogate, because it overheats on summer afternoons — exactly when the room is wanted.
How do I add daylight without ruining the facade?
Work in order: subtract first (thin the tree, trim the hedge, lose the heavy treatments), then bring light from above with a skylight or solar tube that never touches the elevation, then add or enlarge openings on the side and rear walls, and save street-facing changes for an architect. Any opening change is structural and permit work.

Written by
Anthony Grynchal
Anthony Grynchal is a California real estate professional with eXp Realty, licensed since November 2009 (California DRE# 01873626), and the Designated Local Expert™ for Claremont — where he has lived for more than 33 years.
More about AnthonyPublished · Updated