
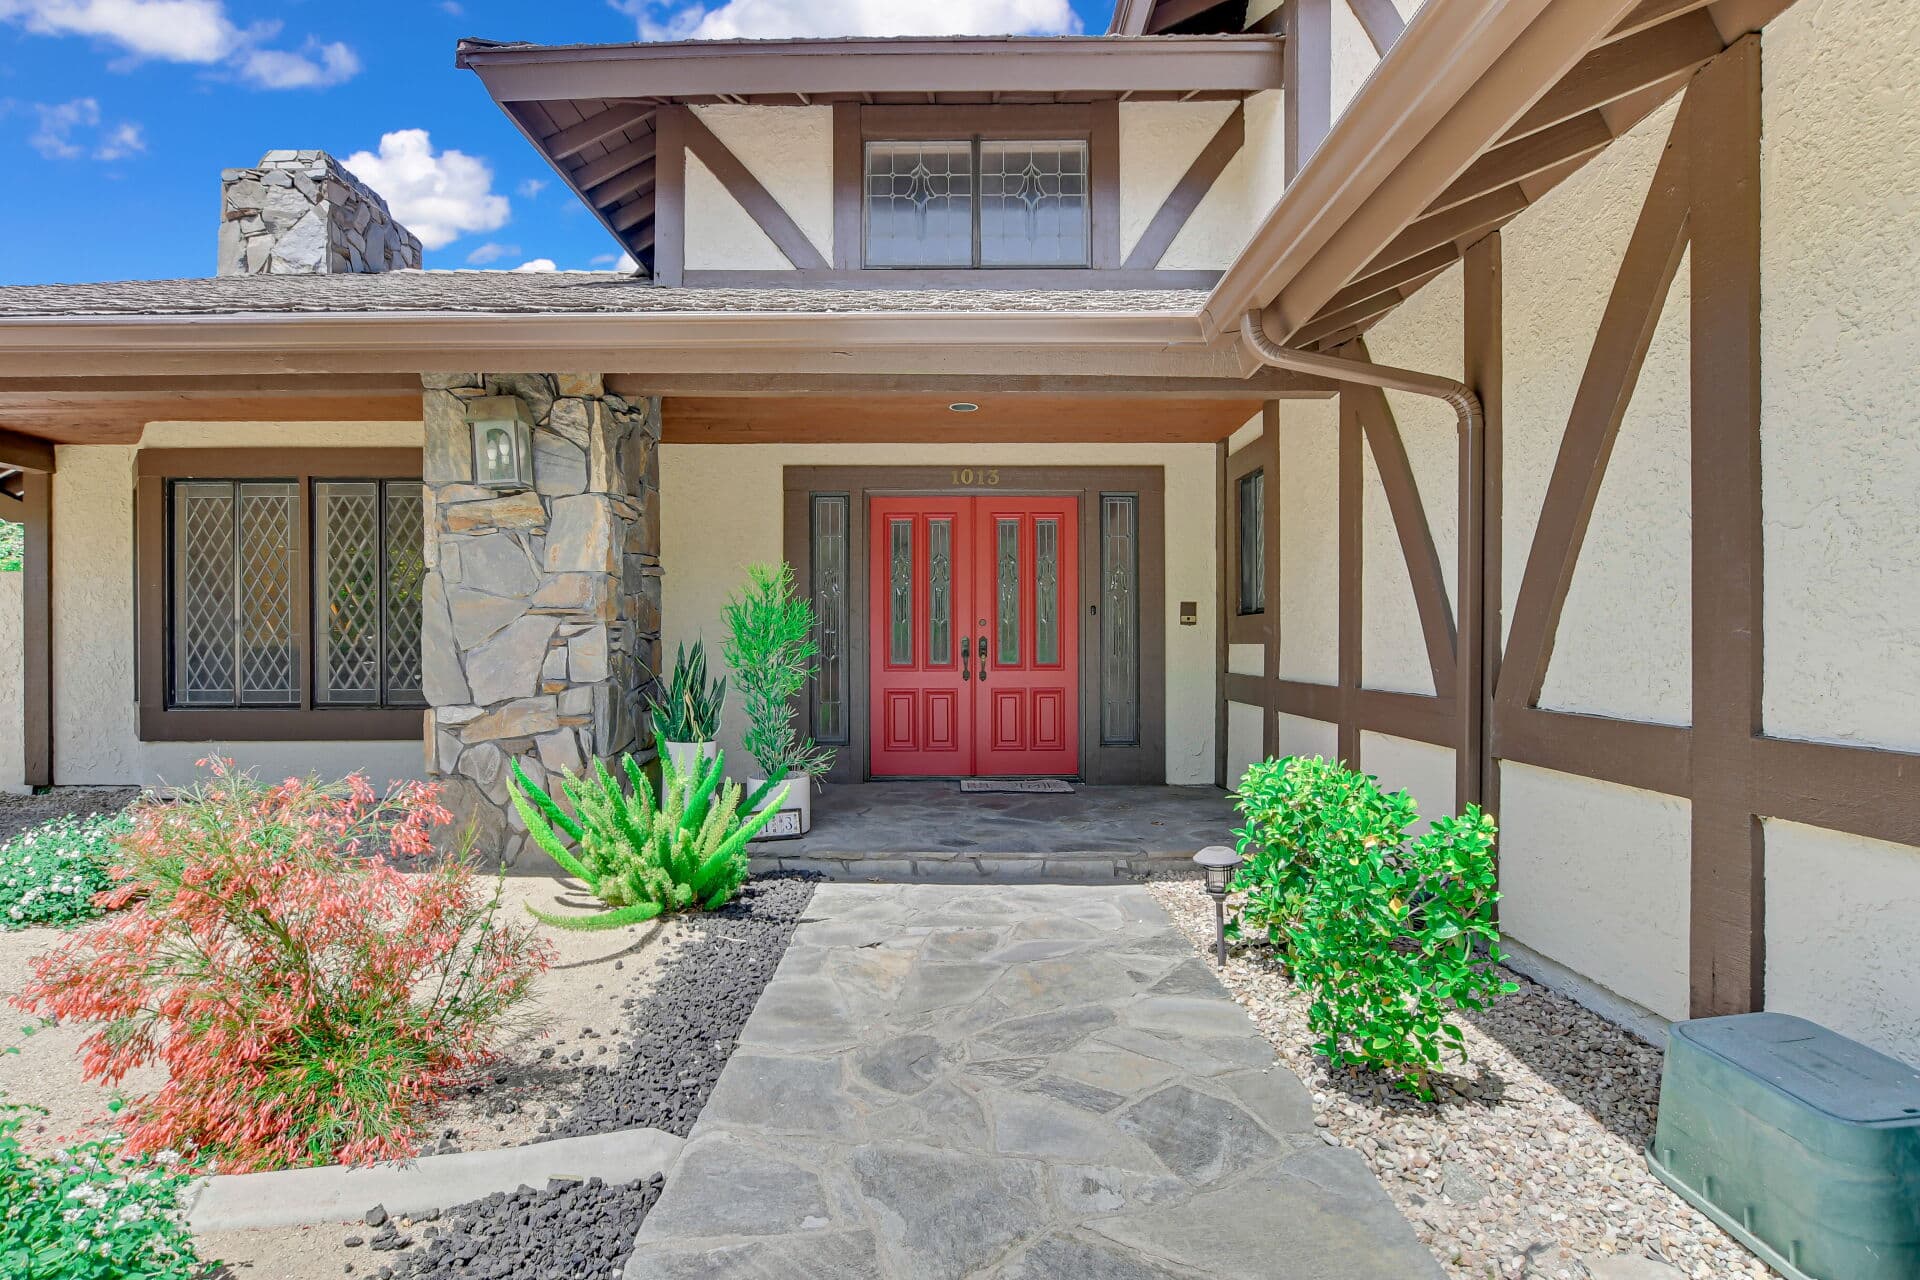
Of all the architectural languages spoken in Claremont, the Mediterranean one has the strongest claim to belonging here. Southern California and the Mediterranean basin share a climate — hot dry summers, mild wet winters, long shoulder seasons spent outdoors — and the building tradition that grew up around that climate arrived in California already solving the right problems. Claremont's version threads through the town in revival-era houses, in institutional buildings, and in newer stock that borrows the vocabulary with varying degrees of fluency. This article reads the language: why the courtyard and the arcade make sense here, which details mark a genuinely Mediterranean house, and what owning one asks of you. It deepens the architecture guide; the era-by-era street map belongs to the streetscape guide.
Why the courtyard belongs in this climate
Start with the two moves that define the tradition, because everything else is detail. THE COURTYARD is an outdoor room made by the building itself — the house wraps around a patio rather than sitting in the middle of a yard, so the outdoor space is enclosed, private, and shaded for part of every day by the structure on its sunny side. That is a fundamentally different idea from the American norm of a house in the center of a lot with leftover space around it, and it produces a fundamentally different life. A courtyard is usable when a front lawn is not: it is private enough to leave a table set in, shaded enough to sit in through an afternoon, and sheltered enough that it works in a breeze. THE ARCADE, or loggia, is the second move: a covered walkway of repeated arches or posts along one face of the building, which does three jobs simultaneously. It shades the wall and the windows behind it, it gives circulation that is outdoors without being exposed, and it mediates between the courtyard and the interior so the transition happens in stages rather than at a single door. Add the tradition's THERMAL LOGIC — thick-reading walls, deep window reveals, smaller openings on the harsh elevations, light-colored surfaces that reject heat — and you have a building type that was working with this climate long before anyone framed the idea as sustainability. It is also, not coincidentally, the region's most durable answer to the ideal the indoor-outdoor guide describes: the Mediterranean house achieves indoor-outdoor living by ENCLOSING the outdoors rather than by dissolving the wall.
The vocabulary that marks a Mediterranean house
THE ROOF is the loudest signal: low-pitched, clay barrel or S-tile, usually with modest overhangs — a shorter eave than the Craftsman stock, because the shade here comes from the arcade and the courtyard rather than from the roof edge. THE WALLS are stucco, traditionally with some texture and some irregularity, and the best examples read as MASS rather than as a skin over a frame: deep window reveals, thick-looking jambs, and rounded or softened corners all sell that impression. THE OPENINGS carry the rhythm — arches at doorways and arcade bays, sometimes paired or arranged in a series, with the arch used as a structural gesture rather than as a sticker applied to a rectangular hole. Look for a real curve carried through the wall's thickness. THE HARDWARE AND ORNAMENT layer is where the style gets its warmth: wrought iron at railings, window grilles, gates and light fixtures; decorative tile at risers, fountain surrounds, and thresholds; carved or cast surrounds at the entry; and heavy wood doors, often with iron strapping or a small grilled opening. THE SITE ELEMENTS finish it: patio walls that continue the stucco out into the garden, a fountain or water feature as the courtyard's anchor, and paving in tile, brick, or stone rather than broom-finished concrete. THE READING SKILL WORTH DEVELOPING is telling the REVIVAL-ERA houses from the LATER BUILDER INTERPRETATIONS. Revival-era work tends to have genuine mass, irregular hand-finished surfaces, real arches, and ornament concentrated where it means something — the entry, the courtyard, the chimney. Later interpretations often have the tile roof and the stucco without the plan: no courtyard, no arcade, arches applied flat to the elevation, and machine-perfect finishes. Neither is wrong to buy, but they are different products, and knowing which one you are standing in changes the renovation grammar entirely.
Living with one, and what it means at sale
MAINTENANCE runs along the style's own seams. Tile roofs are long-lived but their UNDERLAYMENT is not, so the real question at inspection is the age and condition of what is under the tile rather than the tile itself; and in a treed town, debris in the valleys and under the courses is the usual accelerant, which the canopy guide addresses. Stucco is durable and unforgiving: cracks want diagnosis rather than filler, since the interesting question is whether movement or moisture caused them. Wrought iron wants paint before it wants replacement. And the courtyard's drainage deserves an actual look, because an enclosed outdoor space is a place water can be trapped rather than shed. THE RENOVATION DISCIPLINE is the same one this cluster keeps repeating: match the grammar. A frameless glass wall punched into a revival elevation reads as a wound; a divided-light French door or a properly proportioned arched opening reads as native. Windows are the most commonly botched element — replacing deep-set wood units with flush vinyl removes exactly the shadow line that made the wall read as mass. THE LANDSCAPE is the cheapest win available: the planting palette this tradition evolved alongside is largely the drought-adapted one this region should be planting anyway, so period-appropriate and water-wise point the same direction — the drought-smart landscaping guide covers the practical side. AT SALE, the courtyard is the asset. Buyers in this town respond to private, usable, shaded outdoor space more reliably than to almost any interior feature, and a courtyard that has been furnished and maintained does more for a listing than another round of interior paint. The architecture pillar puts the style in its wider context. This is general information; a qualified contractor and the city's current requirements govern.
Anthony Grynchal has been licensed in California since November 2009, and the most persuasive thirty seconds in a Mediterranean listing is almost always the moment a buyer steps out of the entry and finds a courtyard waiting.
Frequently asked questions
What makes a house Mediterranean rather than just stucco with a tile roof?
The plan, not the finishes. A genuinely Mediterranean house organizes itself around an enclosed courtyard and often an arcade or loggia, with walls that read as mass — deep window reveals, real arches carried through the wall's thickness, softened corners. Tile and stucco applied to a conventional plan borrow the look without the logic.
Why do courtyards work so well in Claremont?
Because the climate matches the tradition's origins: hot dry summers and mild winters make an enclosed outdoor room usable most of the year. The building shades the courtyard on its sunny side, the enclosure provides privacy and shelter from breeze, and the arcade lets the transition from inside to out happen in stages.
What maintenance does a tile-roofed stucco house need?
The tile outlasts the underlayment beneath it, so the age and condition of that underlayment is the real inspection question. Keep debris out of valleys and courses, which matters more under a heavy tree canopy. Diagnose stucco cracks rather than filling them, paint ironwork before it needs replacing, and confirm the courtyard drains.
How should I renovate a Mediterranean house without ruining it?
Match the grammar. A properly proportioned arched opening or a divided-light French door reads as native; a frameless glass wall punched into a revival elevation does not. Windows are the most commonly botched element — swapping deep-set units for flush replacements removes the shadow line that made the walls read as mass.

Written by
Anthony Grynchal
Anthony Grynchal is a California real estate professional with eXp Realty, licensed since November 2009 (California DRE# 01873626), and the Designated Local Expert™ for Claremont — where he has lived for more than 33 years.
More about AnthonyPublished · Updated