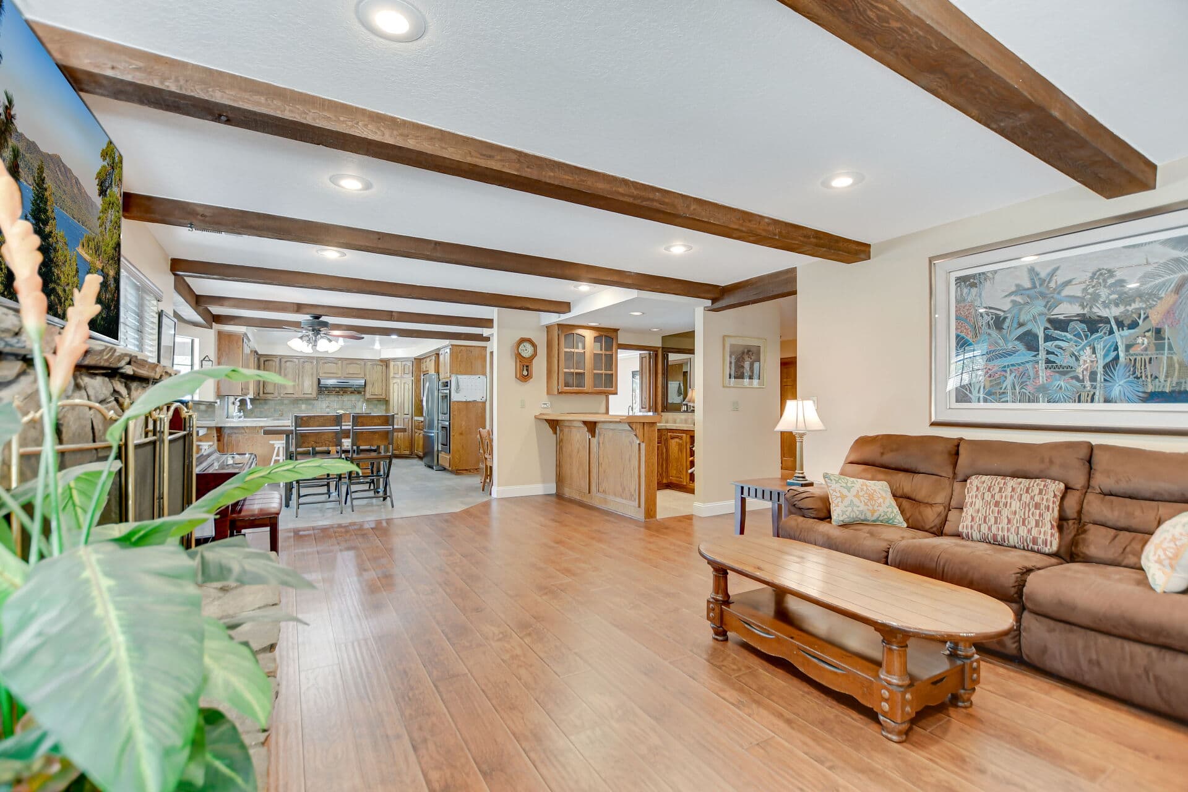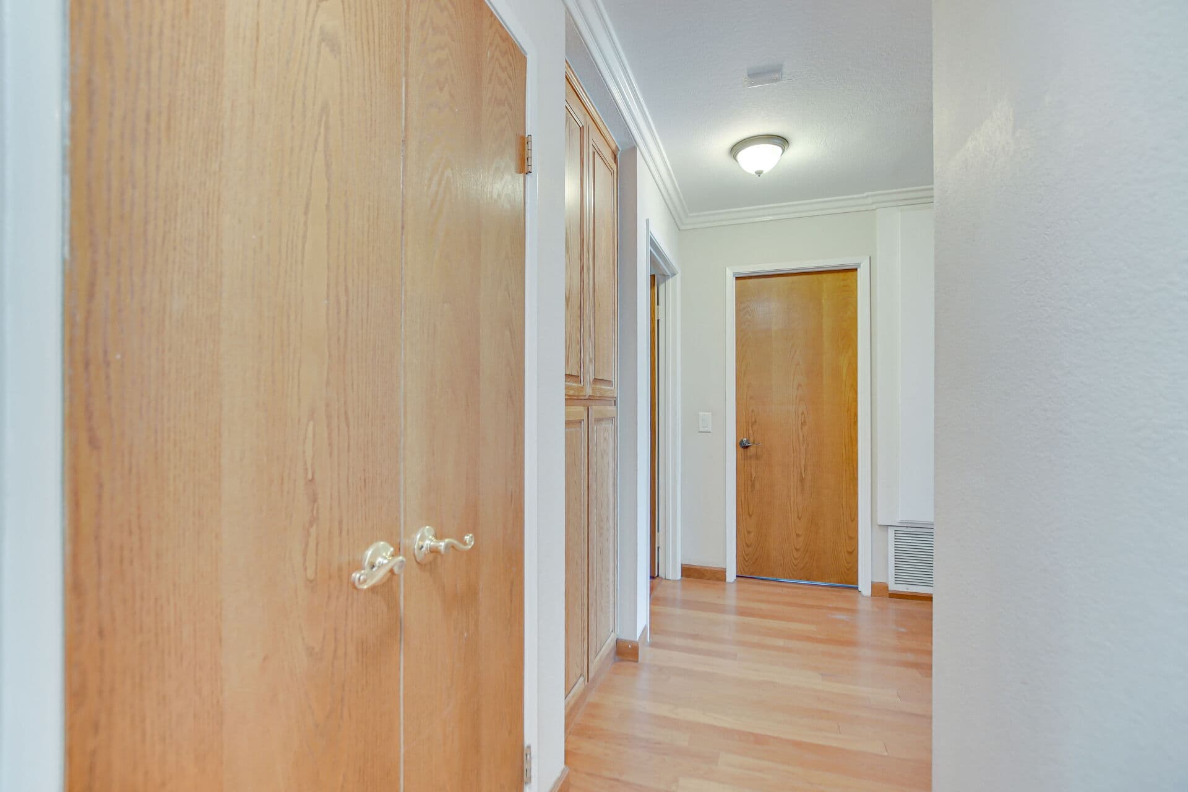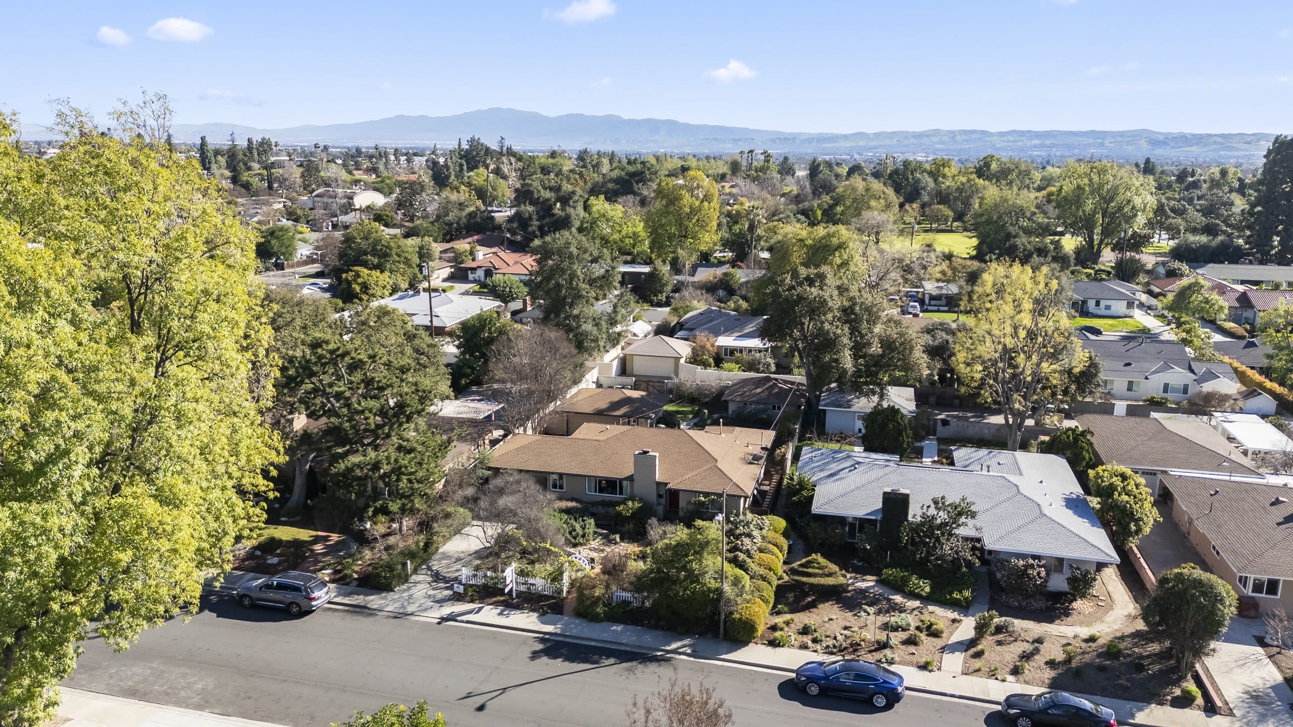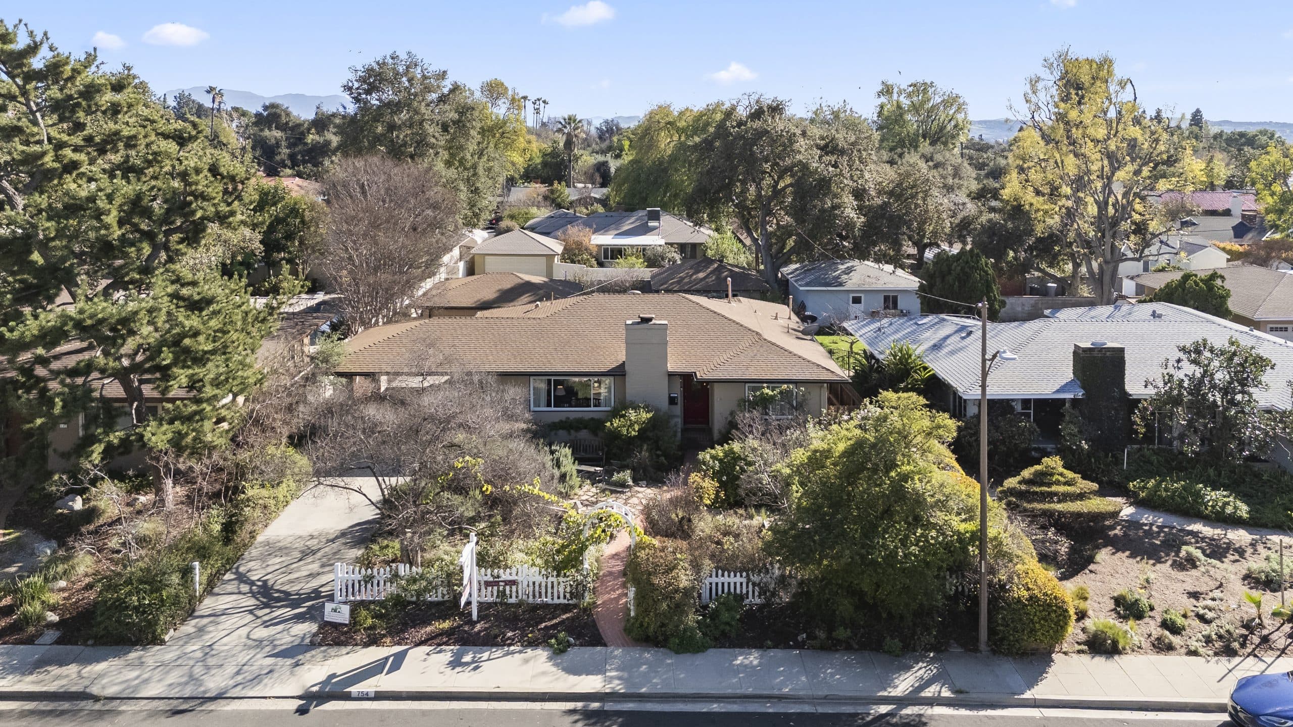
The kitchen is the room buyers photograph and the room they misjudge. In a house built before open plans became the default, the kitchen was a WORKROOM: placed at the back, closed off, sized for one cook, and connected to the rest of the house by a single doorway.
Plenty of those kitchens are still doing the job beautifully. Some of them fight the household that moves in. The difference is predictable if you know what to look at.
Why the kitchen is at the back
Older plans put the kitchen at the rear for practical reasons that have not entirely gone away. Heat and cooking smells stayed away from the front rooms. Deliveries and the service yard came in through the back. The formal rooms faced the street and the porch.
The consequence today is that the kitchen usually sits next to the back door, next to the laundry, and next to whatever the rear yard is doing. That is an advantage if you cook and eat outdoors, which under this climate is most of the year. It is a disadvantage if the household's social center is the front of the house, because the cook ends up in a different room from everyone else.
The one-cook problem
Count the working aisle. In many of these kitchens there is exactly one, running between a counter run and the opposite wall or the sink.
One aisle means one cook at a time, and a second person becomes an obstacle rather than a helper. Households where two people cook together feel this immediately and describe it as the kitchen being small, which is not quite right. The kitchen is SINGLE-TRACK. A slightly larger room with the same single track has the same problem.
What to look for instead: any layout where the sink, the range, and the refrigerator are not all served by one corridor. A galley with two open ends is genuinely better than a larger dead-end room, because a second person can pass through rather than reverse out.
Doorways are the real constraint
The bottleneck is rarely the counter space. It is the single doorway between the kitchen and the dining room, especially when the household hosts.
Carrying dishes through one narrow opening while someone else is coming the other way is the moment most people decide they want an open plan. Before spending on that, look at whether the plan has a second connection that has been closed off. Old houses frequently had a pass-through, a swinging door to a breakfast nook, or a back hall that ran around the other side. Reopening a route is a much smaller project than removing a wall, and it solves the actual complaint. The hosting version of this problem is covered in the hosting guide.
Storage, again
Older kitchens were built for fewer appliances and less packaging. There is usually no pantry, one or two shallow upper runs, and a single deep corner cabinet that swallows everything put into it.
Households solve this three ways. They give up a nearby closet or a piece of the service porch to pantry duty, they add freestanding storage that reads as furniture rather than cabinetry, or they push the overflow to the garage, which then costs a parking space. All three are legitimate. The one that surprises people is the third, because it is invisible until the car will not fit. This is the same trade covered in the storage guide.
Heat, ventilation, and a hot afternoon
A closed kitchen at the back of an older house can get genuinely hot, and it does it at the worst hour, which is late afternoon on a summer day when the western exposure is loading the wall and the oven is on.
Three things help without a remodel. A real range hood that vents outside rather than recirculating. A window or door that can be opened on the shaded side to start a cross draft. And a habit shift, which is the one most households actually adopt: cooking earlier, cooking outside, or serving cold food when the house is warm. The broader version of that arithmetic is in the cooling guide.
What to check at a showing
- Stand in the working aisle and have someone try to walk past you. That is the whole test.
- Count the connections to the rest of the house. One doorway or two.
- Open the corner cabinet. Look at what is actually reachable.
- Find the hood and see whether it vents through the wall or the roof, or simply blows back into the room.
- Look at the back door. Where does it go, and would you carry a plate through it in the evening?
That last one matters more here than it does in most places, because the outdoor dining season is long and a kitchen that opens onto a usable patio effectively doubles.
When to change it, and when not to
The honest answer is that many of these kitchens are fine once the household adapts, and adapting is free. Cook single-track. Eat outside when it is warm. Store the appliances you use monthly somewhere other than the counter.
Spend money when the plan is structurally wrong for how you live: when two people must cook simultaneously, when the only route between kitchen and table is a single choke point, or when the room is genuinely dark. Spend it on circulation and light before spending it on finishes. A reopened doorway and a window do more for daily use than new cabinet fronts.
Where to go next
The full set is under the lifestyle guide, and the natural companion here is the hosting guide, since a kitchen's real stress test is the evening you have people over. For how a particular plan handles the way you actually cook, that is a walkthrough. Anthony Grynchal has been licensed in California since November 2009.
Frequently asked questions
Why are older Claremont kitchens at the back of the house?
Older plans treated the kitchen as a workroom, keeping heat and cooking smells away from the formal front rooms and placing it beside the back door and service yard. The upside today is easy access to a patio for outdoor cooking and eating; the downside is that the cook can end up separated from a household that gathers at the front.
What makes a small kitchen feel unworkable?
Usually a single working aisle rather than square footage. If the sink, range, and refrigerator are all served by one corridor, only one person can cook and a second becomes an obstacle. A galley open at both ends often works better than a larger dead-end room.
What is the cheapest fix for a kitchen that bottlenecks when hosting?
Reopening a second connection. Many older plans once had a pass-through, a swinging door to a nook, or a back hall that has since been closed off. Restoring a route solves the traffic problem for far less than removing a wall does.
How do you keep an older closed kitchen tolerable in summer?
Vent the range hood outside rather than recirculating, open a window or door on the shaded side to start a cross draft, and shift the cooking hour. Cooking earlier, cooking outdoors, or serving cold food on hot afternoons is what most households here settle into.

Written by
Anthony Grynchal
Anthony Grynchal is a California real estate professional with eXp Realty, licensed since November 2009 (California DRE# 01873626), and the Designated Local Expert™ for Claremont — where he has lived for more than 33 years.
More about AnthonyPublished · Updated