
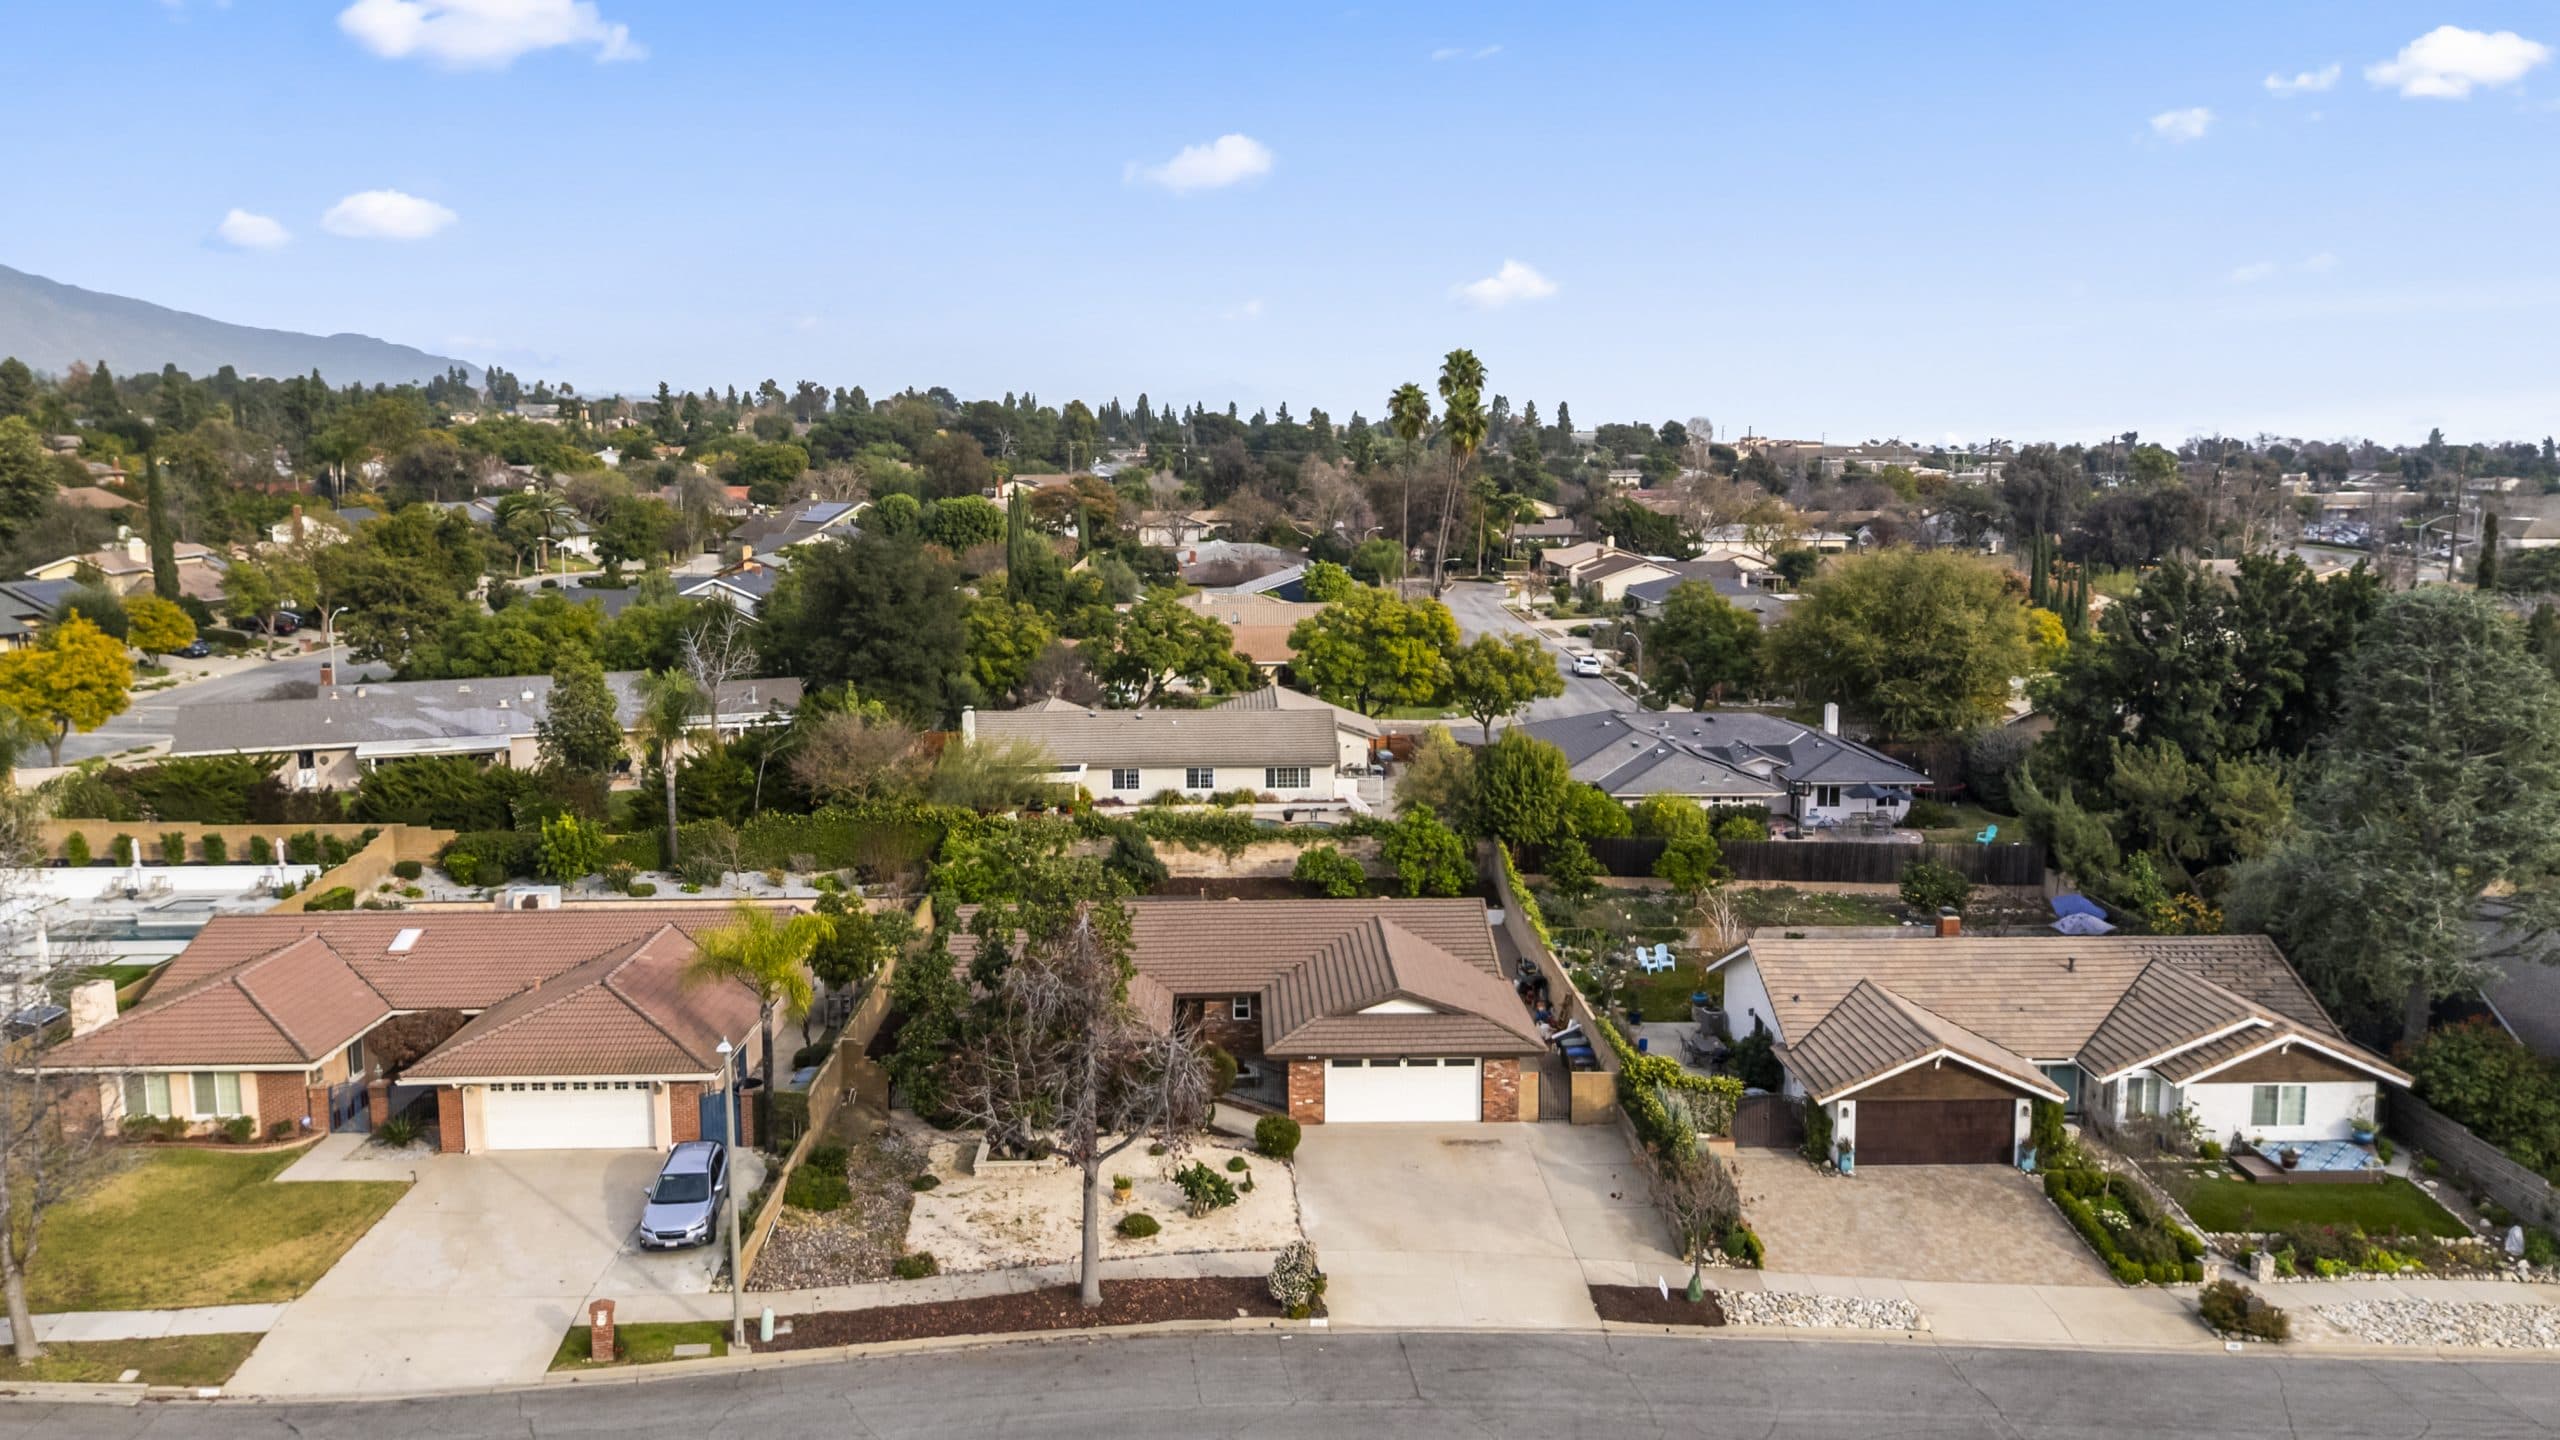
Walk the older residential blocks on a mild evening and you will notice something most American suburbs stopped producing decades ago: people on their porches, visible from the sidewalk, close enough to say hello. Claremont's front-porch habit is not nostalgia and it is not an accident of temperament. It is architecture and street design doing exactly what they were drawn to do, and it survives here because the housing stock that supports it survived here. For a buyer, that makes a porch a feature to read carefully rather than a decorative bonus. This guide covers why the porch exists in this town, what it actually does, and how to evaluate one on a tour. It deepens the lifestyle guide; the town-character machinery it belongs to is the small-town-feel guide's subject, and the trees-and-institutions identity behind it is the identity guide's.
Why the porch exists here
Three forces, stacked. CLIMATE: a Mediterranean valley with long dry evenings makes an outdoor room usable most of the year, and before air conditioning the shaded porch WAS the cooling system — which is why the deepest, best-oriented porches sit on the oldest houses. ERA: Claremont's early residential blocks were built when the porch was standard equipment on an American house, and the Craftsman and period-revival stock lining those streets treats it as a primary room rather than a stoop. The form varies more than a passing glance suggests: deep porches recessed beneath the main roof, projecting porches carried on tapered columns, wraparound versions on corner lots, and later, slighter entry porches that gesture at the idea without ever providing the room. STREET DESIGN: a porch only works when it faces something worth facing. Shallow setbacks, a continuous sidewalk, street trees for shade and enclosure, and the narrow, slow streets of an old plat put the porch at conversational distance from passing life. Widen the setback, delete the sidewalk, and give the garage door the front elevation, and the same porch goes silent — which is what happened across most postwar development, here included. The streetscape guide reads these eras block by block, and the porch is the fastest tell of all: how deep it is, how high it sits, and what it looks at will date a Claremont house before you find the year built.
What the porch actually does
It manufactures WEAK TIES, and weak ties are what people mean when they say a town feels like a town. A porch converts the trip to the mailbox into a greeting, the greeting into a conversation, and enough conversations into the recognition that makes a neighborhood legible — the same repeat-encounter machinery the town-character guide traces through the Village, the schools, and the parks, running here at the scale of a single block. It also does quiet practical work: informal supervision of the street, a semi-public place to receive a neighbor without hosting them, somewhere to hand off a package, and a natural boundary between the sidewalk's public life and the house's private one. That gradient — public street, semi-public porch, private interior — is a genuine design achievement, and it is why a porch feels different from a back patio even when the two are the same size. It also solves a social problem no other room handles: how to be sociable WITHOUT committing. A porch lets a household be available to the street on its own terms — present but not obliged, easy to greet and easy to leave — which is exactly the register neighbors want with one another and exactly the register a living room cannot offer. Claremont's version carries a local flavor: shaded by mature street trees, oriented toward blocks where people genuinely walk, and backed by a town whose institutions keep putting residents on foot. The culture is downstream of the hardware.
Reading porches when you tour
Treat it as a room and inspect it as one. DEPTH decides everything: a porch too shallow for two chairs and a small table will never be used, however well it photographs. ORIENTATION decides when it is usable — a west-facing porch is an oven at exactly the hour people want to sit outside, an east-facing one is a morning room, and the mature tree out front may be doing more work than the roof. HEIGHT AND RAIL set the social distance; a porch a few steps above the sidewalk invites the greeting, while one level with the driveway feels exposed. LOOK AT WHAT IT FACES: a sidewalk with foot traffic, or a wide street and a wall of parked cars. And CHECK WHAT PREVIOUS OWNERS DID, since porches enclosed into interior square footage are common on old stock and are the most permanent way to remove the feature — ask whether that work was permitted, because unpermitted space carries consequences at appraisal and resale. Then inspect the fabric, since the porch is the part of an old house most exposed to weather: posts and columns where water sits at the base, decking and steps, the flashing where the porch roof meets the wall, and a grade that slopes away from the house rather than toward it. On the upkeep side, an old porch is exposed wood, exposed concrete, and a roof edge meeting the canopy: real maintenance, on the maintenance cluster's terms. The ranch guide is the counterpoint worth reading, because postwar Claremont largely moved the outdoor room to the back — a different lifestyle rather than a lesser one, and the indoor-outdoor guide covers that ideal in full.
Anthony Grynchal has been licensed in California since November 2009, and has watched more than one buyer choose a block for its porches without quite realizing that is what they were choosing. This is general information; permits, conditions, and any specific home's history belong to that home's own records.
Frequently asked questions
Why do so many Claremont homes have front porches?
Climate, era, and street design together. A Mediterranean valley makes an outdoor room usable most of the year, the town's early residential blocks were built when porches were standard equipment on a house, and shallow setbacks with continuous sidewalks and street trees put the porch at conversational distance from passing life.
What should I look for in a porch when touring a home?
Depth first, because a porch too shallow for two chairs never gets used. Then orientation, since a west-facing porch bakes at the hour people actually want to sit outside. Then height above the sidewalk, which sets the social distance, and finally what it faces: foot traffic, or a wall of parked cars.
Do enclosed porches affect a Claremont home's value?
Enclosing a porch converts it to interior space and permanently removes the feature, which matters for both character and street life. Ask whether the conversion was permitted, because unpermitted square footage carries consequences at appraisal and resale that are worth understanding before you write an offer on an older home.
Do newer Claremont neighborhoods have porch culture?
Less of it, by design. Postwar development moved the outdoor room to the back yard, widened the setbacks, and gave the garage the front elevation — a different lifestyle rather than a lesser one. The porch habit concentrates in the older grid blocks where the hardware still supports it, which is why those streets feel the way they do.

Written by
Anthony Grynchal
Anthony Grynchal is a California real estate professional with eXp Realty, licensed since November 2009 (California DRE# 01873626), and the Designated Local Expert™ for Claremont — where he has lived for more than 33 years.
More about AnthonyPublished · Updated