Ask a household how often they have overnight guests and the answer is usually a shrug. Ask how the last visit went and you get a detailed account of a sofa bed, a shared bathroom, and somebody trying to work in a room where somebody else was sleeping.
Overnight capacity is a real feature of a house and almost nobody prices it. In a town that draws visitors on an academic calendar and pulls households from a long way away, it comes up more often than people plan for.
The spare room that is not spare
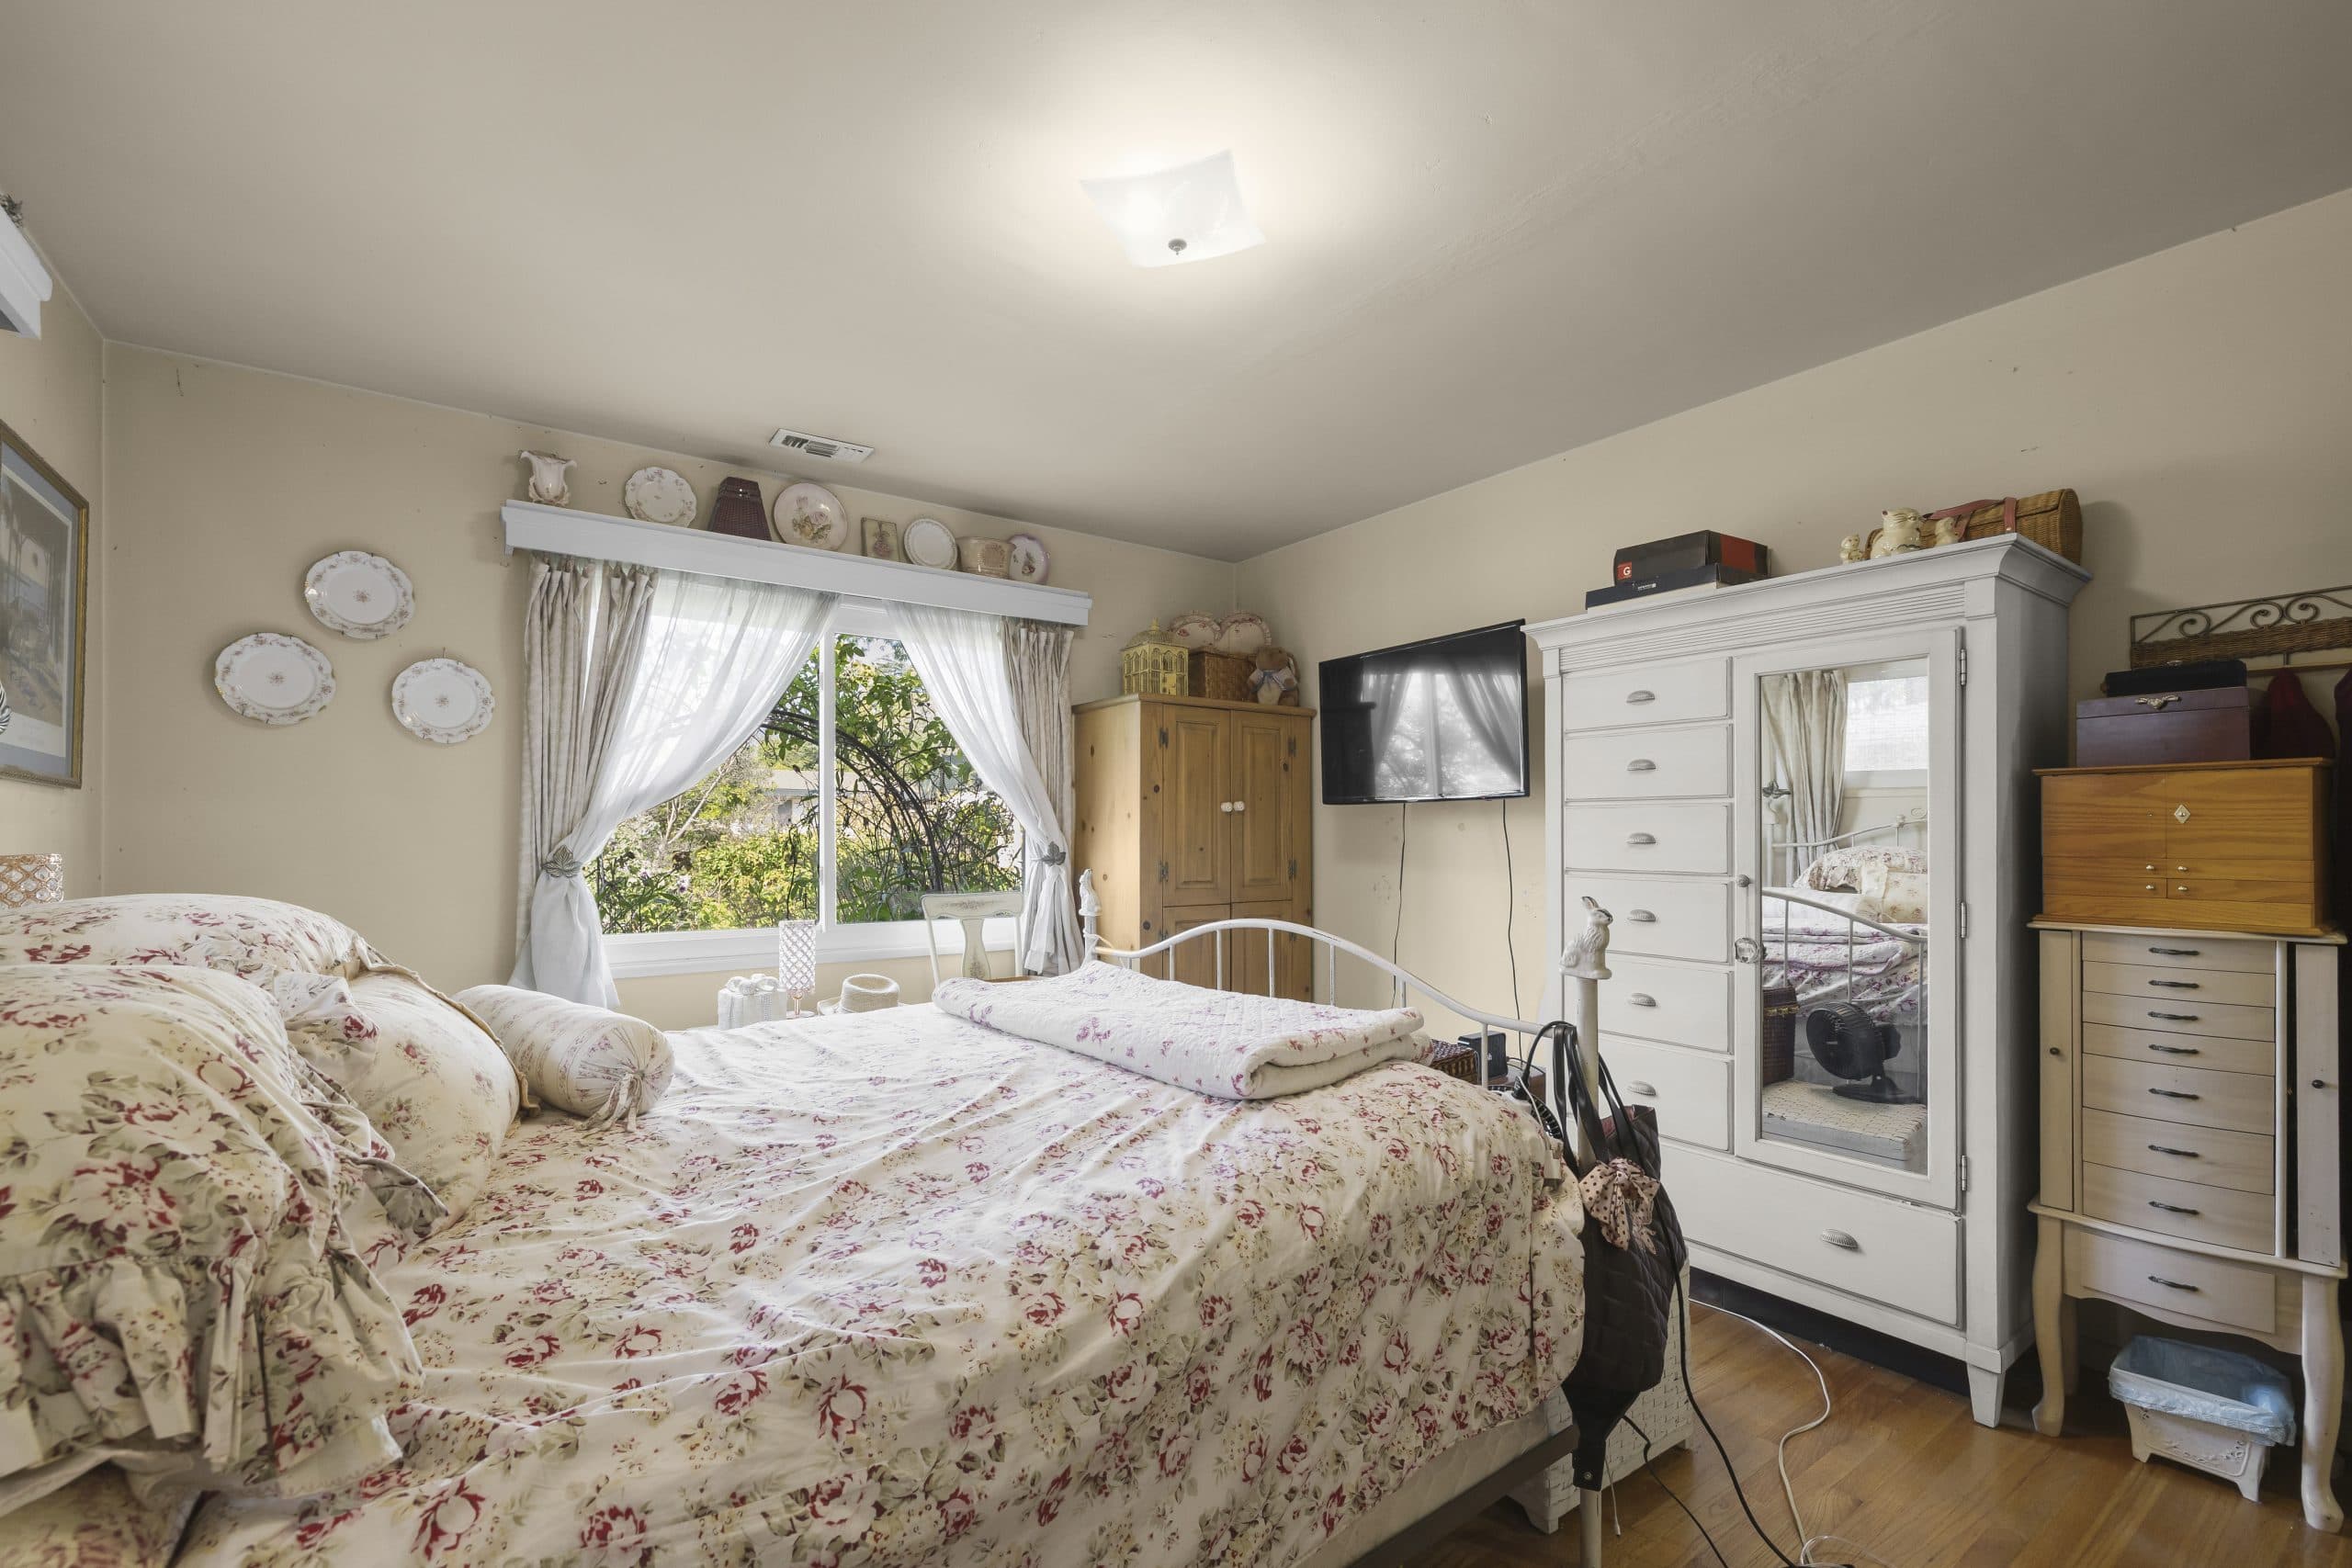
The classic three-bedroom older house has one room that is nominally a guest room and actually an office, a workout room, a sewing room, and the place the boxes went.
That is fine until a guest arrives, at which point the room has to be evacuated and then restored. Households do this two or three times a year without complaint. At six or eight times a year it becomes a genuine friction, and the honest fix is either a dedicated room or a different way of hosting.
Before buying, count how many times you had overnight guests in the last two years. Not how many you would like. That number decides whether you are buying a guest room or a flexible room, and they are different purchases. The competing claim on the same room is usually work, which the desk-placement guide treats as its own problem.
Bathrooms decide everything
The number that governs a guest stay is not bedrooms. It is BATHROOMS, and specifically whether there is one a guest can use without walking through a bedroom or waiting in a hall.
Older Claremont houses frequently have one full bathroom off a hall, sometimes with a half bath added later near the back. One full bath and any guests at all means a morning queue and a set of small negotiations that nobody enjoys having with a house guest.
Look for three things at a showing.
- Whether the bathroom is reached from a public hall or through a bedroom.
- Whether there is a second toilet anywhere, even a modest one.
- Whether the bathroom door is visible from the living room, which changes how comfortable a guest is using it.
A house with one and a half baths hosts far better than a house with one, and the difference costs less than a second bedroom.
Sound is the other half
Older houses transmit sound. Single-pane windows, uninsulated interior walls, and hardwood floors over open joists mean a guest hears the household and the household hears the guest.
The layouts that host well have some SEPARATION built in, and it is usually accidental rather than designed: a guest room at the opposite end of a hall, a room over the garage, a converted rear space, a door that closes off a wing. The layouts that host badly put two bedrooms sharing a thin wall next to the only bathroom.
The ambient quiet of the town helps and hurts at once. Streets are quiet, so interior noise is more noticeable, not less. The sound guide covers why the baseline is so low, and the night guide covers what that does to sleep.
The detached-building option
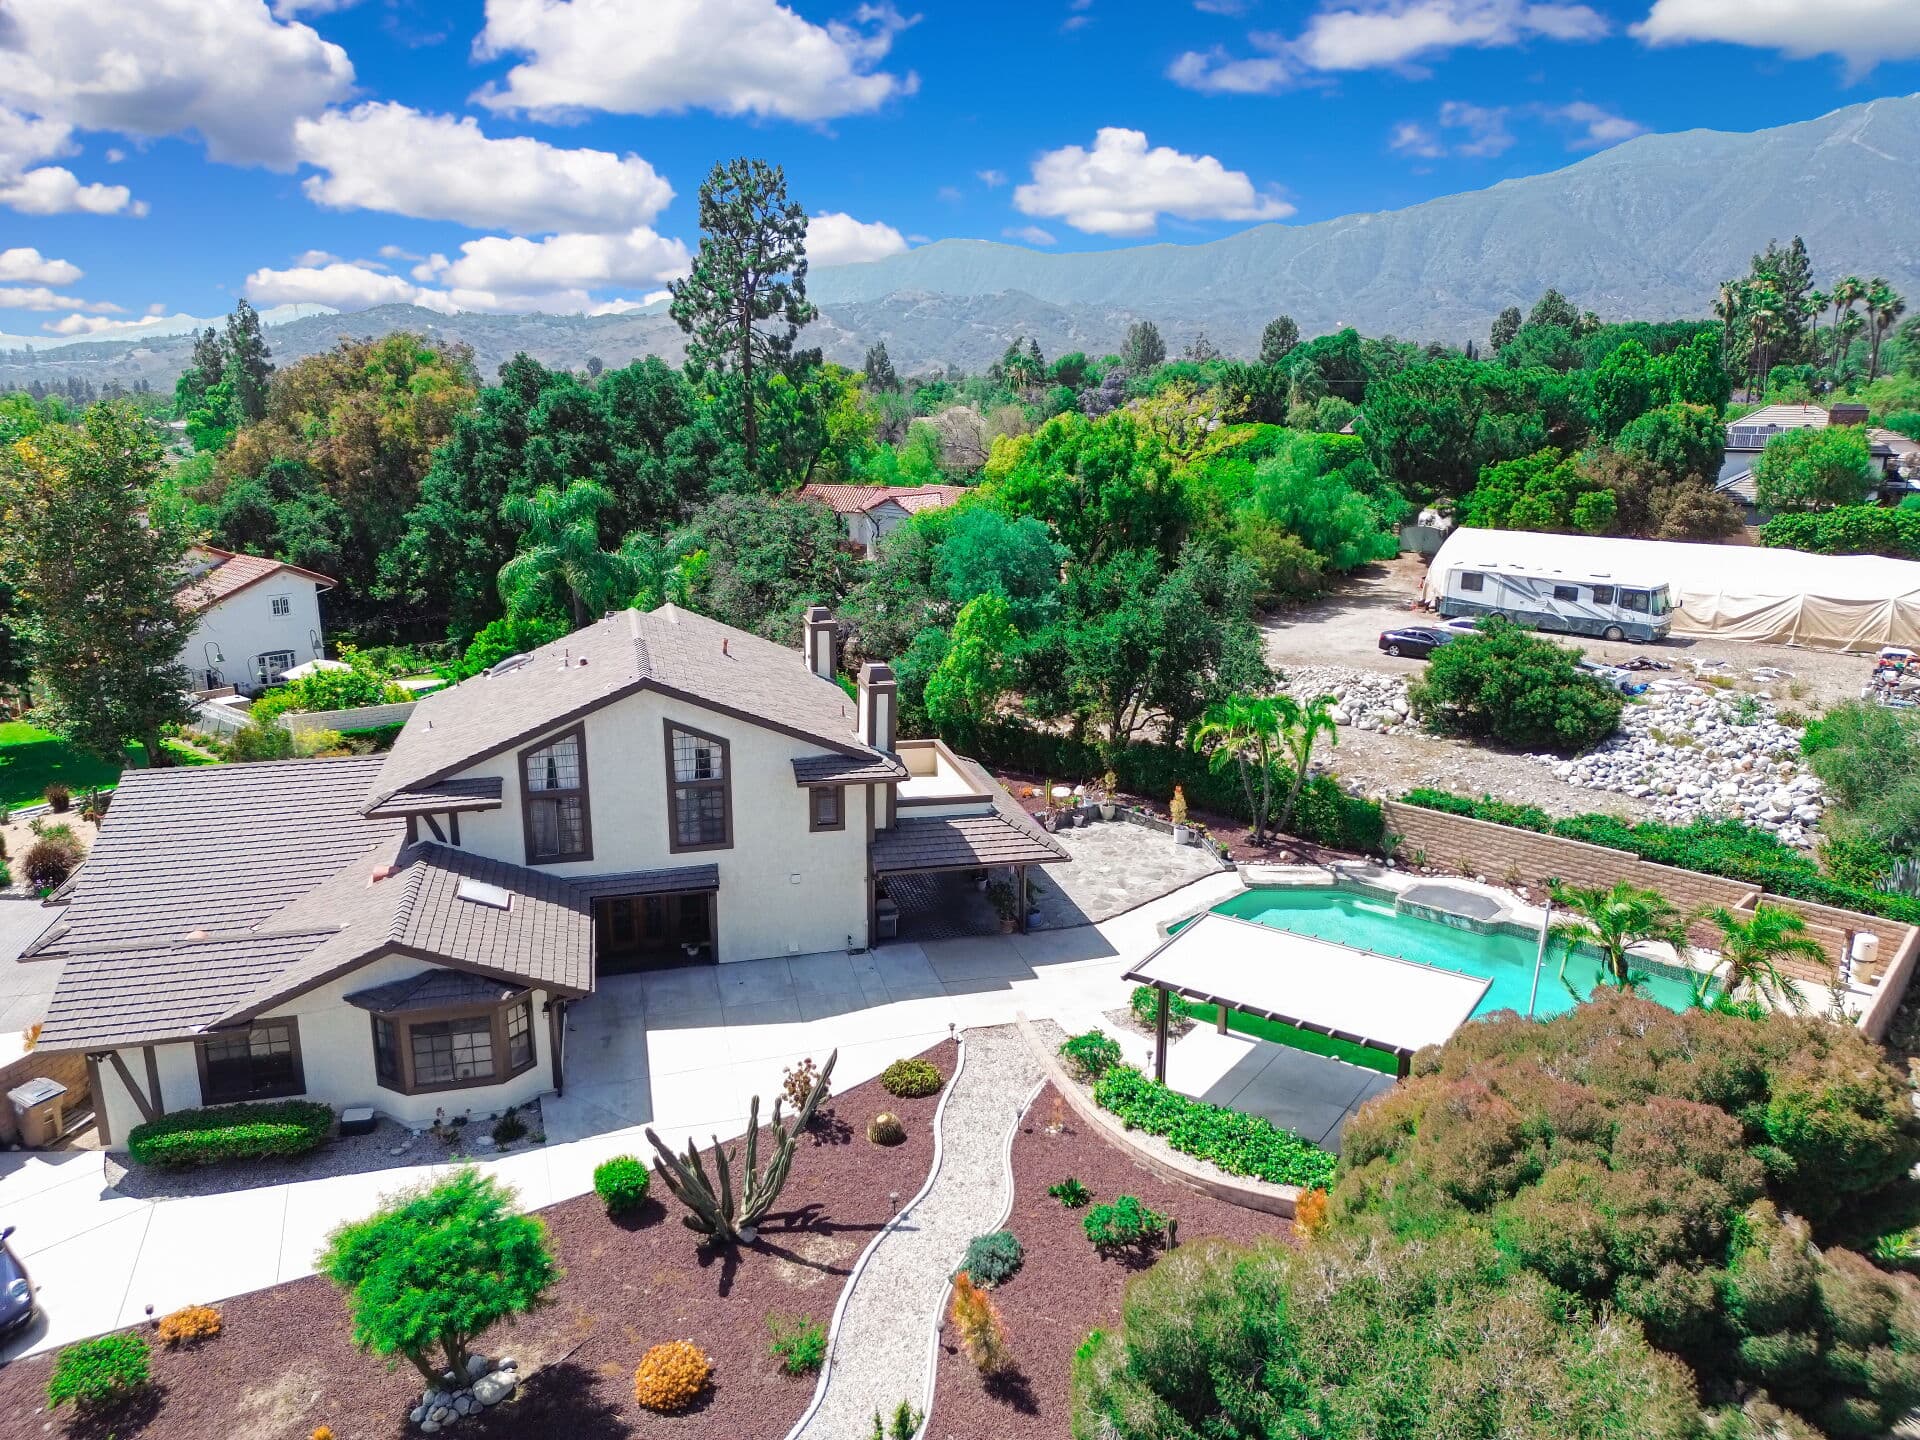
Plenty of older lots here have a rear structure of some kind. Where one exists and is genuinely habitable, it is the best guest arrangement in the entire housing stock: separate entrance, separate bathroom if it has one, no shared hall, and no one tiptoeing past a door at six in the morning.
Two cautions. Whether a rear building may be used for sleeping, and what standards apply to it, are questions for the City of Claremont and depend on how the structure is permitted. And a building used for guests is a building not used for storage, work, or parking, which puts it back into competition with everything else on the lot. The daily-use version of that trade is in the studio-space guide.
Hosting without a guest room
Most households solve this without buying more house, and the solutions are unglamorous.
A real bed rather than a sofa bed, in a room that is cleared rather than shared. A closet shelf kept empty for a visitor's things. A bathroom that gets ten minutes of preparation rather than an apology. A door that closes. And crucially, a plan for where the household goes when the guest room is occupied, because the person displaced is usually the one who works from home.
The long-visit case is different again. A weekend is a nuisance; two weeks is a housing arrangement, and the honest answer for a two-week visit is often a nearby stay rather than a stretched floor plan.
What to check at a showing
- Path from the guest bed to the nearest toilet at three in the morning. Count the doors it passes.
- Whether that path is carpeted or bare.
- Whether any bedroom can be closed off from the living areas.
- Whether the second bedroom has a real closet or a shallow one.
- Whether the rear building, if there is one, has heat, a bathroom, and a legitimate use.
Where to go next
The cluster index is the lifestyle guide, and the closest neighbor is the hosting guide, which covers the daytime half of the same question. For whether a particular plan can absorb the visits you actually get, that is a walkthrough with the hall doors closed. Anthony Grynchal has been licensed in California since November 2009.
Frequently asked questions
What matters more for guests, bedrooms or bathrooms?
Bathrooms, and specifically whether one can be reached from a public hall rather than through a bedroom. One full bath means a morning queue with any overnight visitor at all. A house with one and a half baths hosts noticeably better and costs less than adding a bedroom.
How do you judge a guest room before buying?
Count how many overnight guests you actually had in the last two years rather than how many you imagine. Two or three visits a year suits a flexible room that gets cleared; six or eight makes a dedicated room worth paying for, because the room is otherwise the office.
Are rear buildings a good place for guests?
When they are genuinely habitable they are the best arrangement in the older housing stock, because of the separate entrance and the lack of a shared hall. Confirm with the City of Claremont what use the structure is permitted for, and remember it then stops serving as storage, workspace, or parking.
Why is sound such an issue for guests in older houses?
Single-pane windows, uninsulated interior walls, and hardwood over open joists carry noise in both directions, and the low outdoor noise floor in Claremont makes interior sound more noticeable rather than less. Layouts that host well have some accidental separation, such as a bedroom at the far end of a hall.

Written by
Anthony Grynchal
Anthony Grynchal is a California real estate professional with eXp Realty, licensed since November 2009 (California DRE# 01873626), and the Designated Local Expert™ for Claremont — where he has lived for more than 33 years.
More about AnthonyPublished · Updated