Somewhere between the schematic drawings and the plan check, a new California house acquires a roof full of solar panels. Most owners find out about it late, treat it as a line item, and never learn how much of the design it quietly influenced.
It is worth understanding earlier than that. The requirement interacts with roof shape, framing, electrical design, and the energy model the rest of the house is built around. Decisions made in month two are cheap. The same decisions in month nine are change orders.
What the requirement is, in plain terms
California's building energy standards require on-site solar electric generation on many new low-rise residential buildings. It is part of the same code family that governs insulation, windows, ducts, and equipment, which is why it does not arrive as a separate conversation: it arrives inside the energy compliance documents for the project.
The scope of the requirement, how the required system size is calculated, what alternatives are permitted, and whether battery storage is also required have all MOVED across code cycles. The version that applies to your project depends on when the project is submitted, not on what a neighbor built or what an article said last year.
That is the single most useful thing to know about this subject. There is no stable number to memorize. There is a current code, and the people who can tell you what it requires for your specific project are the City of Claremont building counter and the energy consultant preparing your compliance documents. Ask both, early, and get the answer in writing.
The broader structure of the energy code, including the prescriptive and performance compliance paths, is set out in how Title 24 shapes a new Claremont home. Solar sits inside that framework rather than beside it.
Why it is a design question and not a shopping question
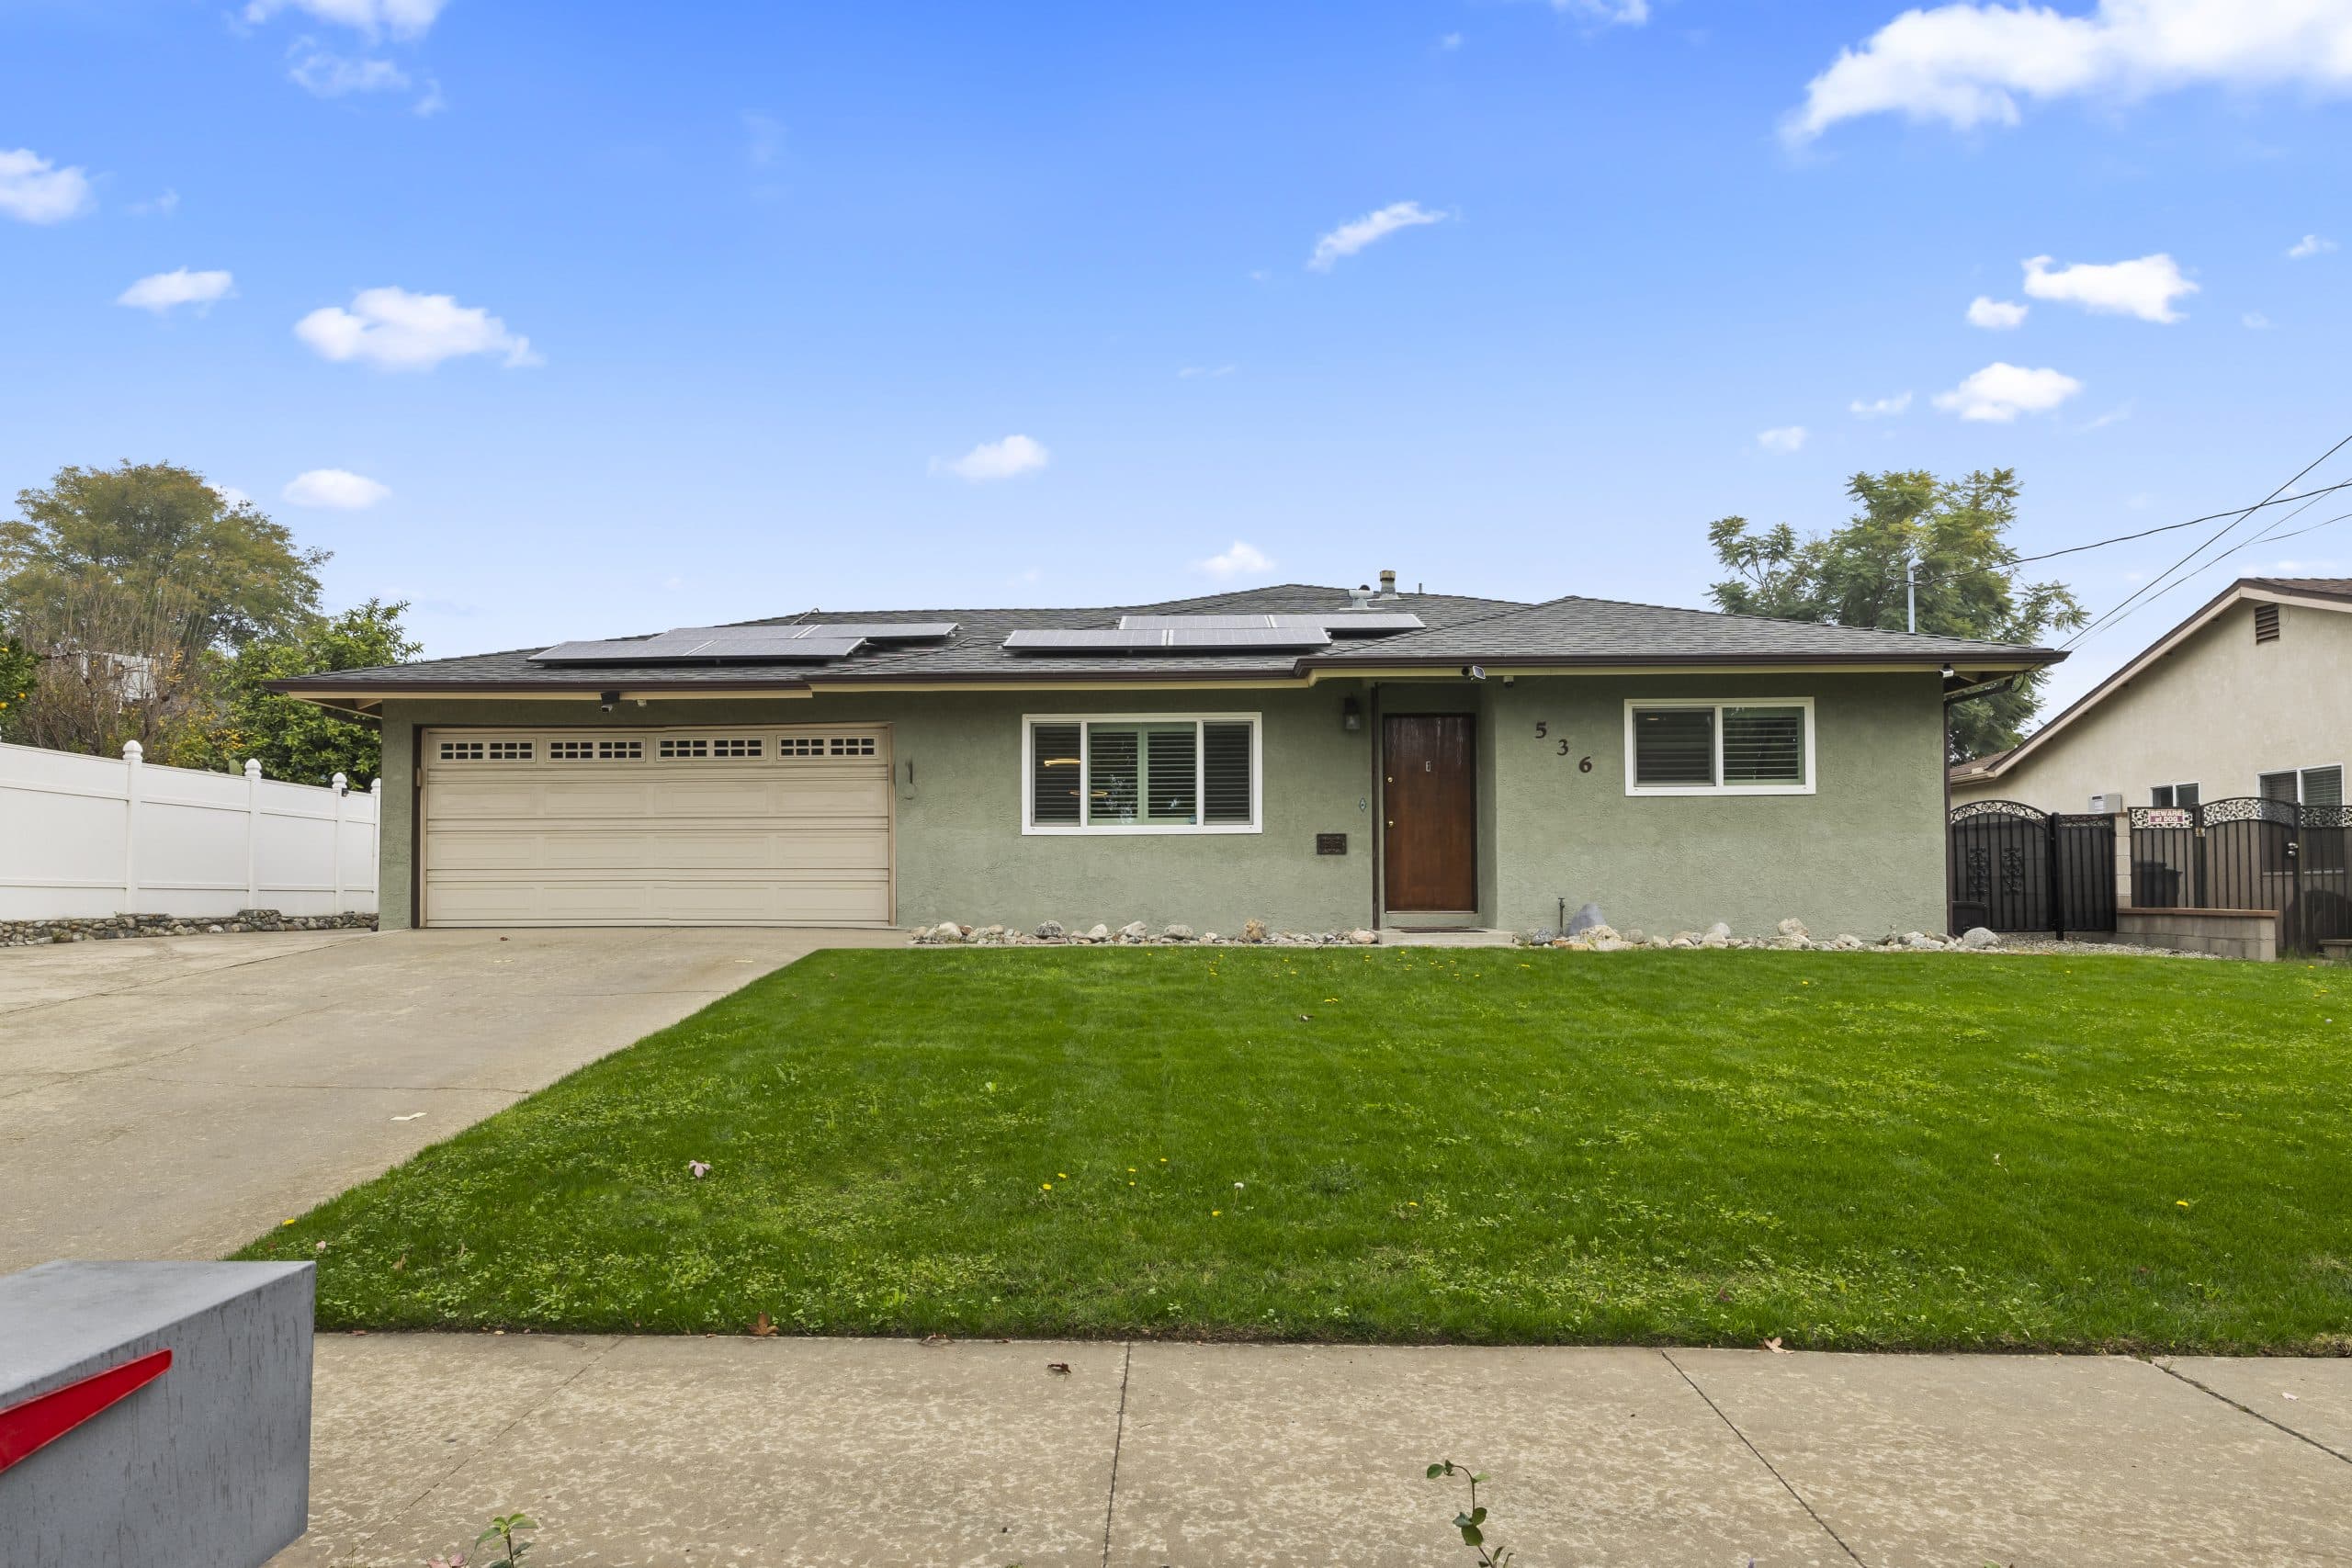
A solar requirement expressed as a system size becomes, on a real house, a question about roof area.
Panels need surface with usable orientation and without heavy shading. That interacts with roof pitch, ridge direction, dormers, chimneys, skylights, and the vents and equipment that also want roof space. A design with a beautiful complicated roof has less usable plane than its square footage suggests, and the shortfall shows up when somebody finally lays out an array on it.
Shading is the other half. Claremont has significant mature tree canopy, and a lot that reads as an asset in every other respect can be a difficult solar site. Existing protected trees are not a variable you get to adjust for panel yield, as covered in building around protected trees on a Claremont lot.
None of this is a reason to abandon a design. It is a reason to have the energy consultant and the designer in the same conversation while the roof is still a drawing.
The exception paths exist, and they are narrower than people hope
The code contemplates situations where a compliant array is not achievable on a particular building, and it provides defined paths for those cases. Depending on the code cycle in effect, those can include reductions where available solar access is genuinely limited, and alternative compliance approaches that satisfy the requirement other than with panels on that specific roof.
Two cautions. First, an exception is a documented finding, not a preference. It has to be demonstrated in the compliance paperwork, and the documentation is what the plan checker reviews. Second, the availability and mechanics of each path are code-cycle specific.
Treat any confident statement about exceptions, including this one, as a prompt to ask rather than a conclusion. The energy consultant on your project is the person whose professional work product answers it.
Storage, and why it changed the conversation
Newer cycles of the standards brought battery storage into the picture for certain building types and certain compliance approaches, and the effect on a house is larger than the equipment list suggests.
A battery needs a location that satisfies clearance and fire requirements, and that location competes with garage wall space, mechanical space, and whatever else was planned there. It has electrical implications, including how the panel is arranged and which circuits are intended to be supported. And it interacts with the service and metering questions described in utility connections and meters on a new Claremont home.
If storage is in scope for your project, put it on the floor plan and the single-line diagram early. Retrofitting a location after framing is the expensive version of the same decision.
Who owns the system when the dust settles
This is the part with the longest tail, and it gets decided by paperwork rather than by design.
On a custom build, the owner is typically buying the system outright as part of the project, and it belongs to the house. That is the cleanest outcome for a future sale, because there is nothing to transfer and nothing for a buyer's lender to review.
On a purchase from a builder, the arrangement can be different. Some builders include the system in the price. Others offer it as a purchase option, and some deliver the house with a third-party financed arrangement attached to it. Those are three different things at resale, and the difference does not appear anywhere in the house itself.
Read the contract for this specifically. Whether the system is included, purchased, financed, or leased, whether there is an agreement that runs with the property, and what a future buyer would have to accept, are contract questions, and they belong in the review described in reading a builder's purchase contract before you sign.
What it means for the sale, years later
An owned system on a well-designed roof is uncomplicated. It appraises as part of the house, it needs no buyer approval, and its documentation is a manual and an interconnection record.
An encumbered system is a transaction item. A buyer's lender may want to see the agreement. The buyer may need to qualify to assume it. Some agreements are transferable easily and some are not. None of that is fatal, and all of it is easier when the paperwork was gathered at handover rather than reconstructed under contract.
Keep the file: the interconnection approval, the system documentation, the warranty terms, and any agreement affecting ownership. That folder is worth real money at resale and costs nothing to assemble now.
Practical sequence
Ask the City of Claremont building counter and your energy consultant what the current standards require for your specific project. Get the array laid out on the actual roof plan before the roof is finalized. Establish whether storage applies and locate it on the plans. Settle ownership in the contract rather than in conversation. Collect the documentation at completion.
Done in that order, the requirement is a design input. Done in the reverse order, it is a series of small emergencies.
For the wider picture, start at the new construction guide, and pair this with options and upgrades get decided before framing, since solar decisions follow the same rule: early is cheap.
Anthony Grynchal has been licensed in California since November 2009.
Frequently asked questions
Does every new home in Claremont have to have solar?
California's energy standards require on-site solar generation on many new low-rise residential buildings, with defined exception paths. Scope and calculation methods change by code cycle, so the applicable requirement for your project comes from the City of Claremont building counter and your energy consultant.
Can I skip solar if my lot is heavily shaded?
The code contemplates limited solar access and provides defined paths for it, but an exception is a documented finding in your compliance paperwork, not a preference. Your energy consultant demonstrates it, and the plan checker reviews the documentation.
Is a battery required too?
Newer cycles of the standards brought storage into scope for certain building types and compliance approaches. If it applies to your project, locate it on the plans early, because it needs clearance, a suitable wall, and electrical design decisions made before framing.
Does it matter whether the solar system is owned or leased?
It matters at resale. An owned system transfers with the house. A leased or third-party financed system is an agreement a future buyer and their lender may need to review and accept, so confirm which one you are getting before you sign.

Written by
Anthony Grynchal
Anthony Grynchal is a California real estate professional with eXp Realty, licensed since November 2009 (California DRE# 01873626), and the Designated Local Expert™ for Claremont — where he has lived for more than 33 years.
More about AnthonyPublished · Updated