Plenty of Claremont homes cannot take a useful array on the main roof. The good planes face the wrong way, the canopy shades them, the roof is complicated, or a review process points somewhere the sun does not. When that happens the conversation moves to the other structures on the lot: a detached garage, a workshop, an accessory dwelling unit, or a purpose-built carport.
That is a legitimate answer, and it is not simply the same project moved sideways. Putting solar on a detached structure changes what gets permitted, how the power gets back to the house, and what a future buyer will need to understand.
Why the detached structure often wins
Three reasons recur. ORIENTATION AND SHADE: a garage roof frequently sits clear of the mature planting that shades the house, and it is often a simple rectangle with one good plane rather than the fragmented geometry of an older residence. VISIBILITY: a rear structure is less prominent than a front elevation, which matters wherever design review or an association is involved, as covered in the historic placement guide. And ROOF LIFE: replacing a small garage roof before installing is a far smaller undertaking than replacing a house roof.
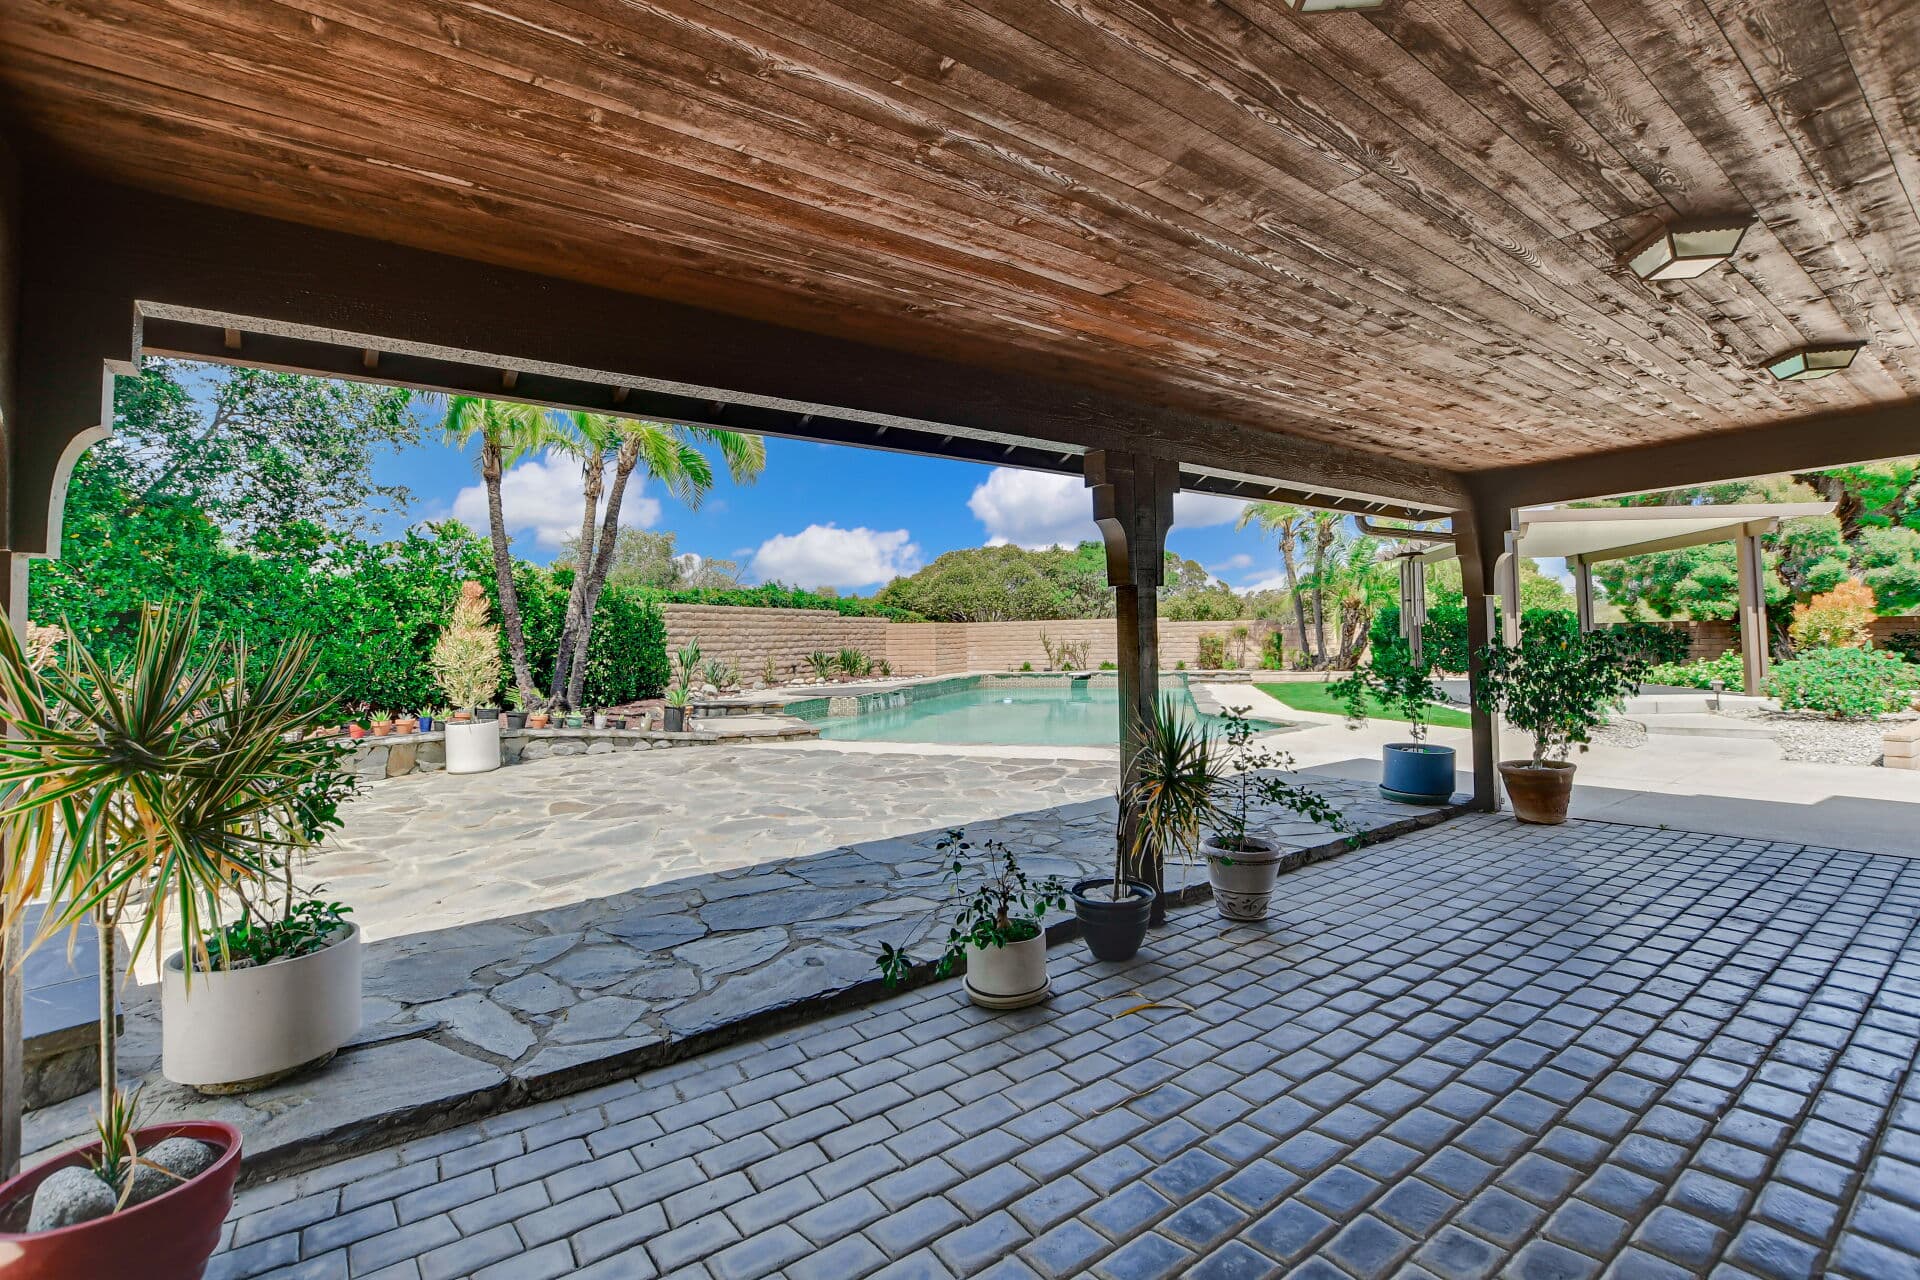
A carport or shade structure adds a fourth possibility: build the surface to suit the array rather than fitting the array to a surface that already exists. That is a construction project with its own cost and its own approvals, but it produces the orientation you actually want.
What changes about the permits
More, not fewer. Alongside the ordinary solar permitting described in the permit file guide, a detached installation raises questions the main roof does not.
STRUCTURAL CAPACITY of the receiving structure, which on an older detached garage is a real question rather than a formality. Many were built light, and some were built without much in the way of engineering at all. A qualified professional should assess it before anything is fastened down.
The ELECTRICAL RUN between the structure and the house, which is its own scope of work. Whether it goes overhead or underground, what it costs, and what the code requires are questions for a licensed electrician and for the building department.
SETBACKS, HEIGHT AND COVERAGE for anything newly built, which is zoning territory rather than building territory. A new carport is a new structure on the lot and is subject to whatever the zoning permits.
Ask the City of Claremont planning and building departments about all of it, at the address, before design. Requirements differ by structure type and change over time, so a dated written answer from the city is worth more than any general description.
The ADU case, which is its own animal
An accessory dwelling unit is a dwelling, not a shed, and that distinction runs through everything. It may be built under its own permit set, it may have its own electrical service or share the main one, and it may be separately metered or not.
The metering arrangement is the question that determines almost everything else about solar on an ADU. If the unit is separately metered, an array on its roof serves that meter, and how generation on one meter relates to consumption on another is entirely a matter of the utility's current rules and programs. If it shares the main service, the arrangement looks more like an ordinary installation on an unusual roof.
Do not guess at this, and do not accept an installer's assumption about it. Ask the utility directly what applies to the specific service configuration at the specific address, and get the answer in writing with a date on it. Utility program rules change, and an installation designed around a misunderstanding of them is expensive to unwind.
If the ADU is tenanted, add another layer: who pays the electricity, what the lease says about it, and whether generation on a unit's meter benefits the tenant or the owner. That is a landlord-tenant question with real consequences, and it belongs with counsel where the arrangement is unusual.
Ground mounts, briefly
Where a lot has the room, a ground-mounted array avoids roof questions altogether: no penetrations, no interaction with roofing warranties, and straightforward access for service. What it needs instead is land, which most Claremont lots do not have in surplus, plus setback compliance, a trenched electrical run, and a design that accounts for whatever grows or gets built nearby later. It is worth asking about rather than assuming impossible, but it is rarely the answer on a standard suburban parcel.
What this does at a sale
Two practical consequences for the eventual transaction, and both favour good documentation.
The FIXTURE QUESTION gets sharper. An array on the house is unambiguously part of the real property. An array on a structure, particularly a carport built for the purpose, invites the question of what is a fixture and what is not. Name it explicitly in the purchase agreement rather than relying on assumption.
The DOCUMENTATION QUESTION widens. A buyer's diligence now covers the receiving structure as well as the array: its permits, its structural adequacy, the electrical run between it and the house, and any separate metering arrangement. A seller with all of that in one file has a substantially easier transaction than one who can produce only the solar contract.
The order to do this in
Establish the shading and orientation facts first, so the choice of structure is driven by production rather than convenience. Then ask the city what each candidate structure would require. Then have the structure assessed if it is existing, or designed if it is not. Then get the utility's written answer on metering and interconnection for the configuration proposed. Then design the array. Doing those in the reverse order, which is the common way, produces a designed system waiting on approvals that were never going to come.
For the wider map, return to the solar guide; the mounting and waterproofing questions that follow any roof decision are in the penetrations guide. Zoning and permit questions belong with the City of Claremont; metering questions belong with the utility. Anthony Grynchal has been licensed in California since November 2009.
Frequently asked questions
Can I put solar on a detached garage instead of the house?
Often yes, and it can be the better site where the garage roof is clearer of shade, simpler in geometry, or less visible. It brings additional questions about the structure's capacity, the electrical run back to the house, and the permits that apply, so confirm all three with the city and a qualified professional first.
Does an old garage roof need a structural assessment?
Yes. Detached garages were often built light, and an array is added load. Have a qualified professional assess the structure before design, rather than assuming a roof that keeps rain off can also carry equipment through wind.
How does solar on an ADU work with metering?
It depends entirely on whether the unit is separately metered or shares the main service, and on the utility's current rules for generation and consumption across meters. Ask the utility directly about the specific configuration at the address and get the answer in writing with a date.
Is a ground-mounted array realistic in Claremont?
It avoids roof penetrations and simplifies service, but it needs land, setback compliance and a trenched electrical run. On a typical suburban parcel there is rarely room. Ask the city what would be required before ruling it in or out.
Does an array on a carport convey with the property?
It should be addressed explicitly rather than assumed. Equipment on a purpose-built structure invites questions about what is a fixture and what is personal property, so name it in the purchase agreement and keep the structure's own permits in the file.

Written by
Anthony Grynchal
Anthony Grynchal is a California real estate professional with eXp Realty, licensed since November 2009 (California DRE# 01873626), and the Designated Local Expert™ for Claremont — where he has lived for more than 33 years.
More about AnthonyPublished · Updated