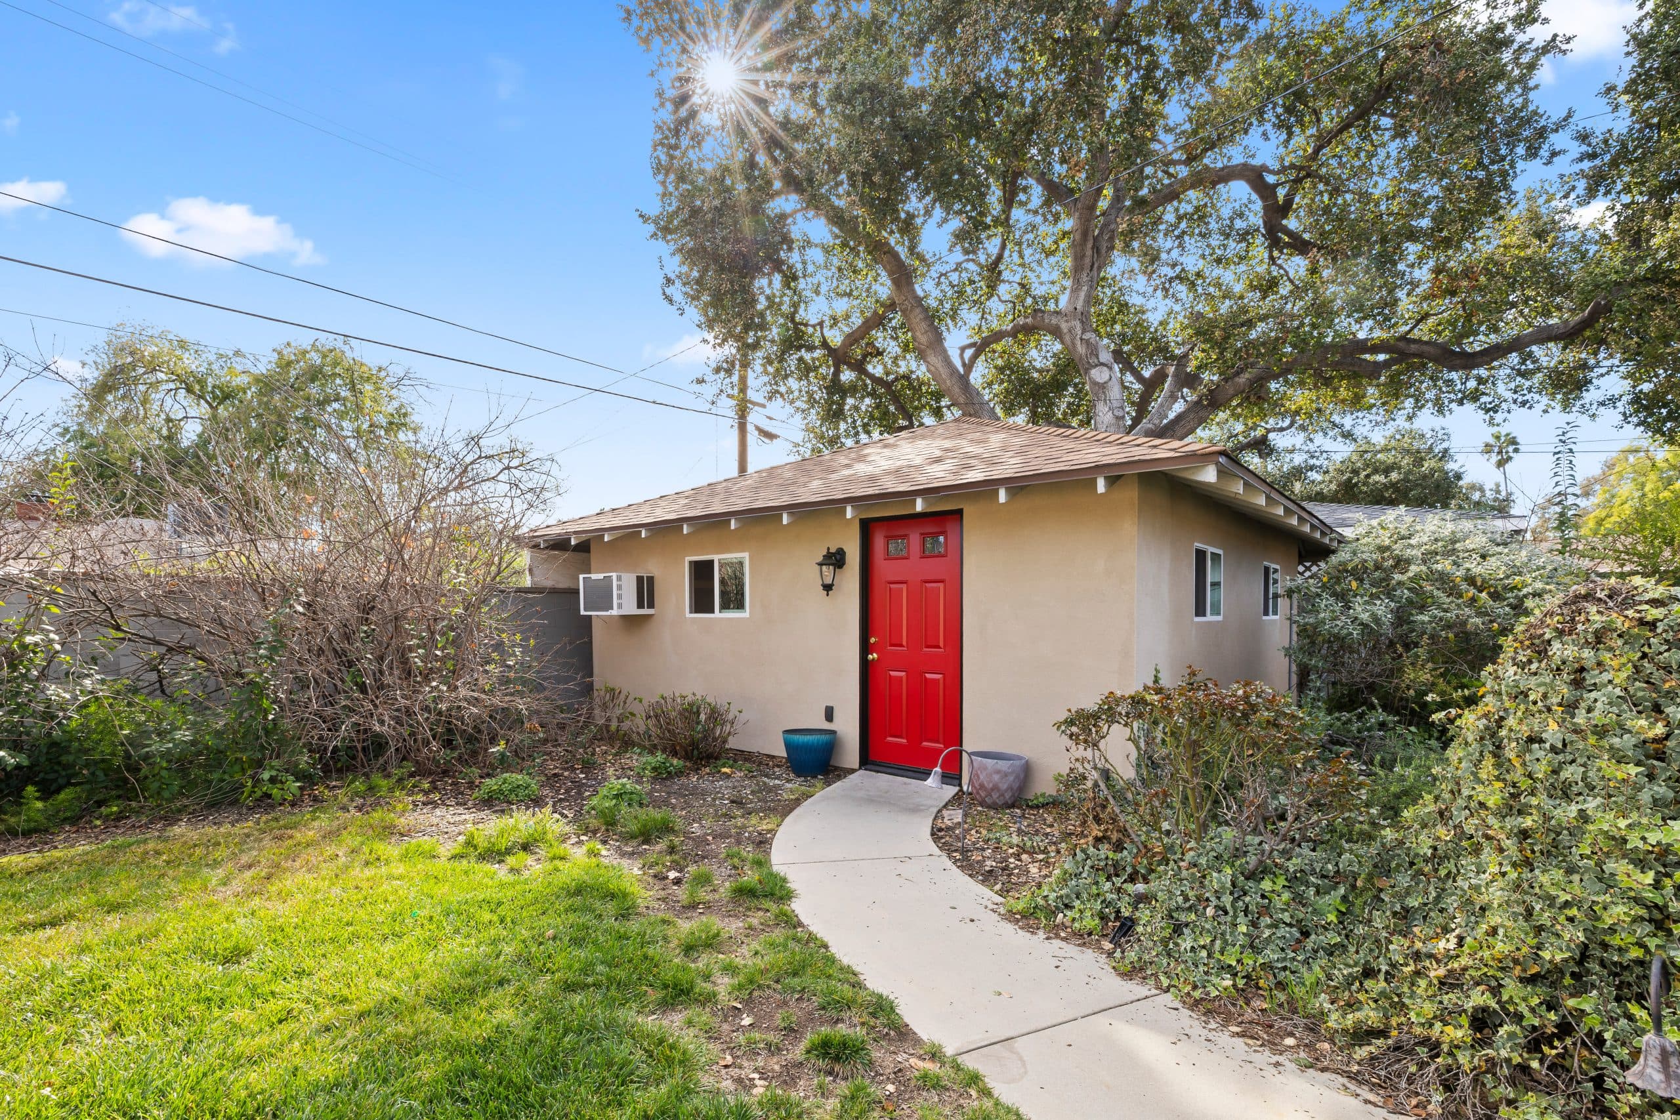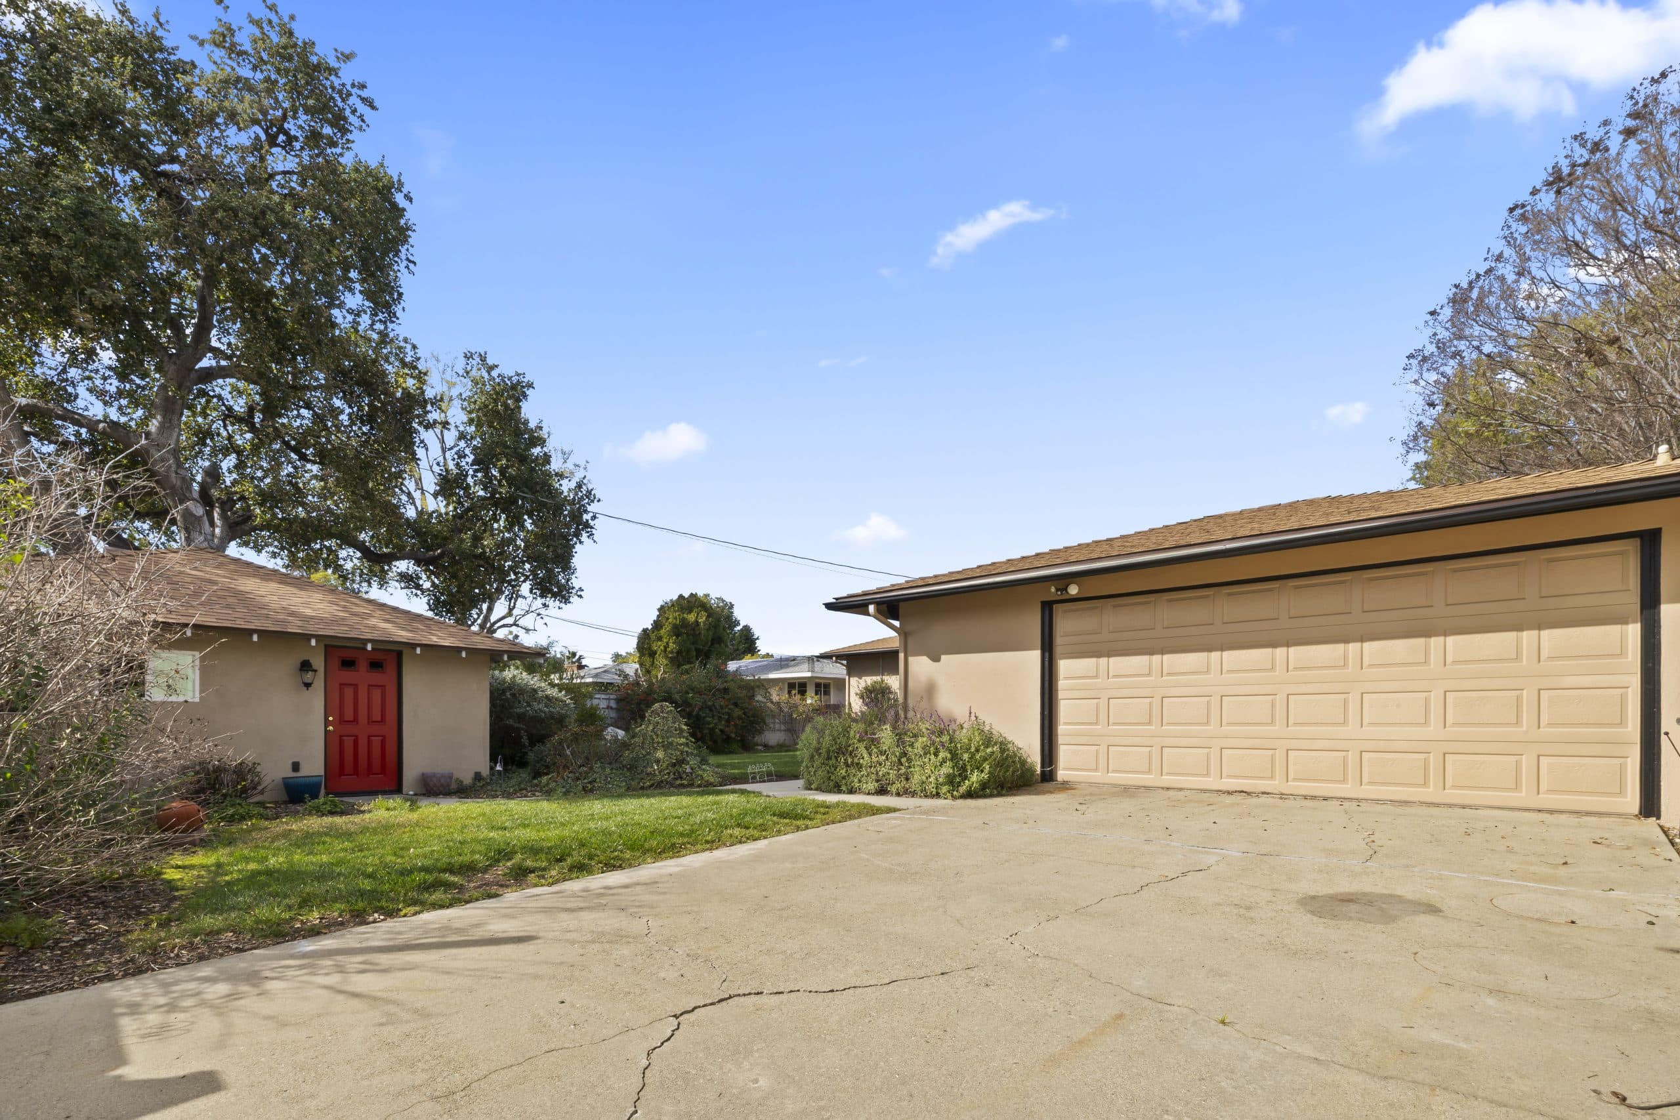
The canopy is the first thing people notice about this town and the last thing they think about when they sketch a backyard building. That order is backwards, and it is expensive. On a great many Claremont lots the trees are older than the house, larger than the proposed unit, and subject to protections the owner has never had reason to read. A footprint drawn without them is a footprint that gets redrawn, at best. This article is about putting the trees into the project at the point where they are still an input rather than an obstacle. It deepens the ADU guide and sits beside the lot requirements article, which covers the rest of what a parcel has to offer a second unit.
Standing caution, and it applies here as hard as anywhere. Tree protection rules, ADU standards, and the way the two interact are current-practice questions that change. Nothing below is a rule, a dimension, a species list, or a permission. What is protected on your parcel, what review a removal or an encroachment requires, and how the city weighs a tree against a proposed structure are all questions for the City of Claremont, answered as of the day you ask. Verify before you rely on any of it.
Two different questions people run together
The first question is REGULATORY. Are any trees on or near the parcel protected, by species, by size, by location, by street frontage, or by some other criterion the city applies, and what process governs removing, encroaching on, or working near one. The answers here are the city's alone, and neighborhood belief is worth nothing. Plenty of owners are certain that the rules only cover street trees, or only oaks, or only removals; some of them are wrong, and the ones who are wrong tend to find out after a contractor has already dug.
The second question is ARBORICULTURAL. Setting aside what is permitted, what will the tree actually tolerate, and what will the construction actually do to it. A tree can be legally removable and still be the most valuable thing on the property. A tree can be legally untouchable and still be quietly killed by work performed at a legal distance, which is the outcome nobody wants and several owners achieve.
Both questions belong at concept stage. The first tells you what you may do; the second tells you what you should.
Root zones are wider and shallower than people picture
The mental image most owners carry is a taproot going down. For most mature landscape trees the reality is a broad, comparatively shallow root system extending out well beyond the visible canopy edge. Two consequences follow, and they are the ones that decide ADU projects.
First, the ground where a tree lives extends much further than the shade does. A structure sited outside the canopy is not automatically clear of the root system, and the distance that matters is a question for an arborist looking at that specific tree.
Second, the damage is often invisible and delayed. Trenching for utilities, cutting for foundations, compacting soil under equipment traffic, and changing the grade or drainage around a root zone can all injure a tree that shows nothing for a season or two and then declines. That timing is cruel: the project completes, everyone is pleased, and eighteen months later a large tree is dying and nobody connects it to the trench.
Get an arborist before you get a footprint
This is the single highest-return move in the article. An arborist's assessment at concept stage tells you which trees are worth designing around, where their critical root zones actually lie, what construction methods can be tolerated within them, and what protective measures should be written into the plans and the contract.
That last part is what makes it real. Tree protection that lives only in the owner's intentions gets ignored by a subcontractor who needs somewhere to park. Tree protection specified on the drawings, fenced on site, and written into the scope is protection that survives the build. Where a project involves a protected tree, an arborist's report is frequently something the city will want anyway, so the work is rarely wasted, and the discipline of getting professional input early is the same one the contractor vetting article applies to the build team.
How trees reshape a footprint, usefully
Owners resist the tree conversation because they expect it to shrink the project. Often it relocates it instead, and often for the better.
Common outcomes: shifting the unit toward the driveway side, which also tends to improve fire access and shorten utility runs. Choosing a narrower, longer footprint that threads between root zones. Rotating the building so its long wall follows a clear corridor. Selecting a shallower foundation approach in consultation with the engineer where soils and codes allow. Routing utilities around rather than through a root zone, which sometimes costs a longer trench and saves a tree worth many times the difference.
Notice how many of those decisions also affect other systems. Tree constraints, sewer grade, fire access, and privacy sightlines are not four independent puzzles; they are one site puzzle with four kinds of evidence, and solving them together at concept is far cheaper than solving them sequentially at plan check.
Shade is a design asset, not just an obstacle
There is a positive case too, and it gets lost in the constraint talk. A mature canopy over a small building is a real amenity: cooler in summer, quieter, and visually settled in a way new construction rarely manages on its own. A well-sited ADU under existing trees looks like it has always been there, which is the whole ambition of the design guide. Trees also do the privacy screening job better than any fence, and they do it immediately, where new planting takes years.
The design corollaries are practical. Consider leaf and debris load when choosing roofing and gutters. Think about where limbs sit relative to the roof and what maintenance access will require. Consider light: a heavily shaded unit needs its glazing planned for the light it will actually receive, not the light on an open lot.
During construction, and after
Protective fencing at the specified limit, established before mobilization and maintained throughout. No material storage, no equipment parking, no washout inside the protected zone. Utility routing agreed in advance rather than improvised by whoever is digging that day. Any excavation near roots performed by the method the arborist specified.
Afterward, watch the trees for a few seasons rather than assuming survival. Changed drainage, changed irrigation, and altered soil conditions all take time to show, and early intervention is worth far more than a diagnosis two years on. If the ADU adds irrigation for new landscaping, check that the new watering pattern suits established trees, since a mature specimen adapted to one regime can be harmed by a generous new one.
Do all of this and the canopy is what makes the finished property good rather than what nearly stopped it, which is one of the quieter differences between a project that reads as belonging and one that reads as an insertion. For the failure patterns that most often set owners back, the mistakes article is the companion piece. This is general information and not legal, arboricultural, or design advice; the City of Claremont, a qualified arborist, and your licensed design professional govern every specific. Anthony Grynchal has been licensed in California since November 2009.
Frequently asked questions
Can I remove a tree to build an ADU in Claremont?
That is a question for the city, not for neighborhood belief. Protections can turn on species, size, location, frontage, or other criteria, and they cover more than removals in many jurisdictions, including encroachment and work near a tree. Confirm what applies to your parcel before any contractor digs.
How close can an ADU be built to a mature tree?
There is no general answer, and the honest one comes from an arborist assessing that specific tree. Root systems are typically broad and comparatively shallow, extending well beyond the visible canopy edge, so a structure outside the shade line is not automatically clear of the roots.
Can construction kill a tree without touching it?
Yes, and this is the common failure. Trenching for utilities, foundation excavation, soil compaction from equipment, and changed grade or drainage can injure roots invisibly. Decline often appears a season or two after completion, by which point nobody connects it to the work.
When should an arborist be involved in an ADU project?
Before the footprint exists. An early assessment identifies which trees to design around, where critical root zones lie, and what protective measures belong on the drawings and in the contract. Protection written into the scope survives the build; protection that lives only in intentions does not.

Written by
Anthony Grynchal
Anthony Grynchal is a California real estate professional with eXp Realty, licensed since November 2009 (California DRE# 01873626), and the Designated Local Expert™ for Claremont — where he has lived for more than 33 years.
More about AnthonyPublished · Updated