Square footage is the number buyers argue about. VOLUME is the thing they actually feel. Two houses can measure the same on paper and live completely differently, because one has ceilings that press down on you and the other has air above your head. Ceiling height also drives light, cooling, and heating cost, so it is a comfort question and an operating question at once. This is how to read volume across the Claremont eras, and it extends the method in the architecture guide.
The early stock: tall, then not
The oldest houses in town tend to run generous overhead, because building traditions that predate mechanical cooling used height to move hot air up and away from people. Tall rooms with tall windows are a cooling STRATEGY, not a style choice. When you find that combination intact, you are looking at a house that was designed to work without a compressor.
Then costs and standardisation pushed the other way. Through the interwar and wartime years, ceilings came down as houses got smaller and more efficient to build, a pattern visible across the stock described in the minimal traditional guide. Those rooms can be lovely and snug, and they can also feel low if you have been living somewhere taller. This is worth testing with your own body rather than a tape measure.
The postwar plateau
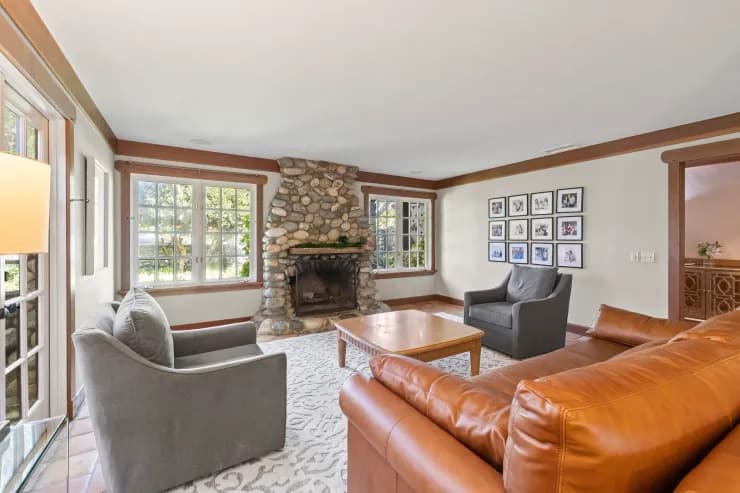
Through the postwar decades a standard settled in, and much of the town's ranch stock sits at that comfortable, unremarkable middle. Flat ceiling, consistent height, room to room, no drama.
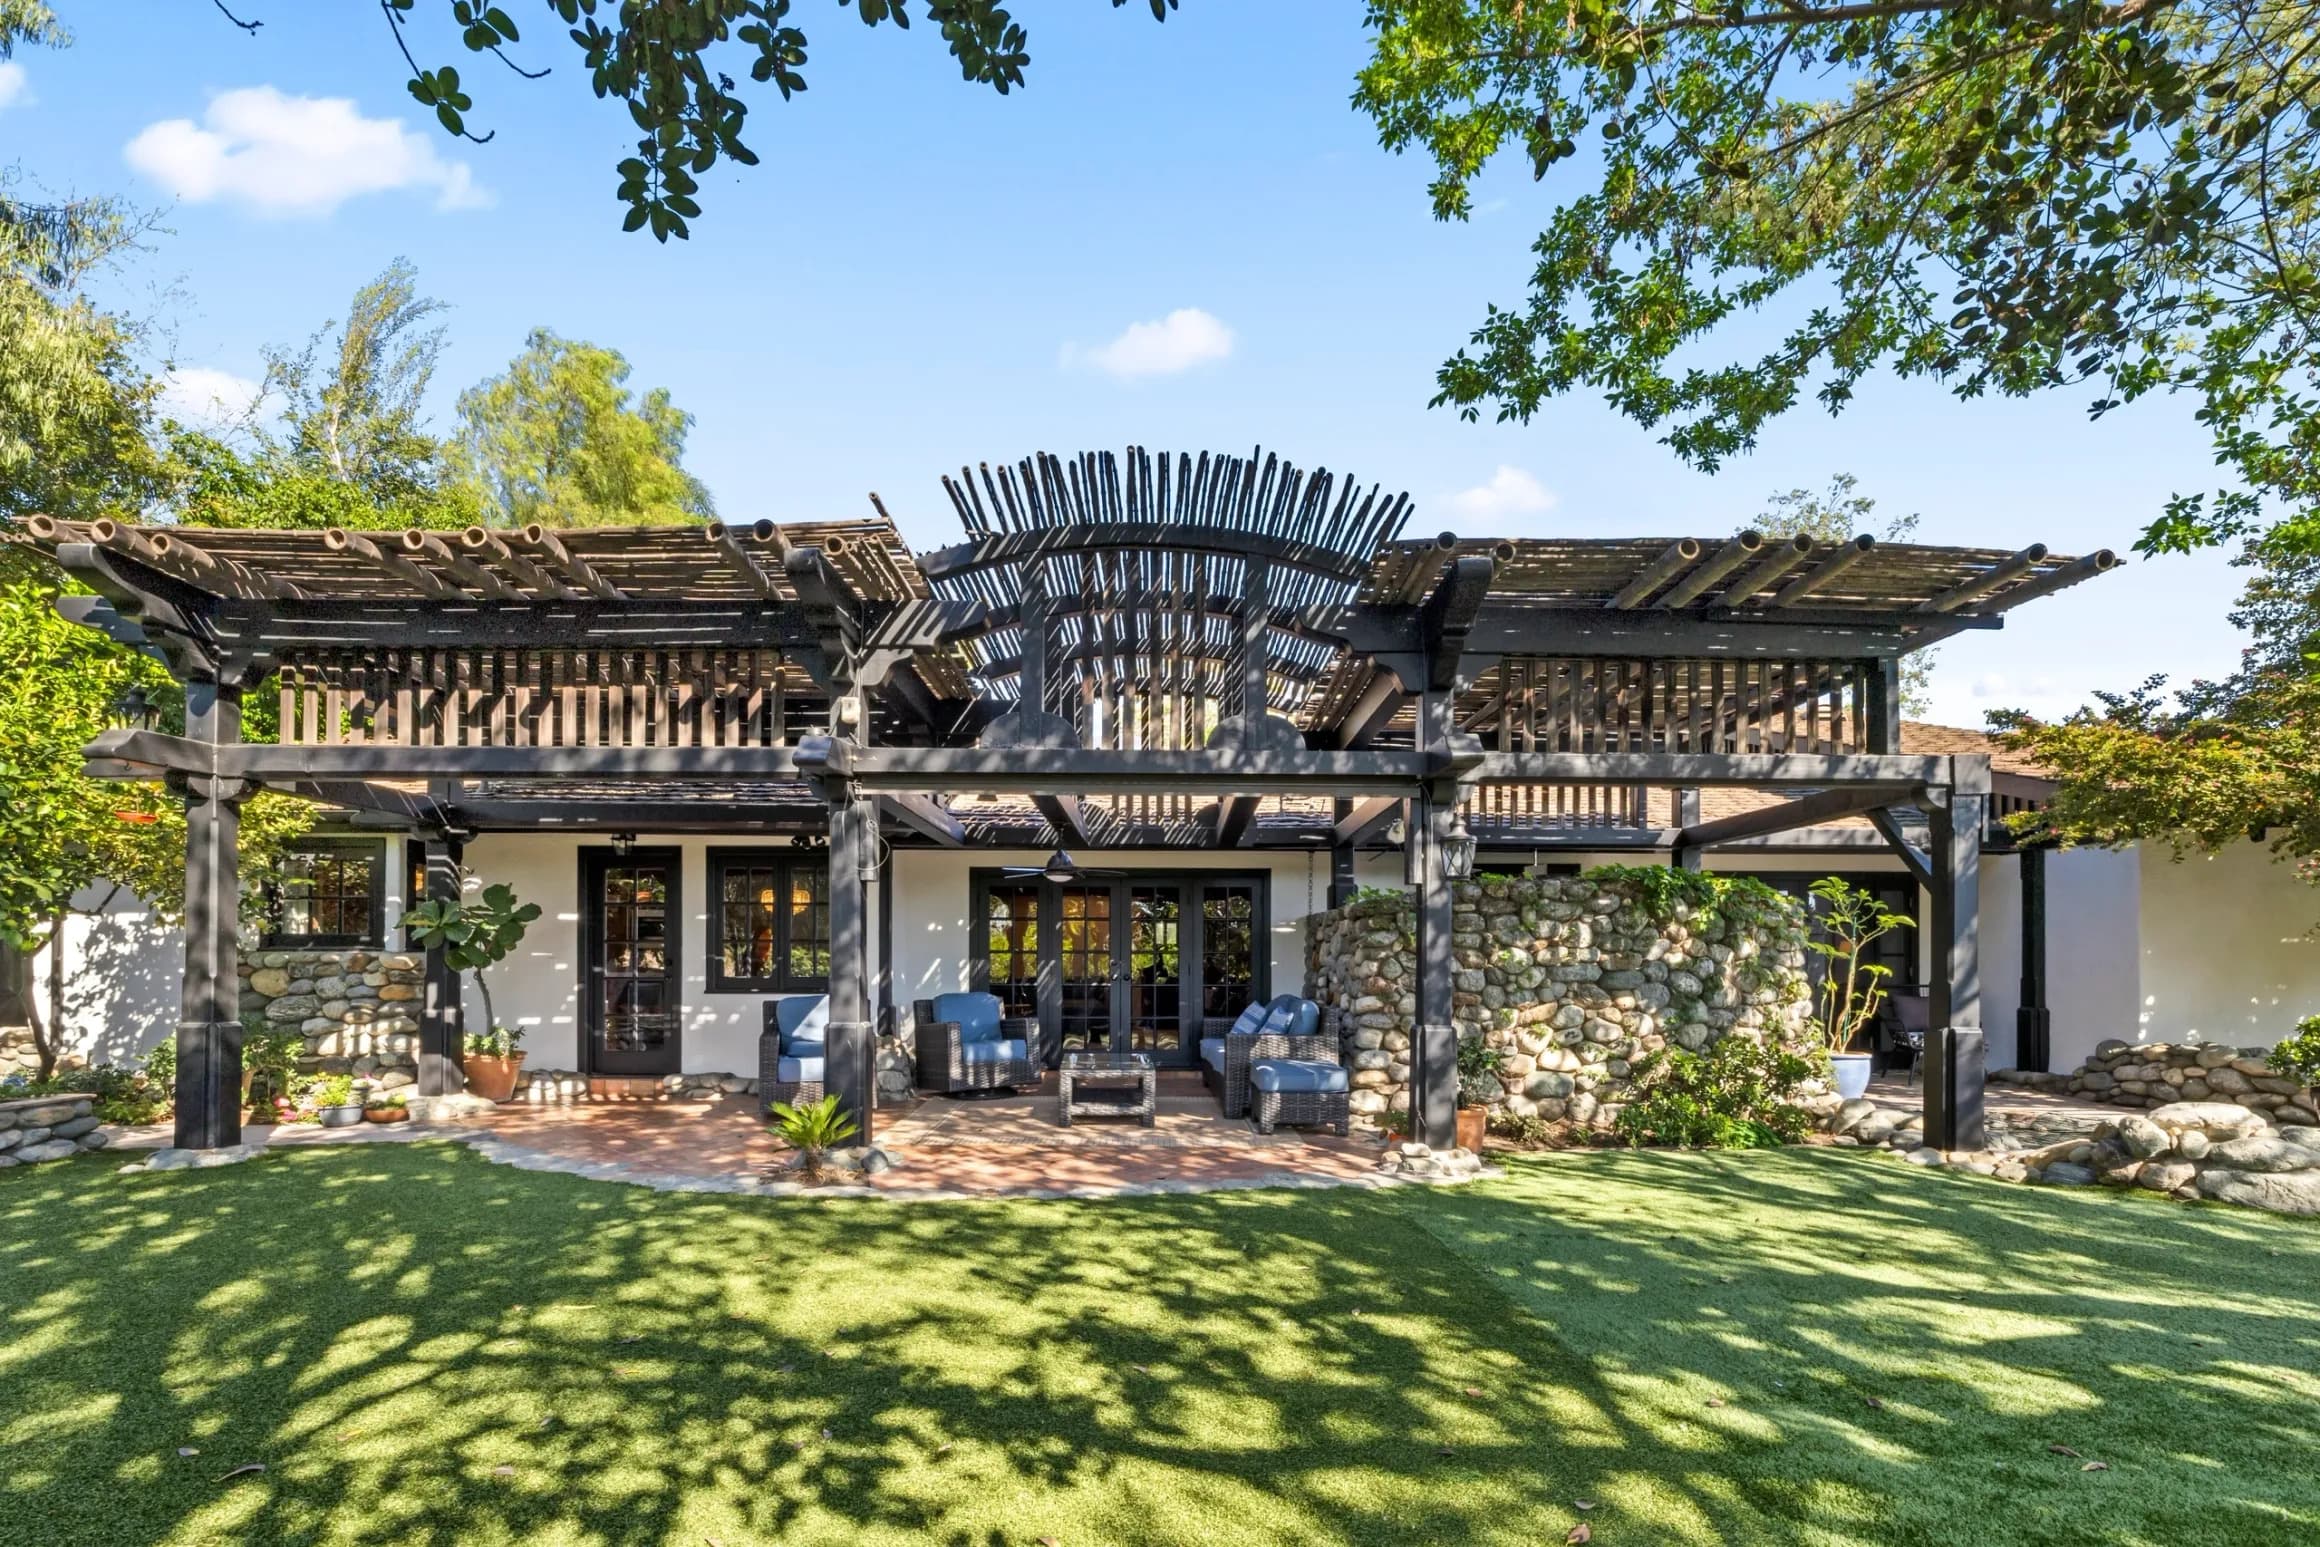
What redeems those houses is not height but SPREAD. They compensate horizontally: rooms open into one another, glass runs long, and the ceiling plane runs continuously from inside to a covered patio outside so that the eye keeps going even though the height does not change. That continuity is the trick, and it is why removing one interior wall in a postwar plan often transforms the feel of a house that gained no height at all.
The sloped ceiling, and what it hides
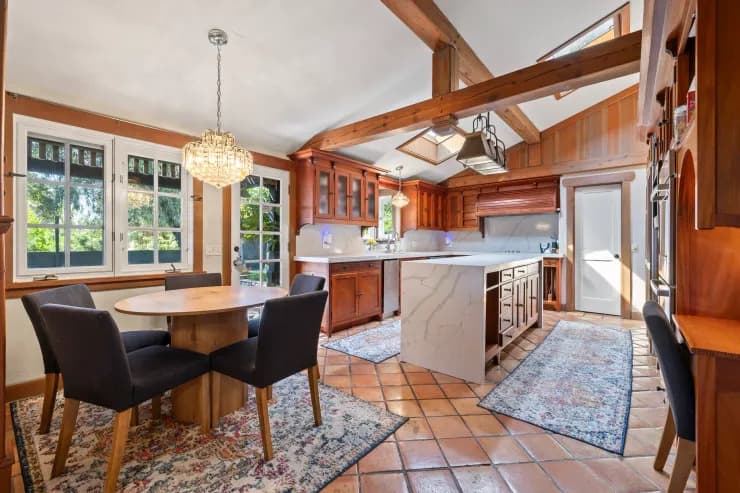
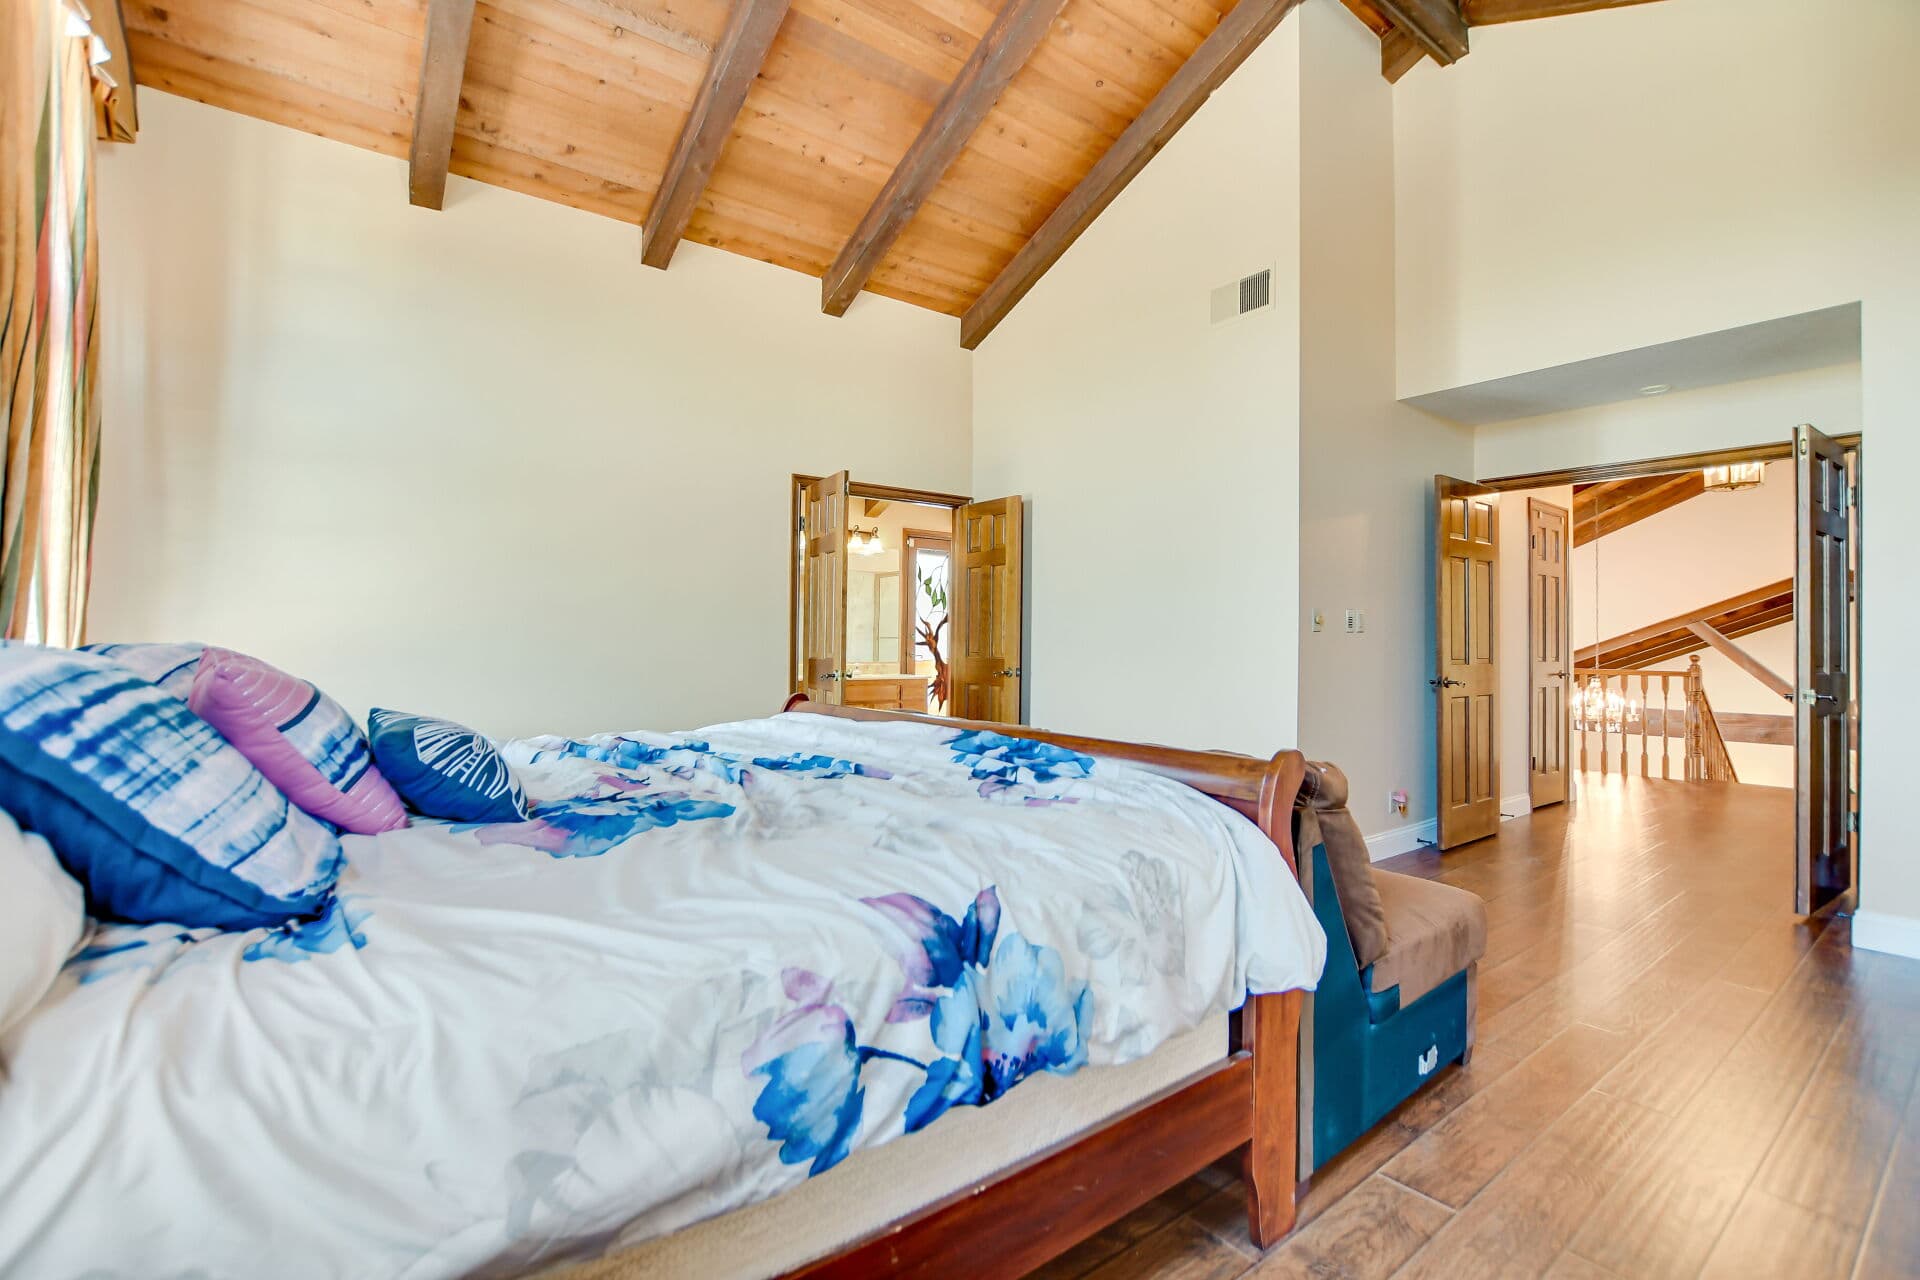
Somewhere in the postwar decades the ceiling stopped being flat in a lot of houses. Vaulted, cathedral, shed, exposed-beam — the roof structure came inside and the ceiling followed the pitch.
This is the single biggest volume gain available in the housing stock, and it comes with consequences. A sloped ceiling gives you drama, height at one end, and the chance for high glass that lights a room deep. It also gives you a large air volume to heat and cool, heat that collects at the peak where nobody is standing, and a construction assembly where insulation and ventilation must be handled deliberately rather than in an attic you can crawl through. The relationship between that ceiling and the roof above it is read from outside in the roofline guide.
If you are buying a house with vaulted ceilings, the questions are practical: where is the insulation, how does the assembly breathe, and how does the room perform in August. Those are inspector questions, not sales questions.
The double-height room
In the later stock you find rooms open to a second floor above — an entry two storeys tall, or a living room with a balcony looking down into it. It photographs magnificently.
Live in it and you learn its two truths. First, sound travels: a conversation downstairs is fully audible in the bedrooms. Second, heat stratifies, so the upstairs runs warm while the downstairs runs cool, and correcting that costs money every month. There are houses where the drama is worth it. Know which trade you are making before you make it.
How to read height on site
You do not need a tape. Stand in a doorway and look at the head of the door against the ceiling above it. A generous gap above the door head means a taller room. A tight gap means the ceiling is close to a standard door height plus trim, which is the low end.
Better still, notice how the WINDOW heads sit. In well-handled rooms of any era, the tops of doors and windows line up, and the band above them is consistent. When that alignment breaks — a window head noticeably lower than the door beside it — you are usually looking at a replacement window that was not sized to the original opening, which is a common and quietly disfiguring alteration covered further in the windows and light guide.
The dropped ceiling problem
Some rooms are lower than they were built to be. Look for a ceiling that stops short of the window head, a soffit that runs across a room for no visible reason, or a hallway ceiling noticeably lower than the rooms on either side.
Sometimes that soffit hides ductwork, plumbing, or a beam and cannot go anywhere. Sometimes it is a mid-century acoustic ceiling installed below a perfectly good original one, and there is real height waiting above it. The difference is worth several thousand dollars of feel in an old house, and the only way to know is to look above the ceiling, not to guess. That is an inspection item.
What volume does to light
Height and light are one subject. A tall room lets you put glass HIGH, and high glass throws light deep across a ceiling and into the back of a room in a way that a low window never will. It is also easier to keep private, since a window above eye level admits sky and not the neighbour.
This is why so many of the best-lit rooms in town are the tall ones, and why lowering a ceiling for a remodel usually costs more daylight than owners expect. If you are considering it, tape a line at the proposed height on the wall and live with it for a week before committing.
Buying advice, plainly
Do not pay for a vaulted ceiling you have not questioned, and do not dismiss a low-ceilinged house that is otherwise right for you — the fix is often light, colour, and one removed wall rather than structure. Height is expensive to add and easy to lose. Where you can gain it cheaply, in a dropped-ceiling room or an attic-adjacent space, that is genuine upside; where gaining it means the roof, it is a project.
For the wider reading method start at the architecture guide, and take the same volume questions to the drawing with the floor plan guide. Anthony Grynchal has been licensed in California since November 2009.
Frequently asked questions
Why do older Claremont houses often have taller ceilings?
Height was a cooling strategy before mechanical cooling was standard. Tall rooms paired with tall windows let hot air rise above the people in the room and vent out. When you find that combination intact in an early house, you are looking at a building designed to be comfortable without a compressor running.
Are vaulted ceilings a good thing to buy?
They give the biggest volume gain in the housing stock and the best chance at high glass, but they add air to heat and cool, they collect heat at the peak, and their insulation and ventilation must be handled deliberately because there is no attic to crawl through. Treat the assembly as an inspection question rather than a selling point.
How can I judge ceiling height without measuring?
Look at the gap between the top of a door and the ceiling above it. A generous band means a taller room; a tight one means you are near the low end. Also check whether door heads and window heads line up — when they do not, a replacement window was probably fitted without regard to the original opening.
Can I get height back in a room that feels low?
Sometimes. A soffit or a dropped acoustic ceiling may be hiding original height above it, which is real upside; or it may be concealing ducts, plumbing, or a beam that cannot move. The only way to know is to look above the ceiling during inspection rather than guessing from below.

Written by
Anthony Grynchal
Anthony Grynchal is a California real estate professional with eXp Realty, licensed since November 2009 (California DRE# 01873626), and the Designated Local Expert™ for Claremont — where he has lived for more than 33 years.
More about AnthonyPublished · Updated