Between the sidewalk and the living room there is a sequence of about six moves, and a house either handles them with intelligence or it does not. Architects call it the ENTRY SEQUENCE. Owners experience it as whether the house feels welcoming, whether the front door works in the rain, and whether a delivery driver ends up on the wrong side of the building. This is how to read that sequence on foot, and it deepens the method in the architecture guide.
The threshold at the property line
The first move happens before you touch the house. Something marks the boundary between public and private: a low wall, a hedge, a gate, a change in paving, a pair of trees, or nothing at all.
Houses that mark this line clearly feel more settled and more private, even when the marker is only ankle high. Houses that do not — where the lawn simply runs into the sidewalk — feel exposed from inside, which is why so many owners eventually plant something. The edge vocabulary of walls and hedges is a subject in its own right, treated in the edge design guide.
The walk, and whether it is straight
A path that runs dead straight from the sidewalk to the door is direct and formal. A path that bends — around a tree, along a planting bed, past a corner of the house — slows you down and makes the lot feel larger than it is.
The tell is where the walk starts. A walk that begins at the STREET reads as a front-door house. A walk that begins at the DRIVEWAY reads as a car house, and in that case the front door has usually become ceremonial, with everyone actually entering through the garage. Neither is wrong, but the second one changes what the front rooms are for, which is part of the longer story in the garage guide.
Shelter at the door
Stand where you would stand while waiting for someone to answer. Are you covered? Can two people stand there? Is there anywhere to set down a bag?
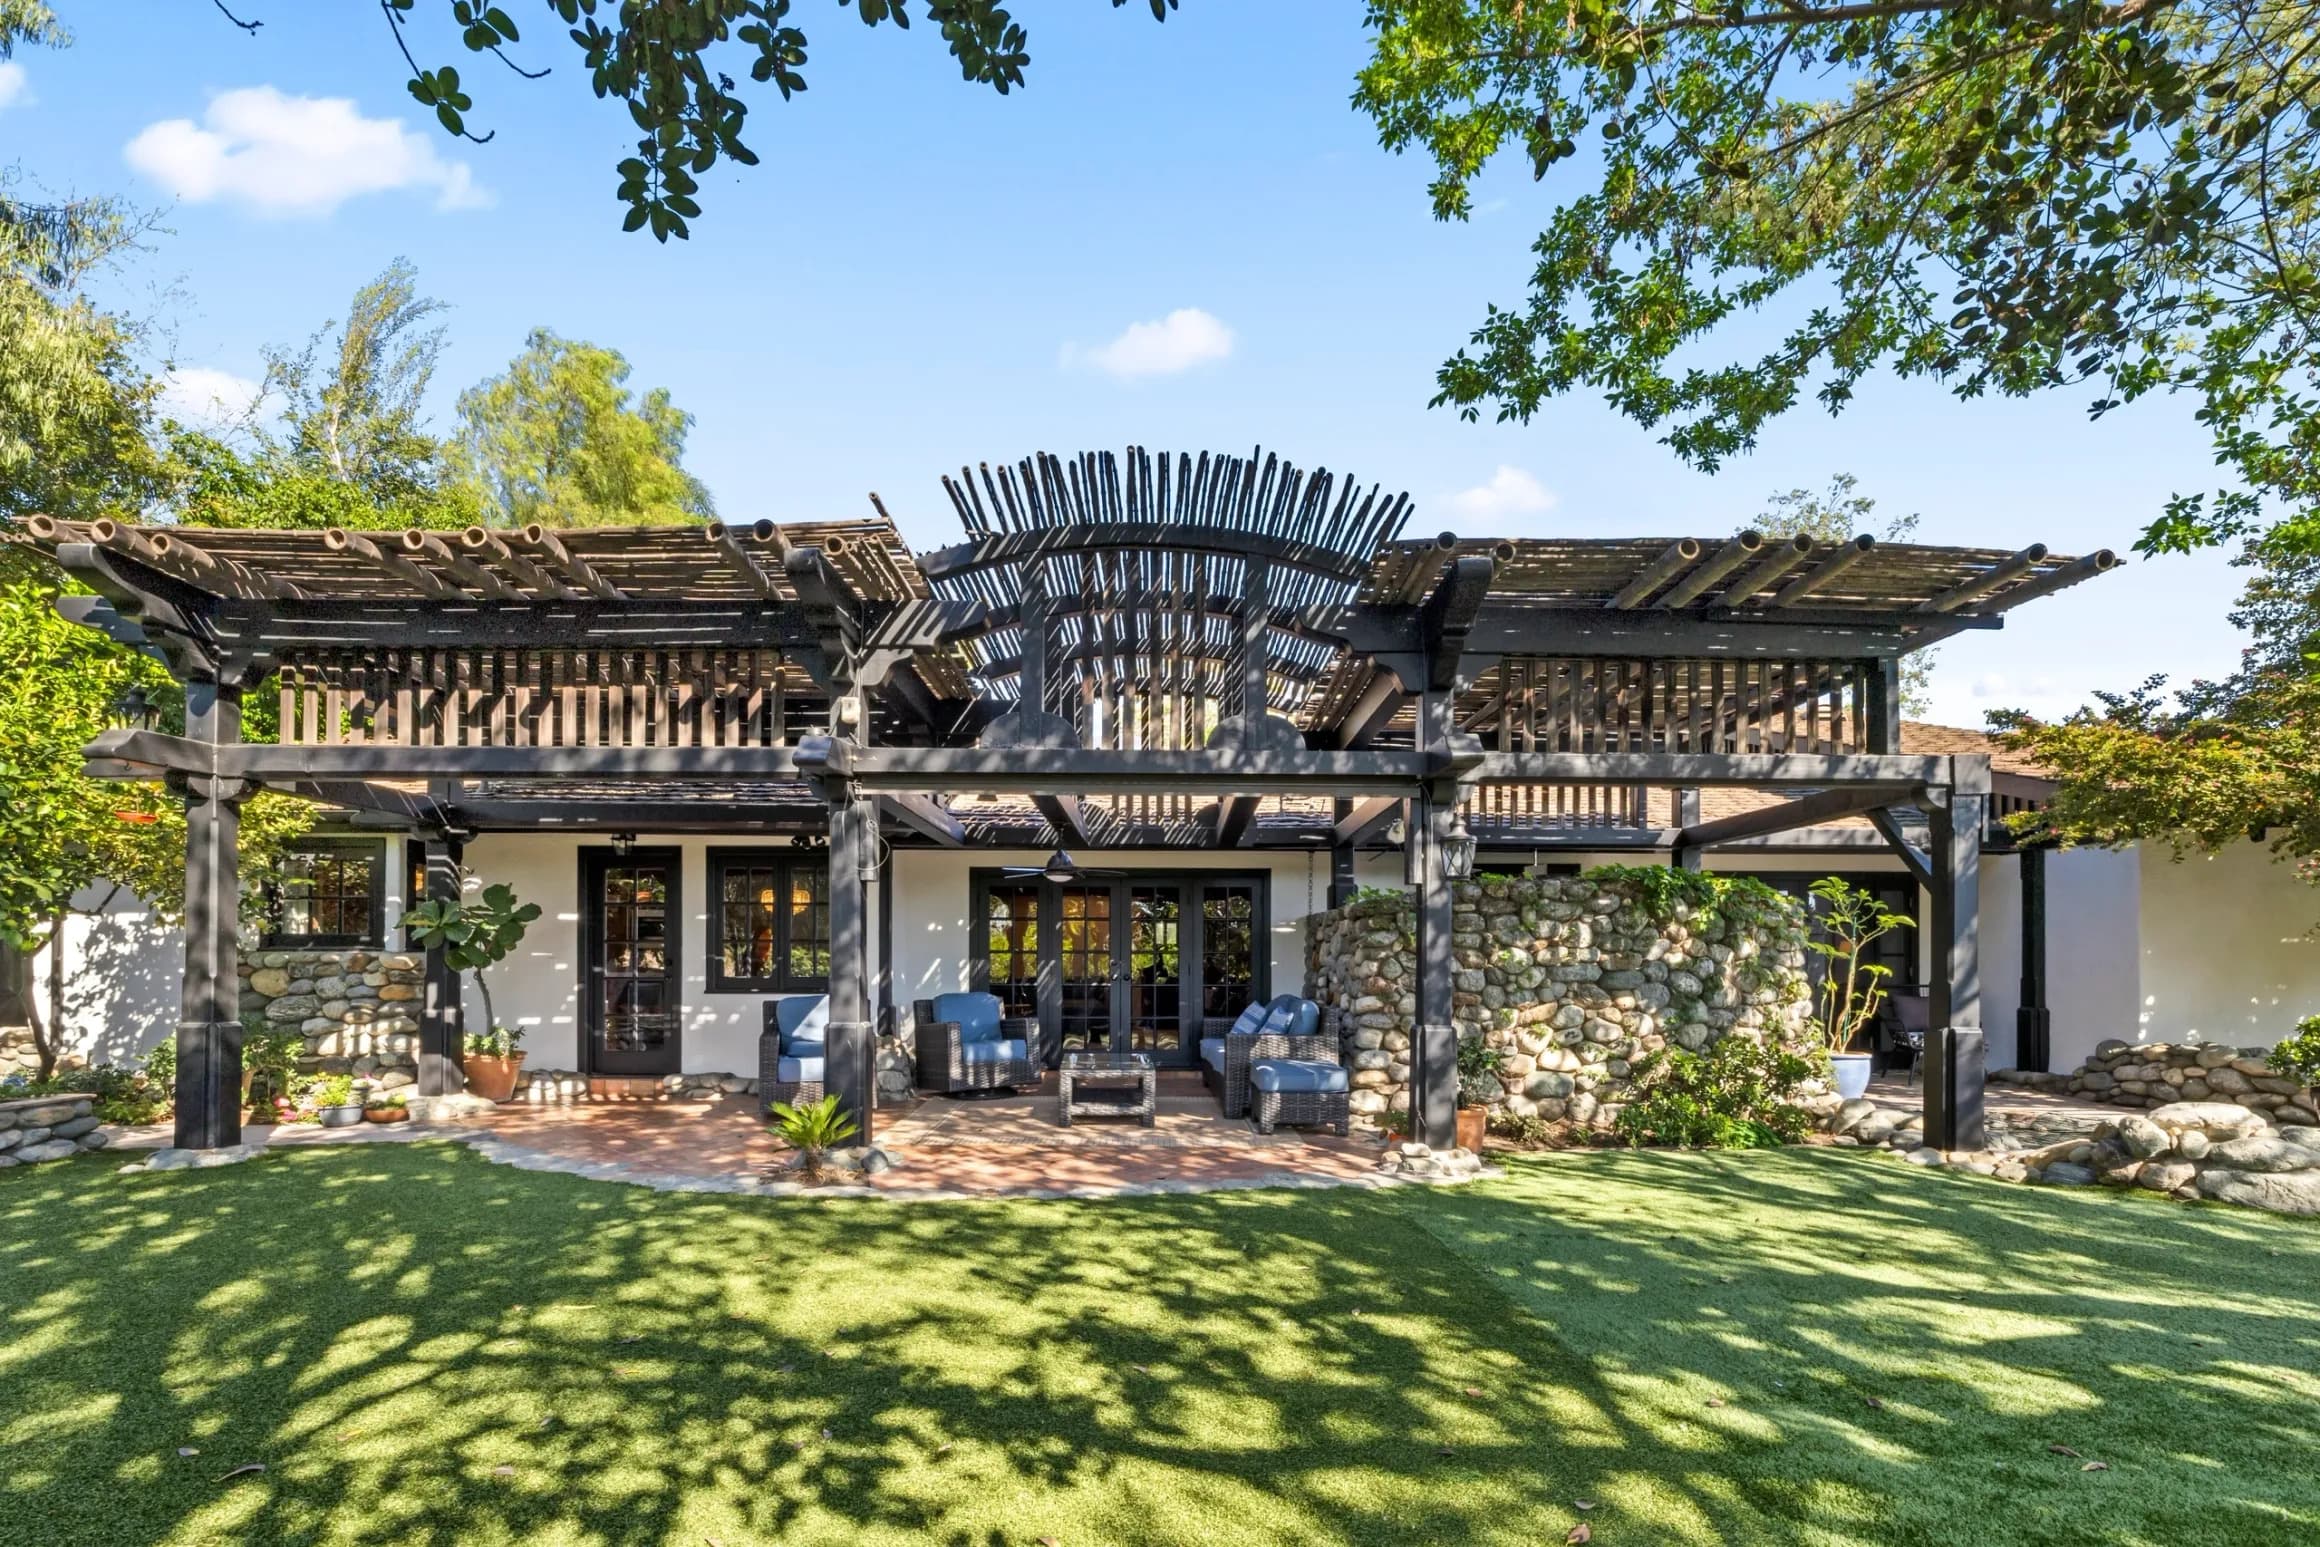
This is where the older stock generally beats the newer. A deep porch is shelter, shade, and a room in its own right, and the craft language of those porches is read closely in the porch detail guide. Later eras traded the porch for a recessed entry, then for a shallow eave, then in some plans for nothing at all — a door flush with the wall, sun on it all afternoon, weather on it all winter. A door with no shelter is a maintenance problem before it is an aesthetic one: finishes fail faster, thresholds take standing water, and the hardware corrodes.
The door itself, in scale
A front door has to read as important without shouting. The proportion tells you a great deal about whether an alteration was done thoughtfully.
The common mistake is a door installed too tall and too wide for the wall it sits in, usually during a remodel, with glass panels that do not match anything else on the elevation. The other common mistake is the reverse: an original opening filled with a slab door from a big-box shelf, correct in size and wrong in every other way. When a door looks wrong on a house, measure it against the windows nearby — a well-handled entry usually shares a proportion or a head height with the glazing around it.
The pivot: what happens the instant you step in
This is the move that decides how the whole house feels, and it comes in three basic versions.
The BUFFER: a vestibule or entry hall, small, with the living rooms opening off it. Guests can be received without seeing the whole house. Coats and shoes have somewhere to go. This is the pattern in most of the pre-war stock.
The DIRECT DROP: the door opens straight into the living room. Nothing mediates. This is efficient, it gives the room a sense of generosity, and it means that every time someone knocks, whoever is on the sofa is on display. Common through the postwar decades, and covered in context in the ranch guide.
The COMPRESSION AND RELEASE: a low, narrow, sometimes dim entry that opens abruptly into a taller or brighter space beyond. Done well this is the most memorable of the three, and it is a signature move of the design-era houses discussed in the mid-century guide. Done badly, it is just a dark corridor.
Where the sightline lands
From inside the open front door, what do you see? A window with a view is a designed answer. A blank wall is a neutral one. A toilet, a bed, or the side of a refrigerator is an accident, and it is one of the few plan faults that genuinely bothers people every single day.
Notice too what you can see of the STAIR, if there is one, and whether the sightline from the door runs deep into the house or is stopped early. A view that runs all the way through to the garden makes a small house feel much larger. A view stopped at three feet makes a large house feel like a hotel corridor.
The secondary entrances nobody photographs
Most households use the front door least. Trace the other ways in: garage to kitchen, side gate to back door, laundry as a mudroom. Are they covered? Do they land somewhere you can drop things? Is there a route from the car to the kitchen that does not cross the living room with groceries?
A house that handles its secondary entrances well is quietly easier to live in for years. A house that handles them badly generates a permanent pile of shoes in the wrong place, and no amount of finish work fixes it.
What to do with the reading
Entry problems fall into two groups. Some are cheap: lighting, a step, a planting, a better door, a bench. Some are not: moving the front door, adding a porch that ties into the roof structure, or reworking the wall the entry sits in. Any of the second group means permits and drawings, and the city's records are where you confirm what has already been done to the entry before you assume it was original.
Read the sequence on the way in, then read it again on the way out. Most buyers only ever experience it once, in one direction, while someone is talking to them.
Start from the architecture guide for the wider method, and take the same eye to the block with the streetscape guide. Anthony Grynchal has been licensed in California since November 2009.
Frequently asked questions
What is an entry sequence?
It is the series of moves between the public sidewalk and the room you actually sit down in: the property-line threshold, the walk, the shelter at the door, the door itself, and what happens in the first few steps inside. Reading it in order tells you how the house handles guests, weather, and privacy, and whether its front door is still the door people use.
Why does shelter at the front door matter so much?
It is a maintenance question before it is an aesthetic one. An unsheltered door takes full sun and driven rain, so finishes fail sooner, thresholds sit wet, and hardware corrodes. It is also the difference between waiting comfortably at a door and standing in the weather, which shapes how welcoming the house feels to everyone who arrives.
What sightline from the front door counts as a problem?
A view into a bathroom, a bedroom, or the side of a refrigerator. Those are accidents of planning rather than decisions, and they are among the few plan faults that owners notice every single day. A designed answer is a window, a garden view, or a deliberate blank wall that holds the house back until you turn.
Can a poor entry be fixed?
Some of it, cheaply: lighting, a bench, a planting, a step, a better-proportioned door. The expensive fixes are structural — relocating the front door, adding a porch that ties into the roof, or altering the wall the entry sits in. Those mean drawings and permits, and any past work should be confirmed against the city's records rather than assumed.

Written by
Anthony Grynchal
Anthony Grynchal is a California real estate professional with eXp Realty, licensed since November 2009 (California DRE# 01873626), and the Designated Local Expert™ for Claremont — where he has lived for more than 33 years.
More about AnthonyPublished · Updated