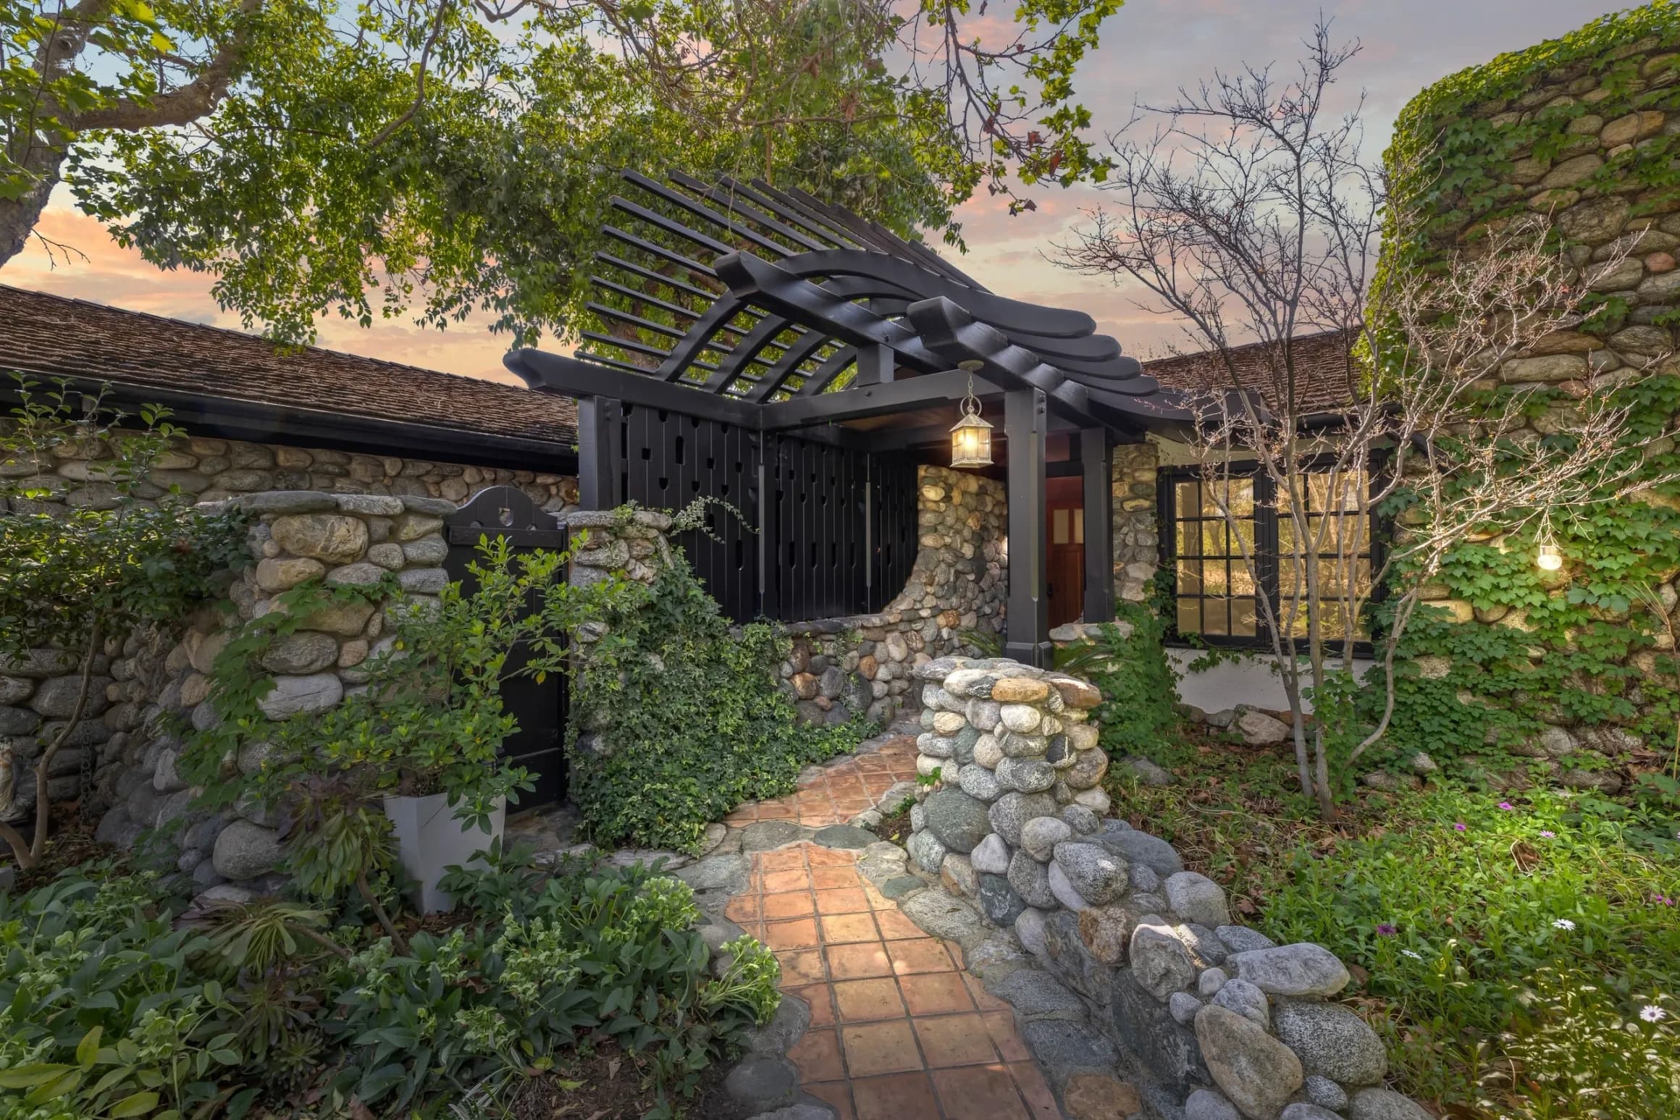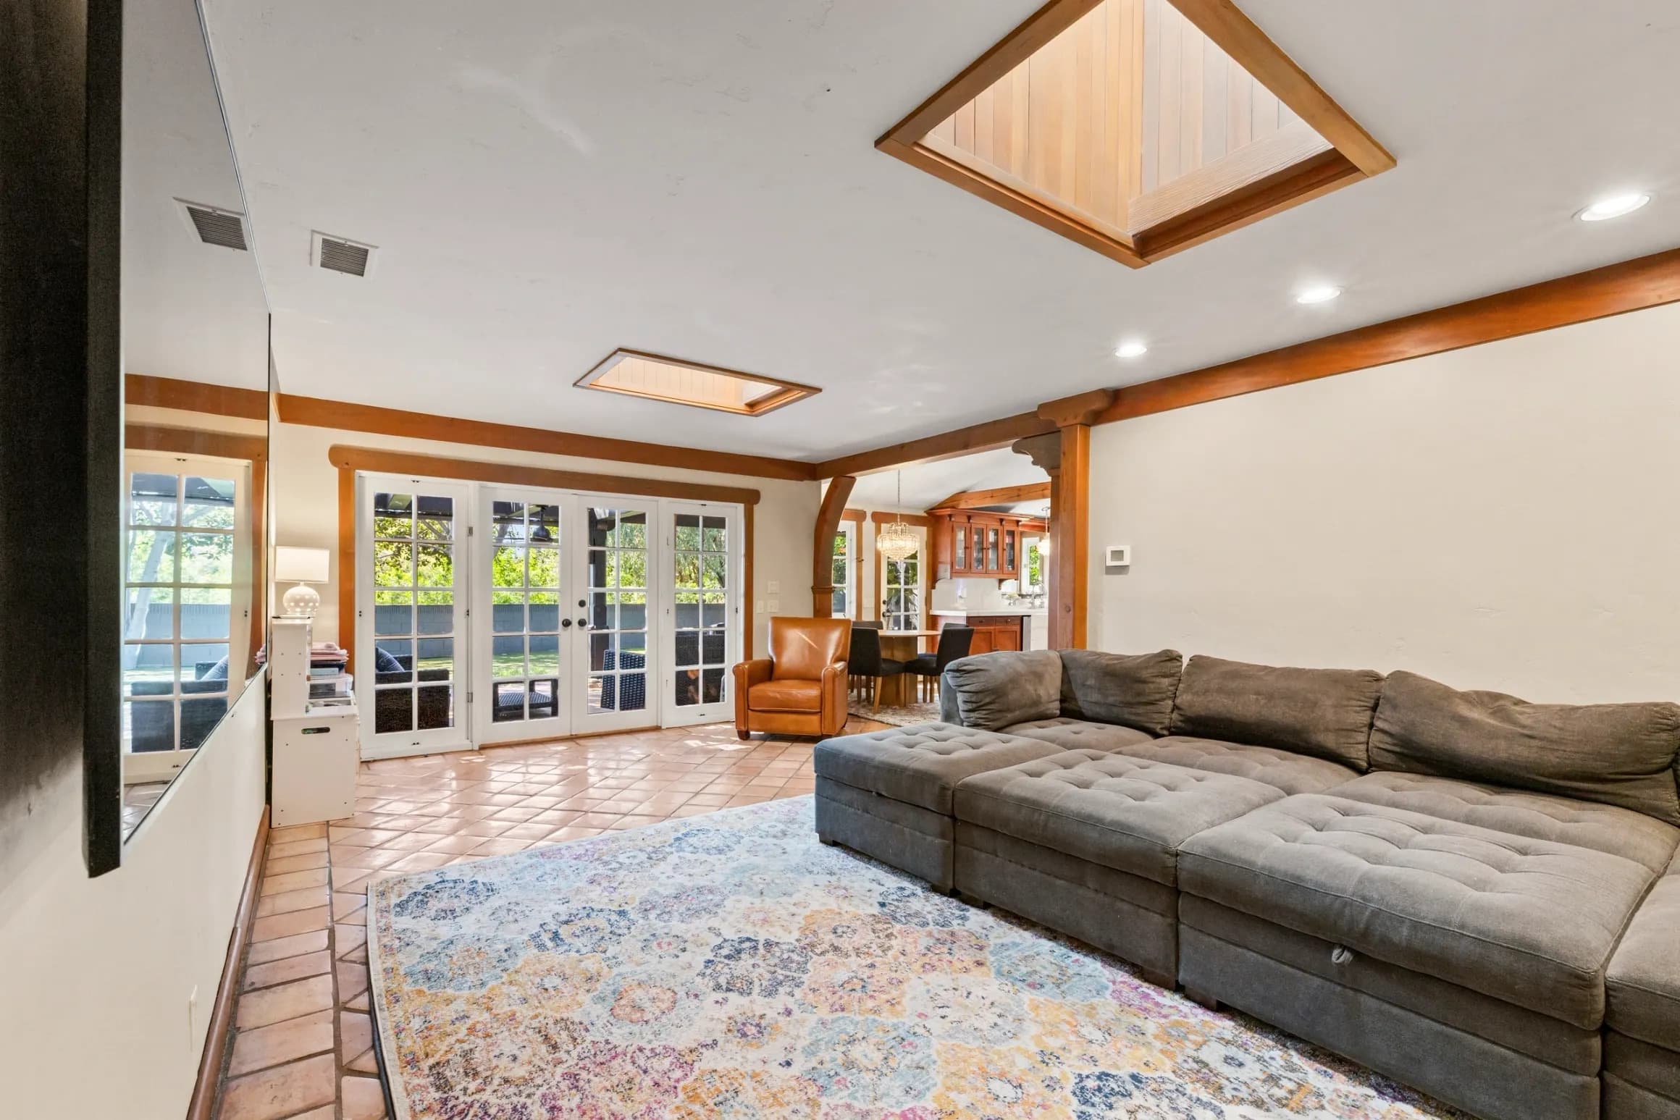
Most bad remodels were not done by bad people. They were done by owners solving a real problem — dark room, cold room, small kitchen, tired windows — with the first available product rather than the right one. The result is a house that reads as slightly WRONG from the street, in a way buyers feel and cannot articulate. This is a catalogue of the recurring mistakes, how to spot them when you are buying, and the one principle that prevents nearly all of them. It extends the method in the architecture guide.
The principle, first
Every change to a house is either REVERSIBLE or not. Paint is reversible. Removing original trim is not. A new light fixture is reversible. Widening an original window opening is not.
The rule that follows is simple: spend freely on reversible things and slowly on irreversible ones. Almost every remodel regret in older housing is an irreversible decision made quickly, and almost every remodel triumph is a reversible decision made confidently.
Mistake one: the window swap
This is the most common and the most disfiguring. Old windows are tired, so they get replaced — with units sized to what a supplier stocks rather than to the openings that exist.
The tells from the sidewalk: a window head that no longer aligns with its neighbours, a thick frame eating into the glass area so the opening reads smaller, a divided-light pattern applied as a grid between panes rather than as real muntins, and a change from vertical proportion to horizontal. On an old house, proportion is most of the character, and this move erases it.
Doing it right means keeping the OPENING and matching the proportion, sightlines, and operation type. It costs more and it is the difference between a house that looks maintained and a house that looks altered. The vocabulary is in the windows and light guide, and the alignment test is in the elevation guide.
Mistake two: cladding over what is underneath
Stucco over brick, siding over stucco, stone veneer applied to a facade that never had any. It is fast, it hides maintenance, and it is nearly always a downgrade.
The tell is at the EDGES. Look at how the new surface meets window frames, eaves, and the base of the wall. Original cladding is integrated with those elements; applied cladding runs up to them and stops, often with a caulk line. Also look for windows that now sit unusually deep in the wall, which means a layer was added over the original face.
Beyond appearance there is a technical concern: cladding over an existing wall changes how the assembly handles moisture, and that is a question for a qualified contractor rather than a weekend decision. The honest material vocabulary that these treatments replace is described in the materials guide.
Mistake three: trimming the eaves
During a re-roof, deep overhangs sometimes get shortened, because a shorter eave is cheaper to build and easier to detail.
In this climate that is a functional loss, not just a stylistic one: the eave is the sunshade that keeps summer sun off the glass and weather off the wall, and cutting it back raises cooling load and accelerates wall weathering. It is also instantly visible to anyone who knows the type, because the proportion of the roof to the body of the house is what makes several of the town's styles legible at all. See the roofline guide.
Mistake four: the unplanned second storey
Adding upward is often the right answer on a constrained lot. Adding upward with no setback, no roof relationship, and no alignment to the openings below is the fastest way to devalue a good elevation.
The tell is that the house reads as two buildings stacked. A well-handled upper volume steps back from the street face, carries its own roof, and lines its windows up with the ones beneath. The massing logic behind that is in the massing guide.
Mistake five: opening everything
Removing walls is the signature move of the last two decades, and it is sometimes exactly right. The failure mode is removing them all.
A house with no closable rooms has nowhere to put a person who needs quiet, nowhere to contain mess, and no acoustic relief. That trade is examined in the circulation guide. It is also irreversible in practice: putting a wall back is easy structurally and nearly impossible to make look original, because the ceiling, floor, and trim will all show the join.
The discipline is to remove ONE wall, live with it, and then decide. Almost nobody does this, and almost everybody who does is glad.
Mistake six: stripping the interior fabric
Trim, doors, hardware, built-ins, and original floors are the things that make an older house feel like itself. They are also the easiest things to skip past on a schedule.
Replacing solid original doors with hollow ones, running new trim in a profile that matches nothing, and removing built-in cabinetry are all cheap decisions with permanent effects. The built-ins in particular are irreplaceable at reasonable cost, as the built-ins guide explains.
Mistake seven: skipping the permit
Unpermitted work is not merely a paperwork problem. It is a disclosure problem, an insurance problem, a resale problem, and occasionally a safety problem, and it surfaces at exactly the worst moment.
If you are buying, compare what you see with what the city's records show. If you are renovating, ask the city what your specific project requires before work starts rather than after a neighbour asks a question. This is the single least glamorous and most consequential item on the list.
How to spot a bad remodel when buying
Stand across the street and look for breaks in the pattern: one window that does not align, one roof plane at a different pitch, one material that stops in the middle of a wall, one volume that sits forward of the rest.
Inside, look at the junctions rather than the surfaces. Where new work meets old, the seam tells you who did it and how carefully. Then price the fixes honestly: some are cosmetic and some mean structure.
A house with a poor remodel is not automatically a bad buy. Sometimes it is the reason a good house is affordable, and the reversible portion of the damage is worth taking on. The mistake is paying as though the work was done well.
For the wider method start at the architecture guide, then read the additions half of the subject in the additions guide. Anthony Grynchal has been licensed in California since November 2009.
Frequently asked questions
What is the single best rule for remodeling an older house?
Spend freely on reversible changes and slowly on irreversible ones. Paint, fixtures, and furnishings can be undone; removing original trim, widening an original window opening, or stripping built-in cabinetry cannot. Nearly every remodel regret in older housing is an irreversible decision that was made quickly.
Why are replacement windows so damaging to an old facade?
Because they are usually sized to what a supplier stocks rather than to the openings that exist. Heads stop aligning, thick frames eat into the glass area so openings read smaller, and vertical proportions become horizontal. On an older house proportion carries most of the character, so the swap erases it.
Is removing interior walls a mistake?
Not in itself, but removing all of them is. A house with no closable rooms has nowhere quiet, nowhere to contain mess, and no acoustic relief, and putting a wall back convincingly is nearly impossible because ceiling, floor, and trim all show the join. Remove one wall, live with it, then decide.
How can I tell whether past work was permitted?
Compare what you can see against the city's records, which is where permit history lives. Unpermitted work creates disclosure, insurance, and resale problems that surface at the worst possible moment, so the check belongs early in due diligence rather than after an offer has been accepted.

Written by
Anthony Grynchal
Anthony Grynchal is a California real estate professional with eXp Realty, licensed since November 2009 (California DRE# 01873626), and the Designated Local Expert™ for Claremont — where he has lived for more than 33 years.
More about AnthonyPublished · Updated