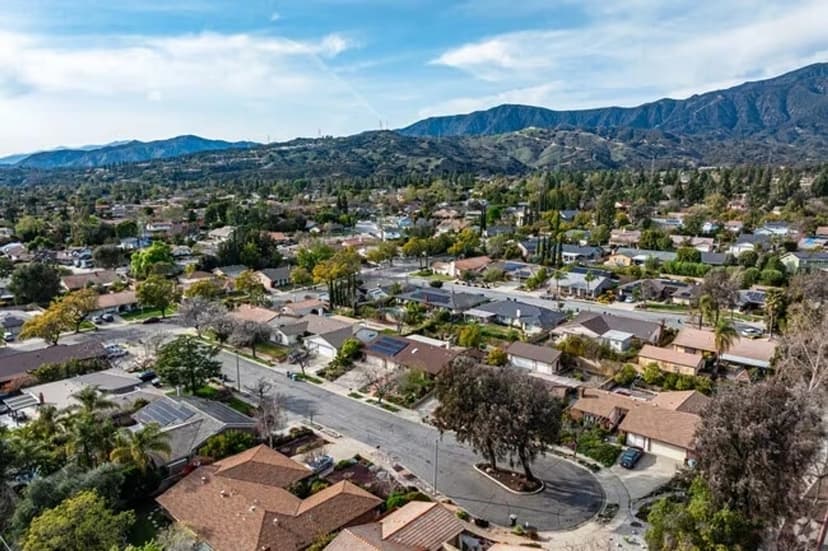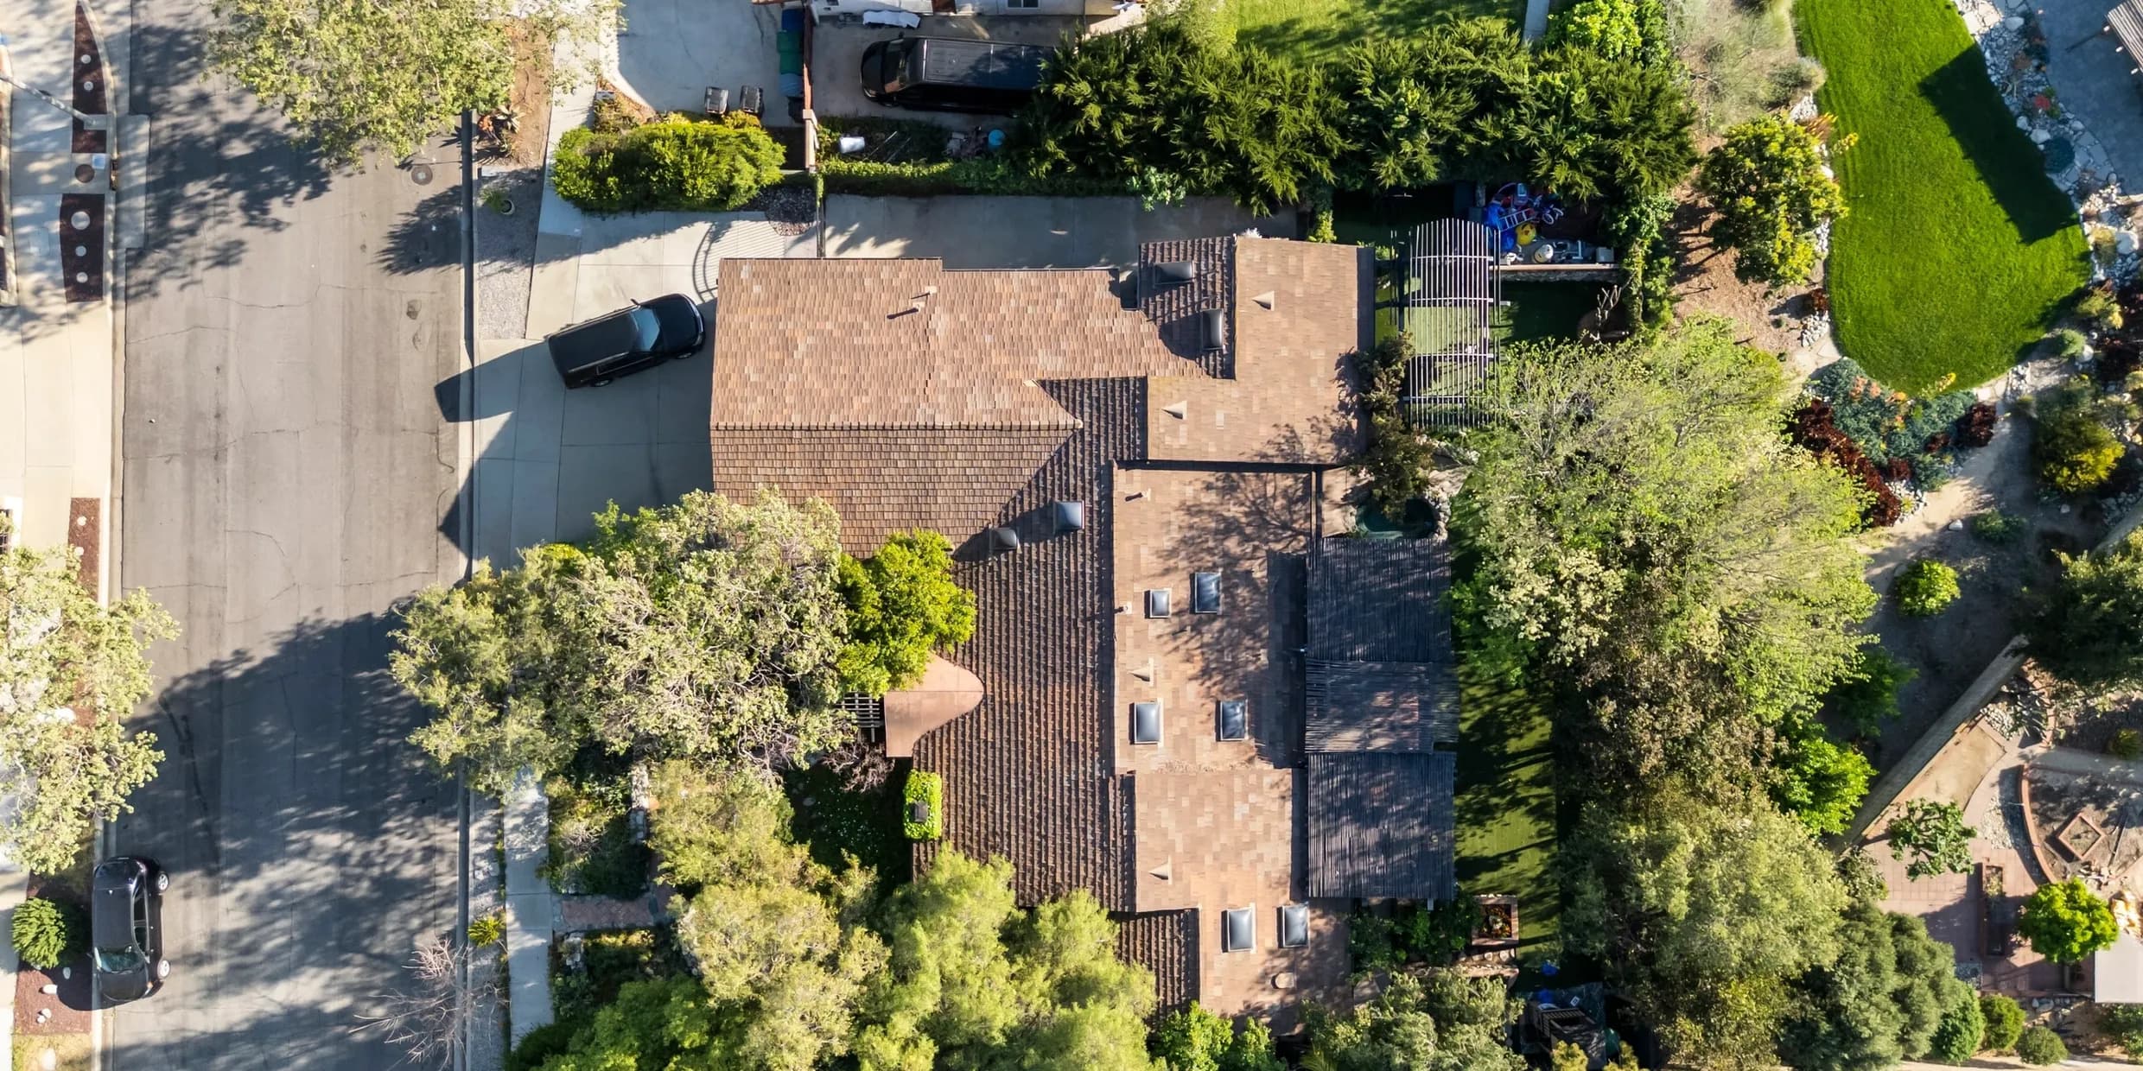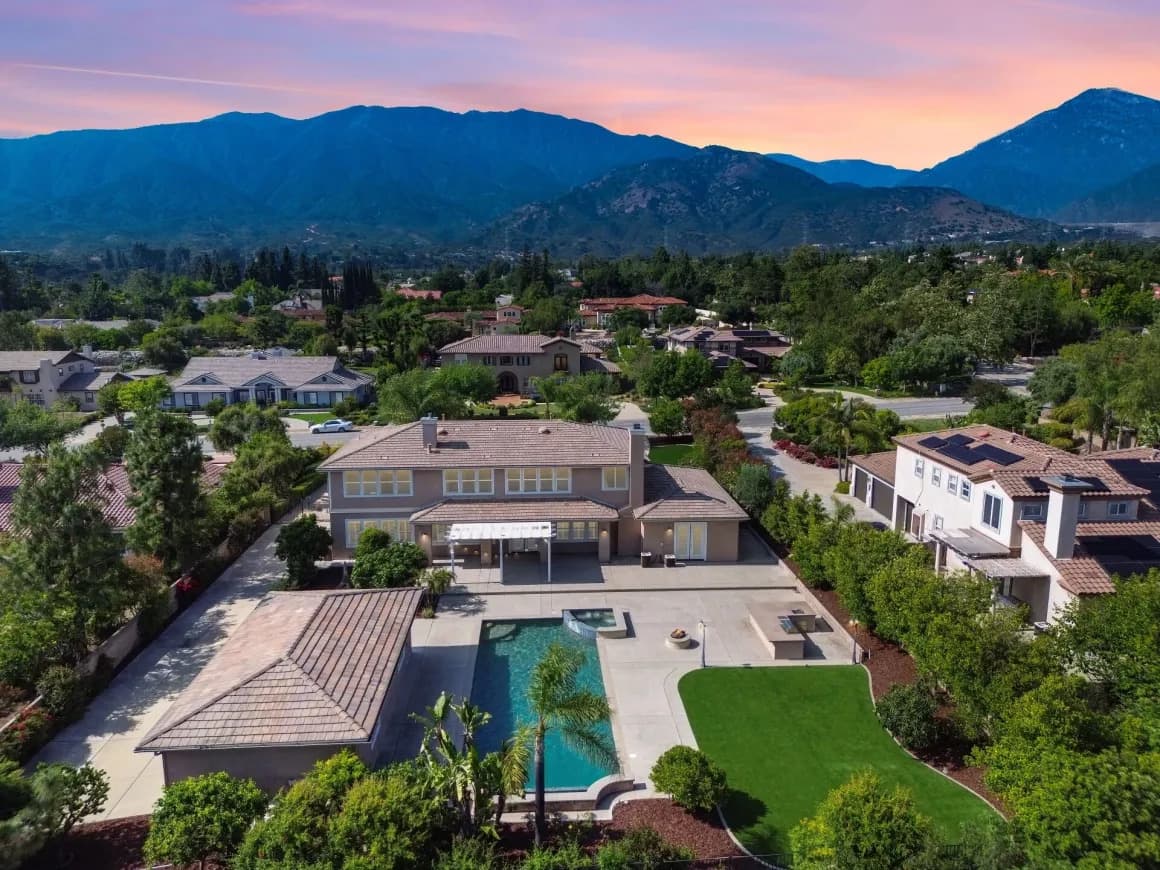
Most of a house is horizontal. The few things that stand UP — the chimney, a tower, a two-storey element, a tall gable end — carry more visual weight than their size suggests, because the eye reads verticals first. They also happen to be the parts of the building most likely to need serious attention. This is how to read the vertical elements of a Claremont house from the street, and it extends the exterior method in the architecture guide.
What massing means, in plain terms
MASSING is the arrangement of a building's volumes: how many boxes it is made of, how big each one is, and how they sit against each other. Style is applied to massing. Massing is the thing underneath.
You read it by squinting until the details vanish. What is left — one long low box, a tall box with a lower wing, two boxes joined at a corner — is the house's actual shape. Two houses in completely different styles can share massing, and two houses in the same style can be massed so differently that only the trim connects them.
This matters when you are judging an alteration. Most additions that look wrong look wrong at the massing level, not the detail level. Matching the stucco and the window type does not rescue a volume that is the wrong height or sits in the wrong place, which is the underlying subject of the additions guide.
The chimney as a dating tool
Chimneys change with the eras, and they are usually original, which makes them unusually reliable evidence.
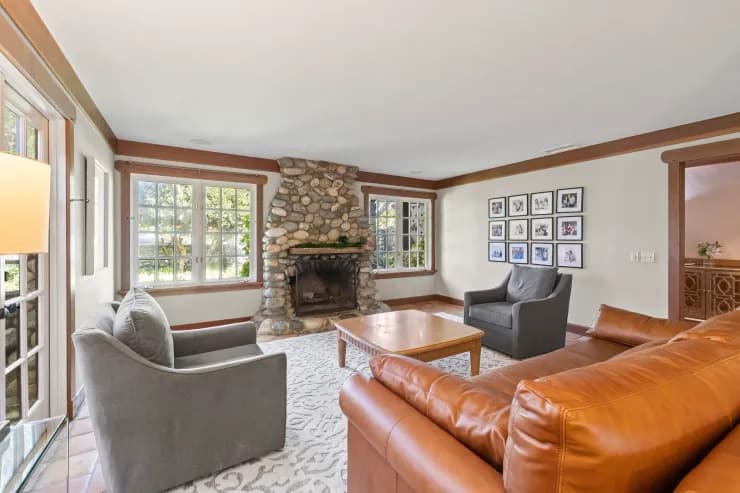
MASONRY chimneys built of brick or local stone, wide at the base and set into or against the wall, belong to the earlier layers of the town and to the craft tradition read in the materials guide. They are heavy, they were built with the house, and they usually have a real firebox.
Stuccoed or plastered chimneys, often slimmer, with a simple cap, belong to the revival and interwar stock. Low, wide chimneys built into the horizontal composition rather than rising above it belong to the postwar decades, where the point was to keep the roofline as flat as possible, as covered in the roofline guide.
And a narrow metal flue with a cap, poking through the roof with no mass at all, means a manufactured firebox. That is not a defect. It is simply a different building, and it should be priced as such.
Where the chimney sits, and why it matters
An END-WALL chimney — flush on the gable end, visible in full from the street — is a composition element. It gives the house a strong vertical and often a beautiful piece of masonry to look at.
An INTERIOR chimney rising through the roof plane is warmer in operation, because the mass stays inside the building, but it is less visible and it eats floor area at every level it passes through.
A chimney on the FRONT of the house, centred, is a deliberate face-making move common in the revival and storybook stock treated in the revival styles guide. When one of those is later removed or clad over, the elevation usually never recovers.
The condition questions, and they are serious ones
A masonry chimney is a tall, heavy, unbraced element, and in this region that combination is exactly what gets inspected. Do not treat a chimney as decoration.
From the sidewalk, look for a lean away from the wall, an open gap between the stack and the siding, stepped cracking in the mortar, spalling or flaking face brick, and a crown or cap that is cracked or missing. Look at the flashing where the stack meets the roof; that junction is a common leak point and it shows as staining on the ceiling inside long before anyone looks up.
Any of these is a reason to have the chimney evaluated by a qualified professional as part of an inspection, and to ask the city's records what work has been permitted on it. Retrofit and bracing questions on masonry chimneys are specialist territory, and the cost range is wide enough that you want a real opinion rather than an estimate from a listing.
Reading two-storey elements
When part of a house rises and part does not, the JOIN is where the design either works or fails.
A well-handled two-storey element usually steps back from the single-storey portion, so the taller volume does not loom over the street. It carries its own roof rather than being a box pushed up through an existing one. And its windows line up with something below.
The common failure, easy to spot once you know it, is a second storey added straight up over the front of a single-storey house with no setback, no roof relationship, and window heads that align with nothing. From the sidewalk it reads as two buildings stacked, and it is the most visible way to devalue a good street elevation. This is discussed further in the remodeling guide.
Other verticals worth noticing
A porch column, a pier, a chimney-like buttress, a tower or turret in the storybook stock, a tall narrow window group — all of these are doing the same job of giving the eye somewhere to rise.
The test is whether they land on something. A column that sits on a solid pier reads as structural and calm. A column that sits on nothing, or on a spindly base, reads as applied. The same rule governs chimneys: one that appears to grow out of the wall is convincing; one that appears to hang on it is not.
What to do with this at a showing
Stand across the street and squint. Note the massing in one sentence. Then find every vertical and ask two questions of each: does it belong to the original design, and what condition is it in.
The first question tells you about the house's integrity. The second one tells you about your budget. A beautiful original masonry chimney in poor condition is both an asset and a line item, and it is far better to know that before the offer than after.
For the wider method start at the architecture guide, then take the same squint to the block with the streetscape guide. Anthony Grynchal has been licensed in California since November 2009.
Frequently asked questions
What is massing and why does it matter more than style?
Massing is the arrangement of a building's volumes — how many boxes it is made of and how they sit against each other. Style is applied on top of it. Most additions that look wrong are wrong at the massing level, so matching stucco and window types will not rescue a volume of the wrong height in the wrong place.
Can a chimney help date a Claremont house?
Usually, because chimneys are rarely replaced. Wide masonry stacks belong to the earlier layers, stuccoed slimmer stacks to the revival and interwar stock, and low broad chimneys built into a horizontal composition to the postwar decades. A narrow metal flue with no mass means a manufactured firebox rather than a built one.
What chimney problems can I see from the sidewalk?
A lean away from the wall, a gap opening between stack and siding, stepped cracking in mortar joints, spalling or flaking brick faces, and a cracked or missing crown. Also check the flashing where the stack meets the roof, since that junction leaks and shows up as ceiling staining inside long before anyone inspects the roof.
Why do added second storeys often look wrong?
Because they are pushed straight up over the front with no setback, no roof relationship to what is below, and window heads that align with nothing. A well-handled two-storey element steps back from the single-storey portion, carries its own roof, and lines its windows up with the openings beneath it.

Written by
Anthony Grynchal
Anthony Grynchal is a California real estate professional with eXp Realty, licensed since November 2009 (California DRE# 01873626), and the Designated Local Expert™ for Claremont — where he has lived for more than 33 years.
More about AnthonyPublished · Updated