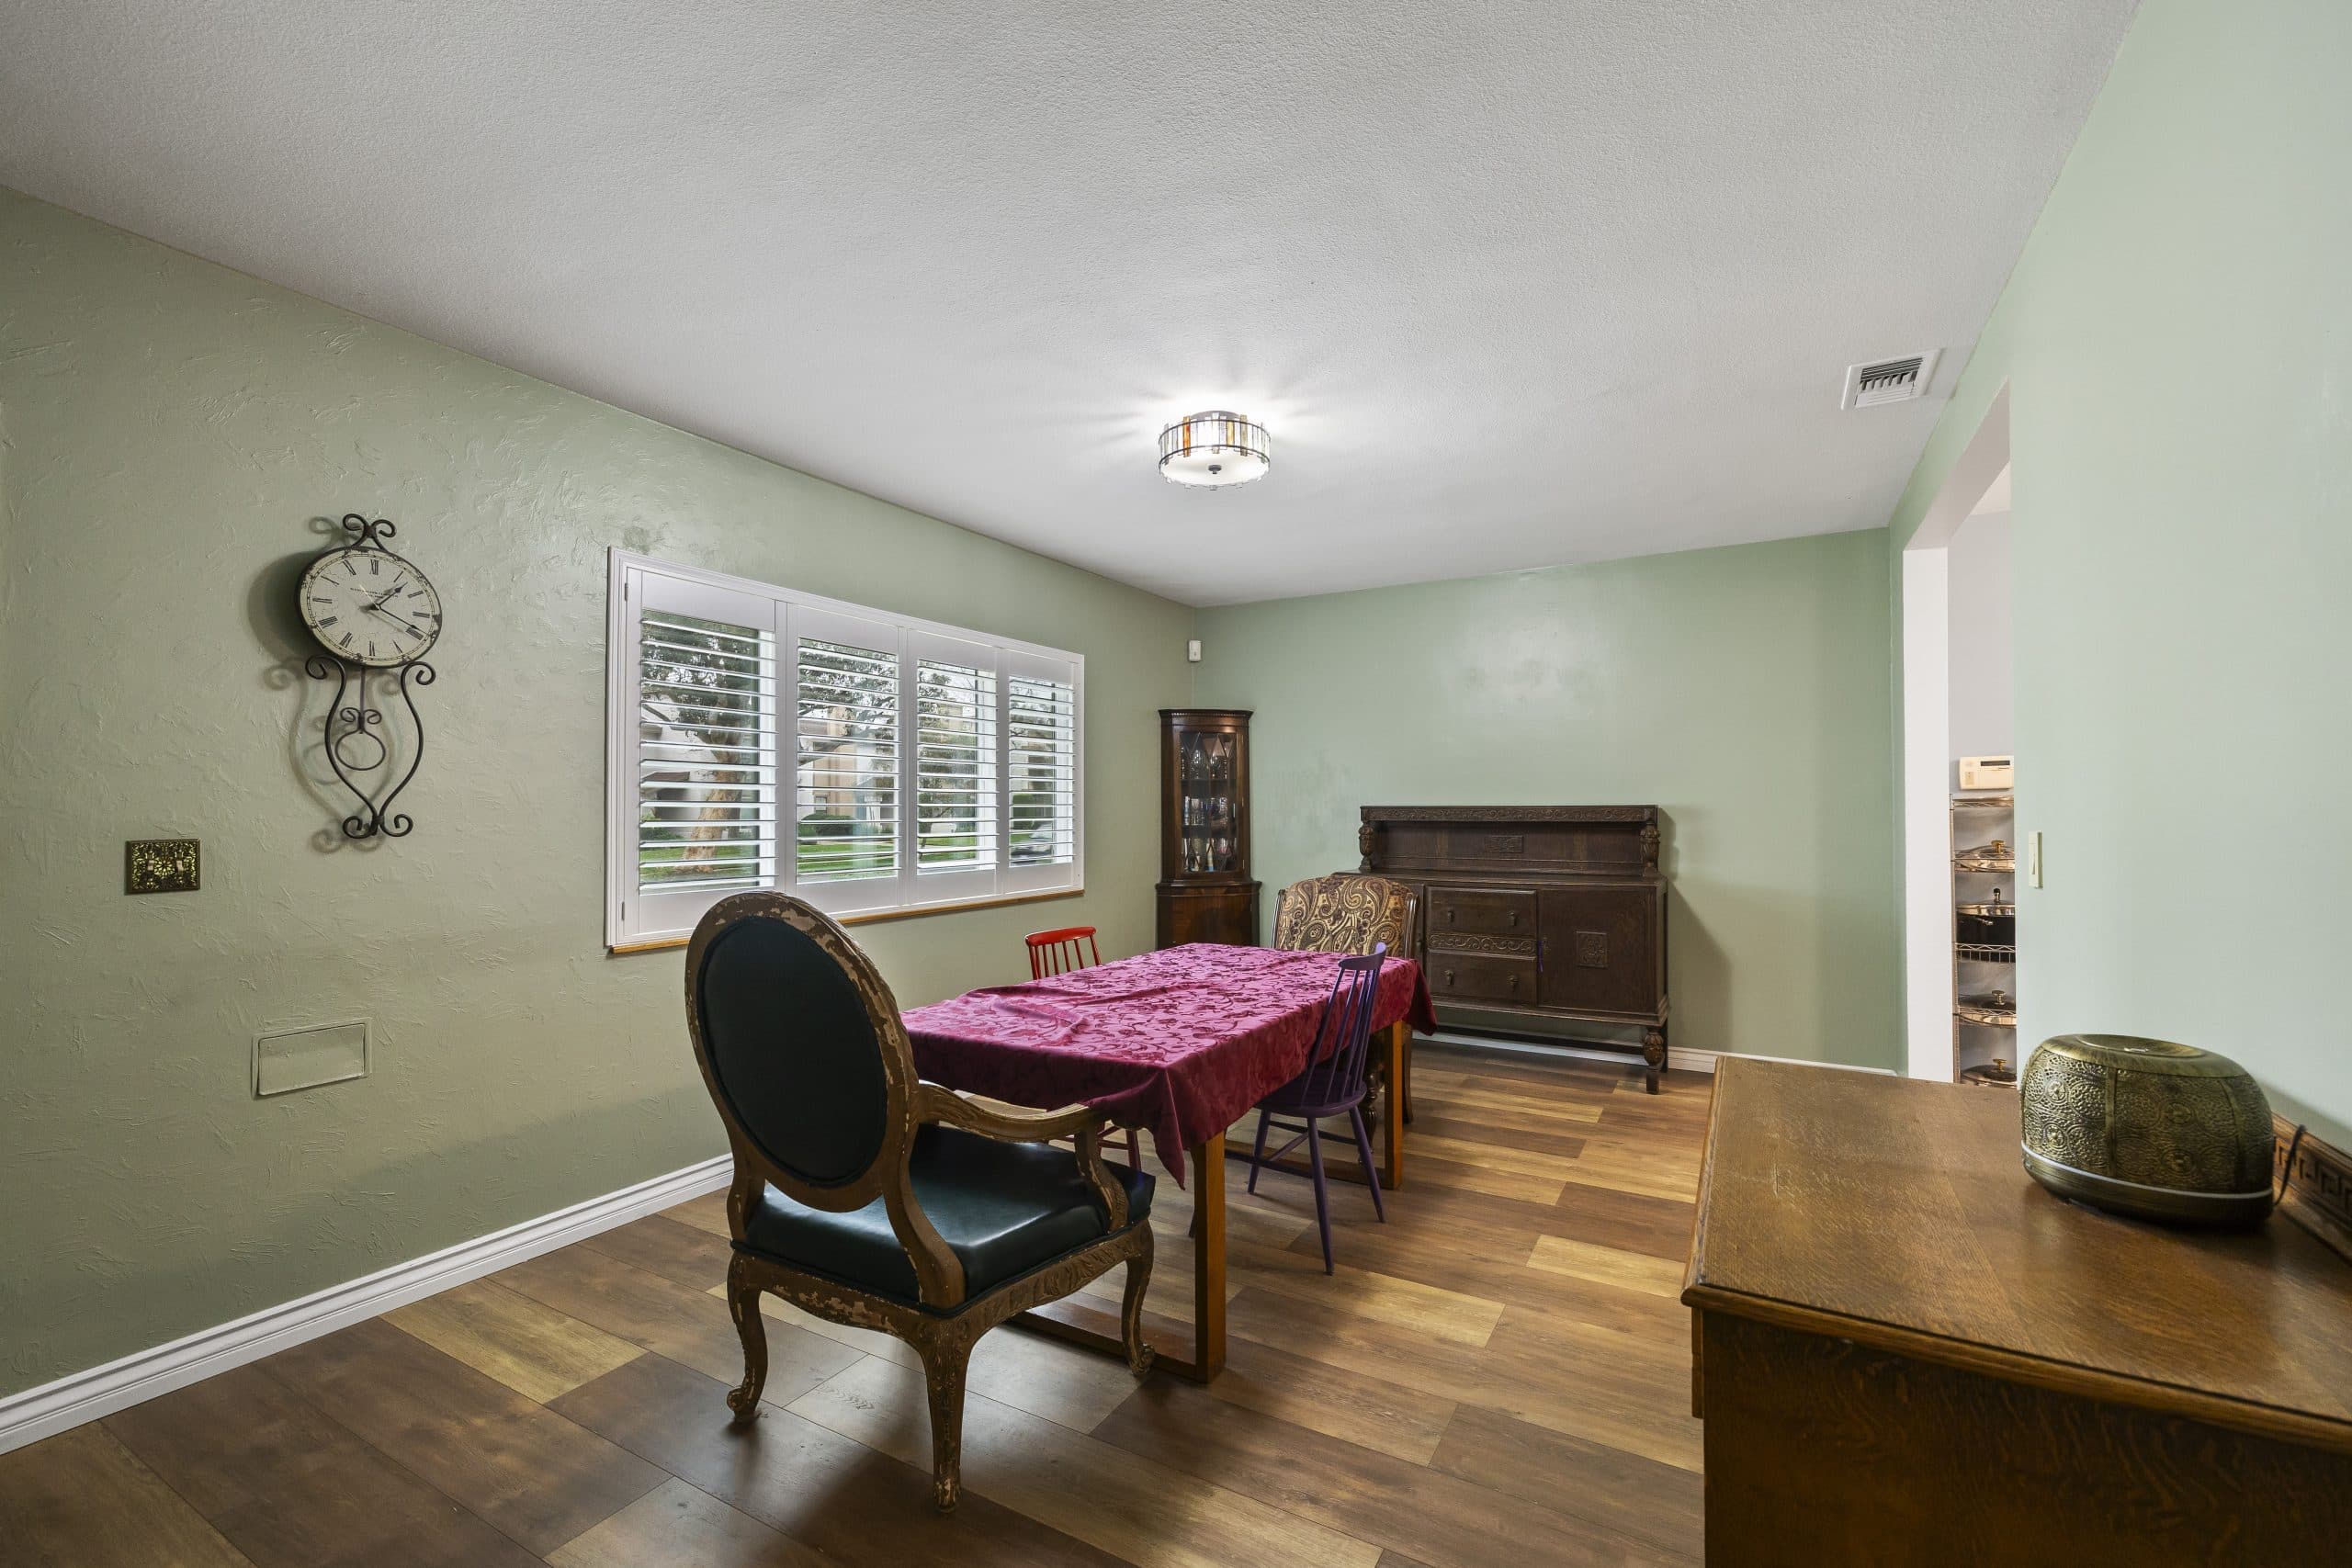
There is a specific kind of regret available only to owners of older houses: the realization, two years after a remodel, that the thing everybody now compliments about the neighbor's place is the thing you removed from yours.
Period houses are not fragile, but they are FINITE. Original detail is not manufactured any more, and every removal is one-way. This article is about knowing which changes are reversible, which are neutral, and which quietly spend the asset. It deepens the architecture guide.
The features that carry the value
In this town's older stock, a short list does most of the character work.
ORIGINAL WINDOWS AND THEIR OPENINGS. Wood sash, steel casement, and the original opening sizes are the single most consequential surviving feature on most period houses. Replacing units is a defensible energy decision; changing the OPENINGS - filling one in, widening another, dropping a head height - is what changes the building. The windows and light guide covers what each era used.
MILLWORK AND TRIM. Baseboards, casings, picture rails, built-in cabinetry, stair parts. Profiles were era-specific and are expensive to replicate convincingly.
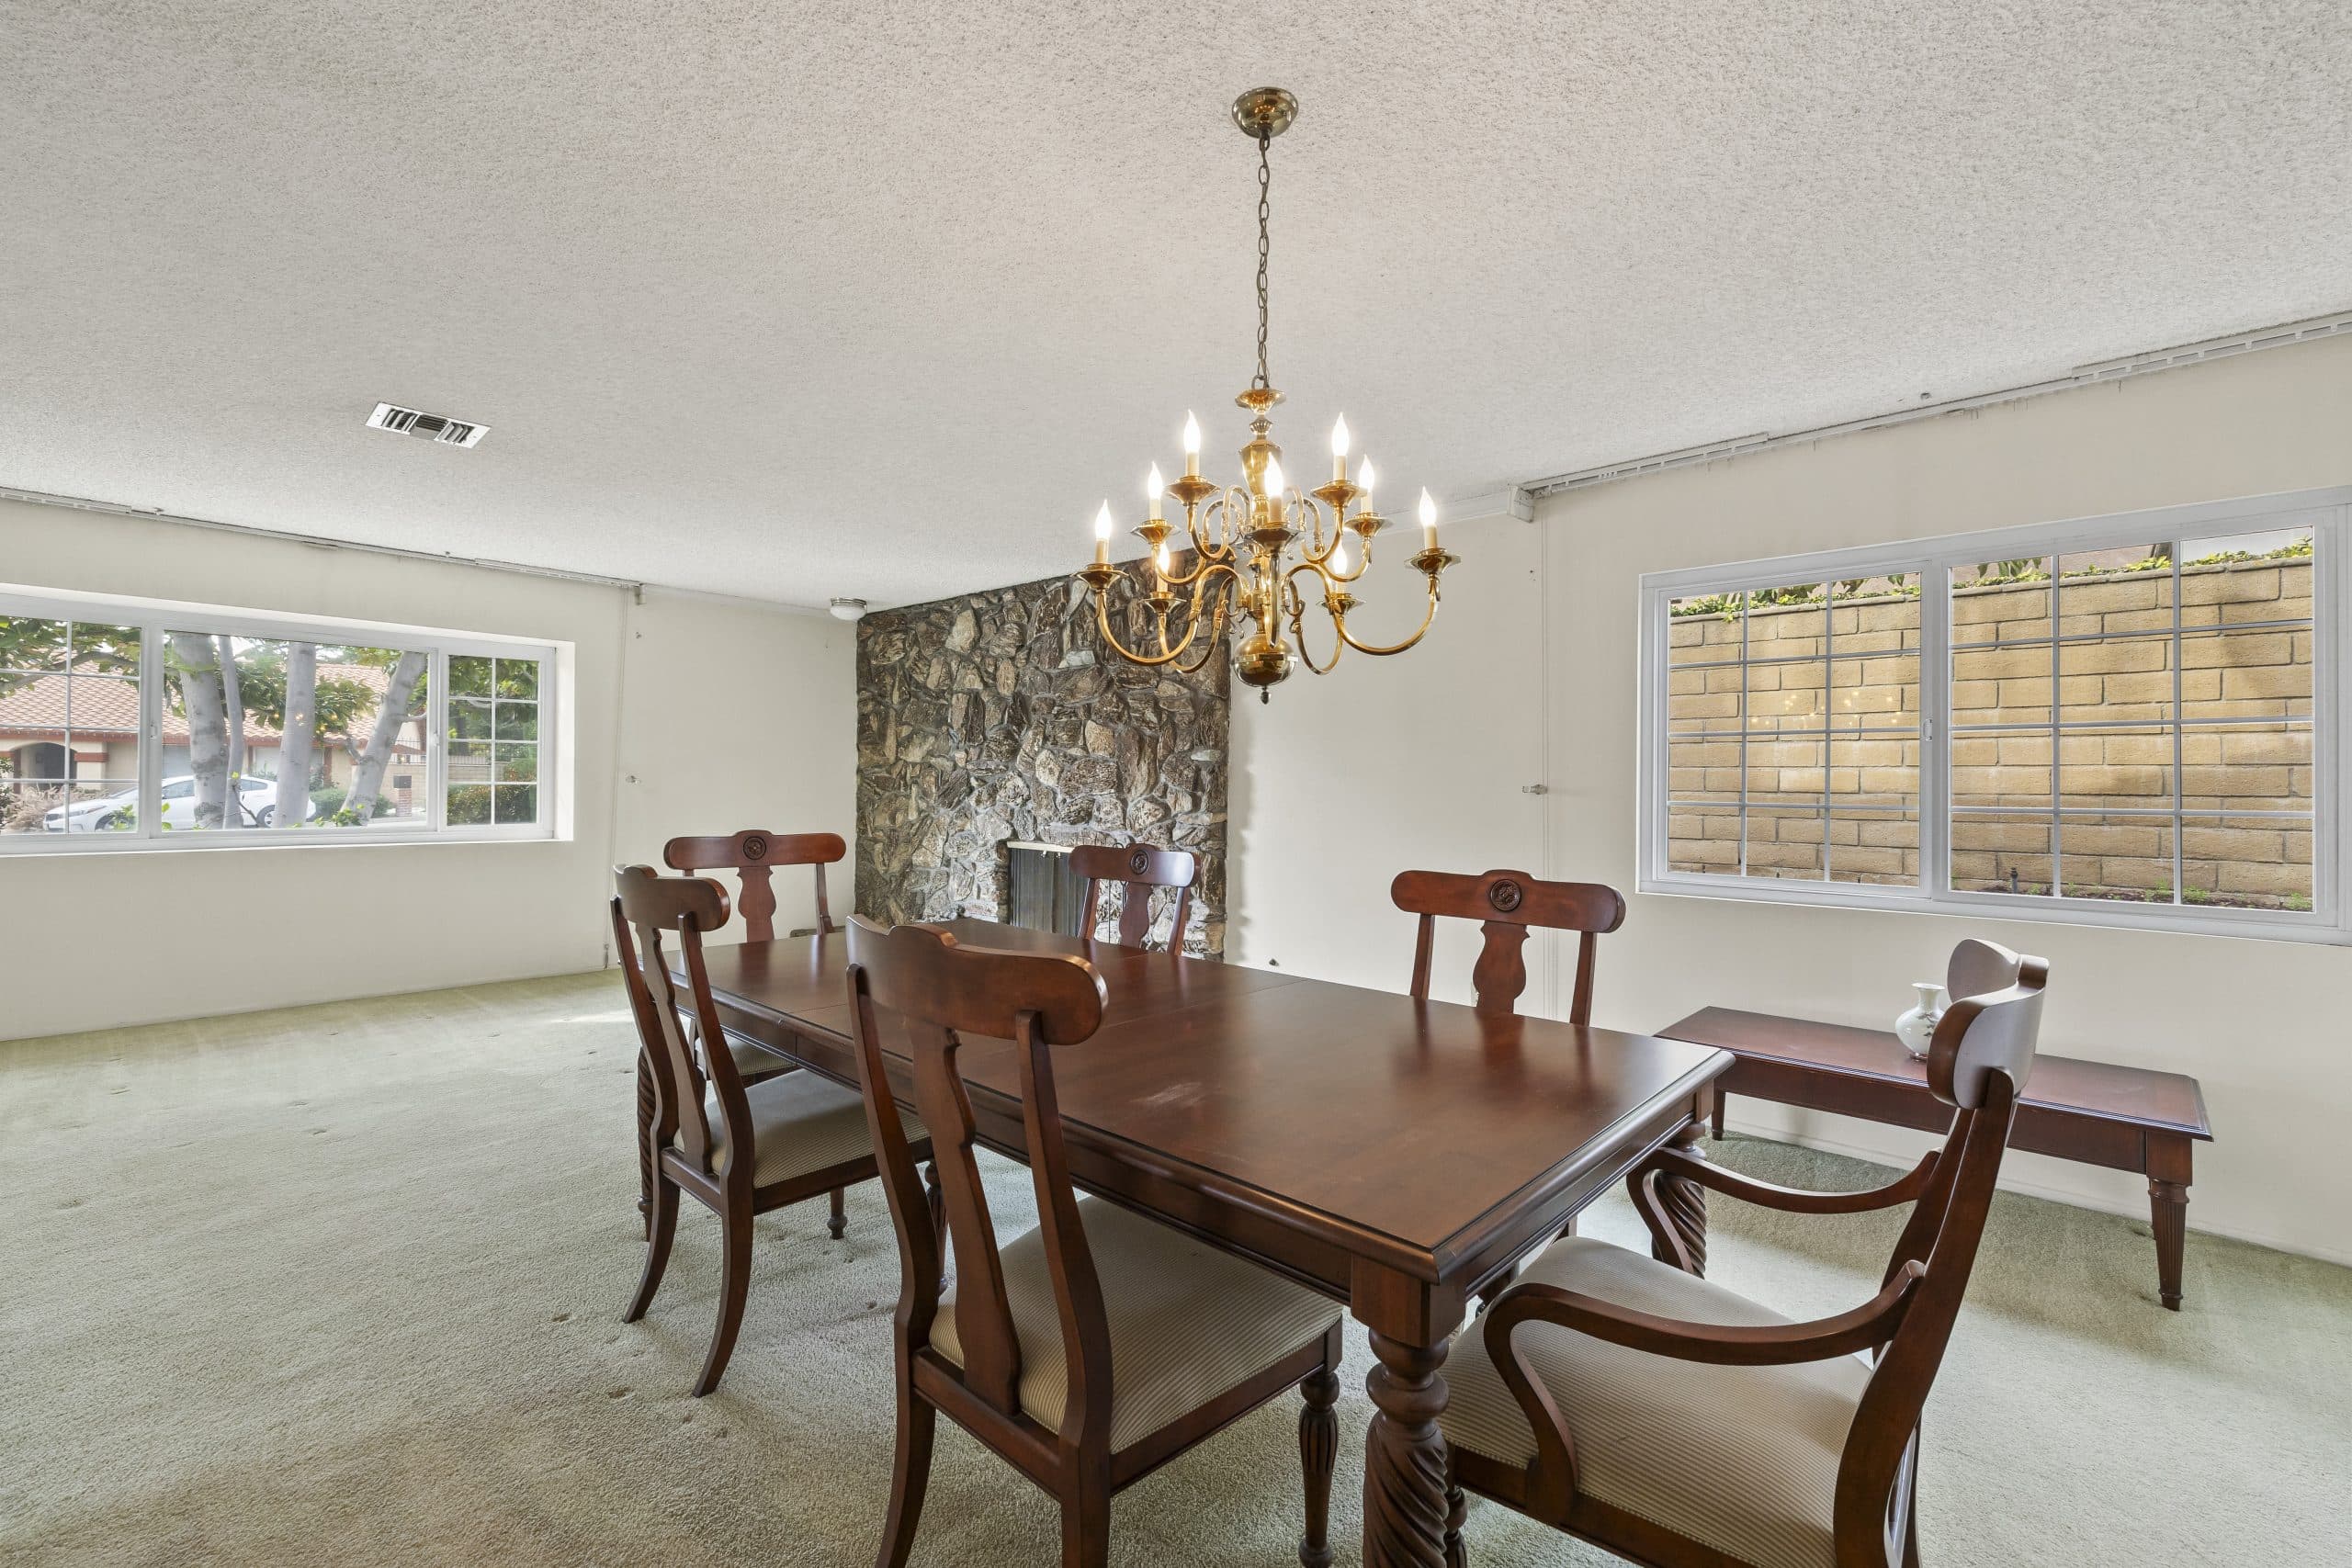
FIREPLACES AND THEIR SURROUNDS. Tile, brick, stone, and mantel are frequently the room's design anchor. Refacing a period surround in something current is the most commonly regretted single move.
THE PORCH AND THE ROOFLINE. Both are exterior, both are visible from the street, and both are what the porch guide and the rooflines guide read as the era's signature.
FLOORS. Original hardwood can be refinished repeatedly. Once it is covered permanently or removed, the option is gone.
The changes that are almost always safe
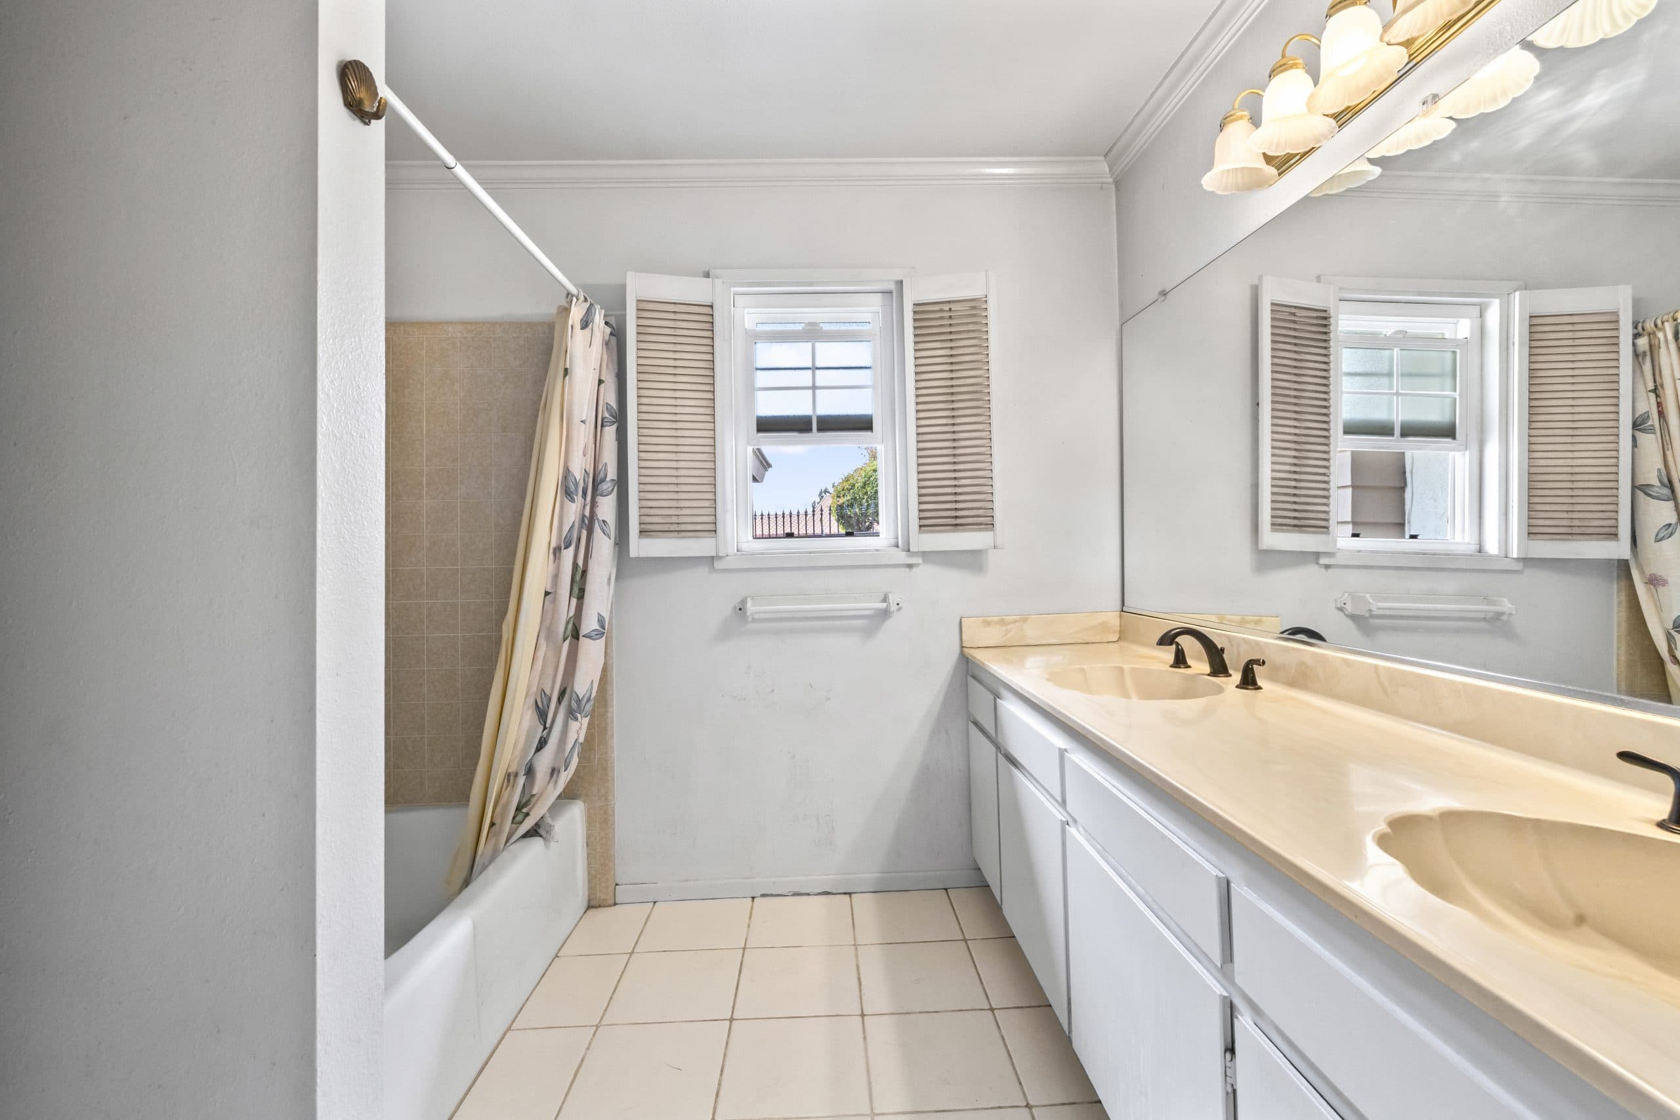
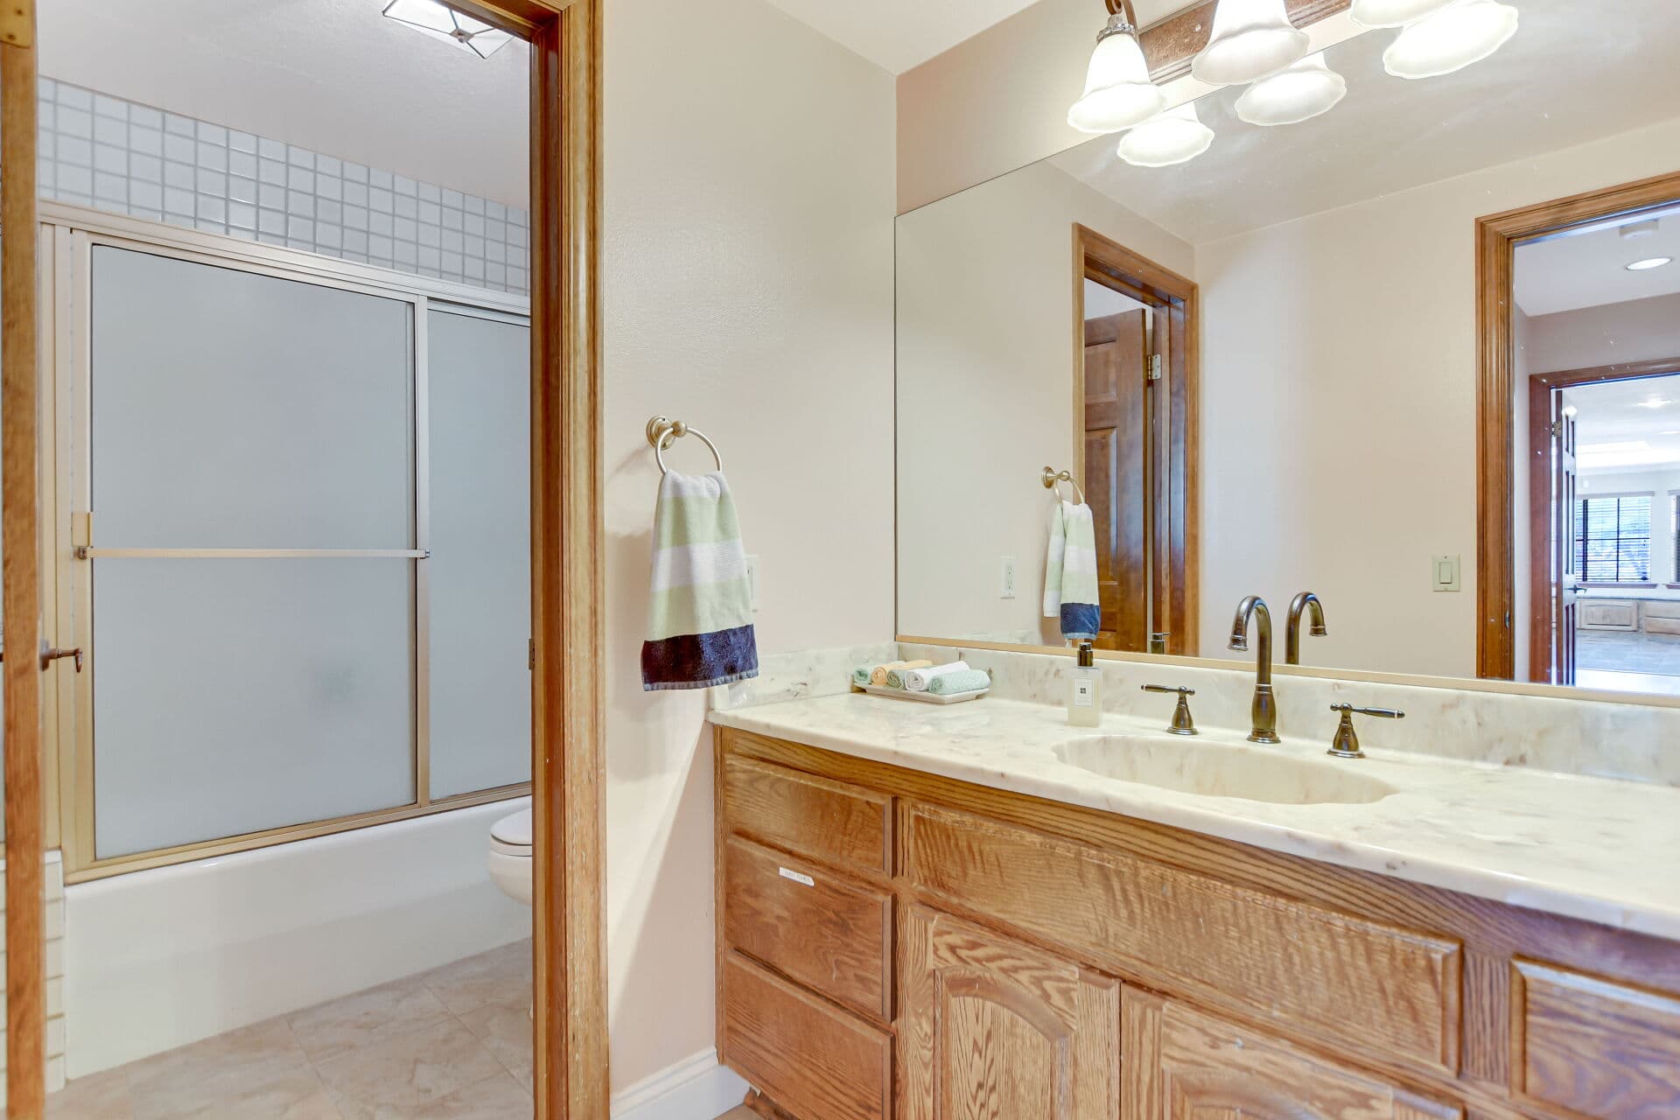
Not everything requires reverence. SYSTEMS work - plumbing, electrical, heating and cooling - is invisible when done well and is the responsible thing to do on a house of any age. Kitchens and bathrooms have been renovated on ordinary cycles in every era; there is rarely a preservation argument for a mid-century bathroom that has failed. Paint is reversible by definition. Insulation, weatherstripping, and drainage work protect the building rather than diminishing it.
The general test is simple: if a future owner could undo it in a weekend, it is low risk. If it required a demolition permit, it is not.
The five most common mistakes
ONE, opening every wall. Open plan is a genuine preference, and some removals genuinely improve a house. But a period house's rooms were proportioned individually, and removing every division frequently leaves an awkward large space with orphaned trim and a ceiling that no longer makes sense. Remove one wall thoughtfully rather than four hopefully.
TWO, enclosing the porch. It buys interior square footage at the price of the house's face, and it converts the entry into a dark vestibule. The entry sequence guide covers what that does to the approach.
THREE, mismatched replacement windows. Bulky units dropped into a wood-sash opening, with a thicker frame and a smaller glass area, read instantly from the street and shrink the light the house was designed around.
FOUR, over-scaling the kitchen. A very large island in a modestly proportioned period room is the current default and frequently the wrong answer; the room fights it.
FIVE, stripping the exterior to a single flat finish. Removing shingle courses, siding variation, or masonry accents to achieve a uniform stucco wall erases the era's texture and is expensive to reverse.
The sequence that avoids regret
Live in the house through a full year first if you possibly can. Older houses reveal their logic seasonally - where the heat gathers, which rooms take the afternoon, which door the household actually uses. Plans written in the first month are frequently solving the wrong problem.
Then document before demolition. Photograph every original detail from several angles, and keep salvage. Removed millwork, hardware, tile, and light fixtures are the raw material for reversing a decision later, and they are worth real money to somebody restoring a similar house.
Then confirm the rules. Interior work, exterior work, and anything on a designated property or within a historic district carry different requirements. That is a City of Claremont question with a preservation-process companion in the historic-homes guide, and it is far cheaper answered before the contract is signed.
Why restraint sells
The market in this town rewards INTACT. Buyers who want a period house are shopping for period character, and the houses that command attention are the ones where systems are modern and the character survived. A house where the reverse happened - beautiful new finishes over deferred plumbing, original trim gone - is a harder sale to that buyer and no easier to anybody else.
Restraint, in other words, is not conservatism. On this stock it is the strategy with the better outcome. Buyers arrive at older houses already primed for period character, and the shortest route to a strong sale is a house that still has its own. For what a whole block's era predicts about the house you are working on, read reading a Claremont streetscape. This is general information; a specific property's condition, permit history, and applicable requirements govern.
Anthony Grynchal has been licensed in California since November 2009.
Frequently asked questions
What should never be removed from a period Claremont home?
Original window openings, era millwork and built-ins, the fireplace surround, the porch, the roofline profile, and original hardwood floors. These are the features that carry the character, and none of them can be convincingly replicated once removed.
Which remodel work is safe on an older house?
Systems upgrades such as plumbing, electrical, and HVAC; kitchen and bathroom renewal where the existing fittings have failed; paint; insulation, weatherstripping, and drainage. The useful test is whether a future owner could reverse the change in a weekend.
Is opening up the floor plan a mistake in a period home?
Not always, but wholesale removal frequently is. Period rooms were proportioned individually, so taking out every division tends to leave an awkward volume with orphaned trim and a ceiling that no longer resolves. One considered removal usually beats four hopeful ones.
Do I need approval to remodel an older Claremont house?
Requirements differ for interior work, exterior work, and properties that are designated or sit within a historic district. The City of Claremont is the authority on what applies to a given parcel, and confirming it before signing a contract is far cheaper than after.

Written by
Anthony Grynchal
Anthony Grynchal is a California real estate professional with eXp Realty, licensed since November 2009 (California DRE# 01873626), and the Designated Local Expert™ for Claremont — where he has lived for more than 33 years.
More about AnthonyPublished · Updated