Every house makes you walk a route before it lets you in. Gate, path, step, porch, threshold. That route has a name in design circles - the ENTRY SEQUENCE - and it is the most underrated thing a buyer walks past on the way to look at the kitchen.
In Claremont the sequence is unusually legible, because the town's eras each solved the same problem differently, and most of those solutions are still standing. Learn to read the walk from curb to door and you can date a house, predict its interior logic, and understand why one home feels gracious and its neighbor feels abrupt. This deepens the architecture guide.
What an entry sequence actually is
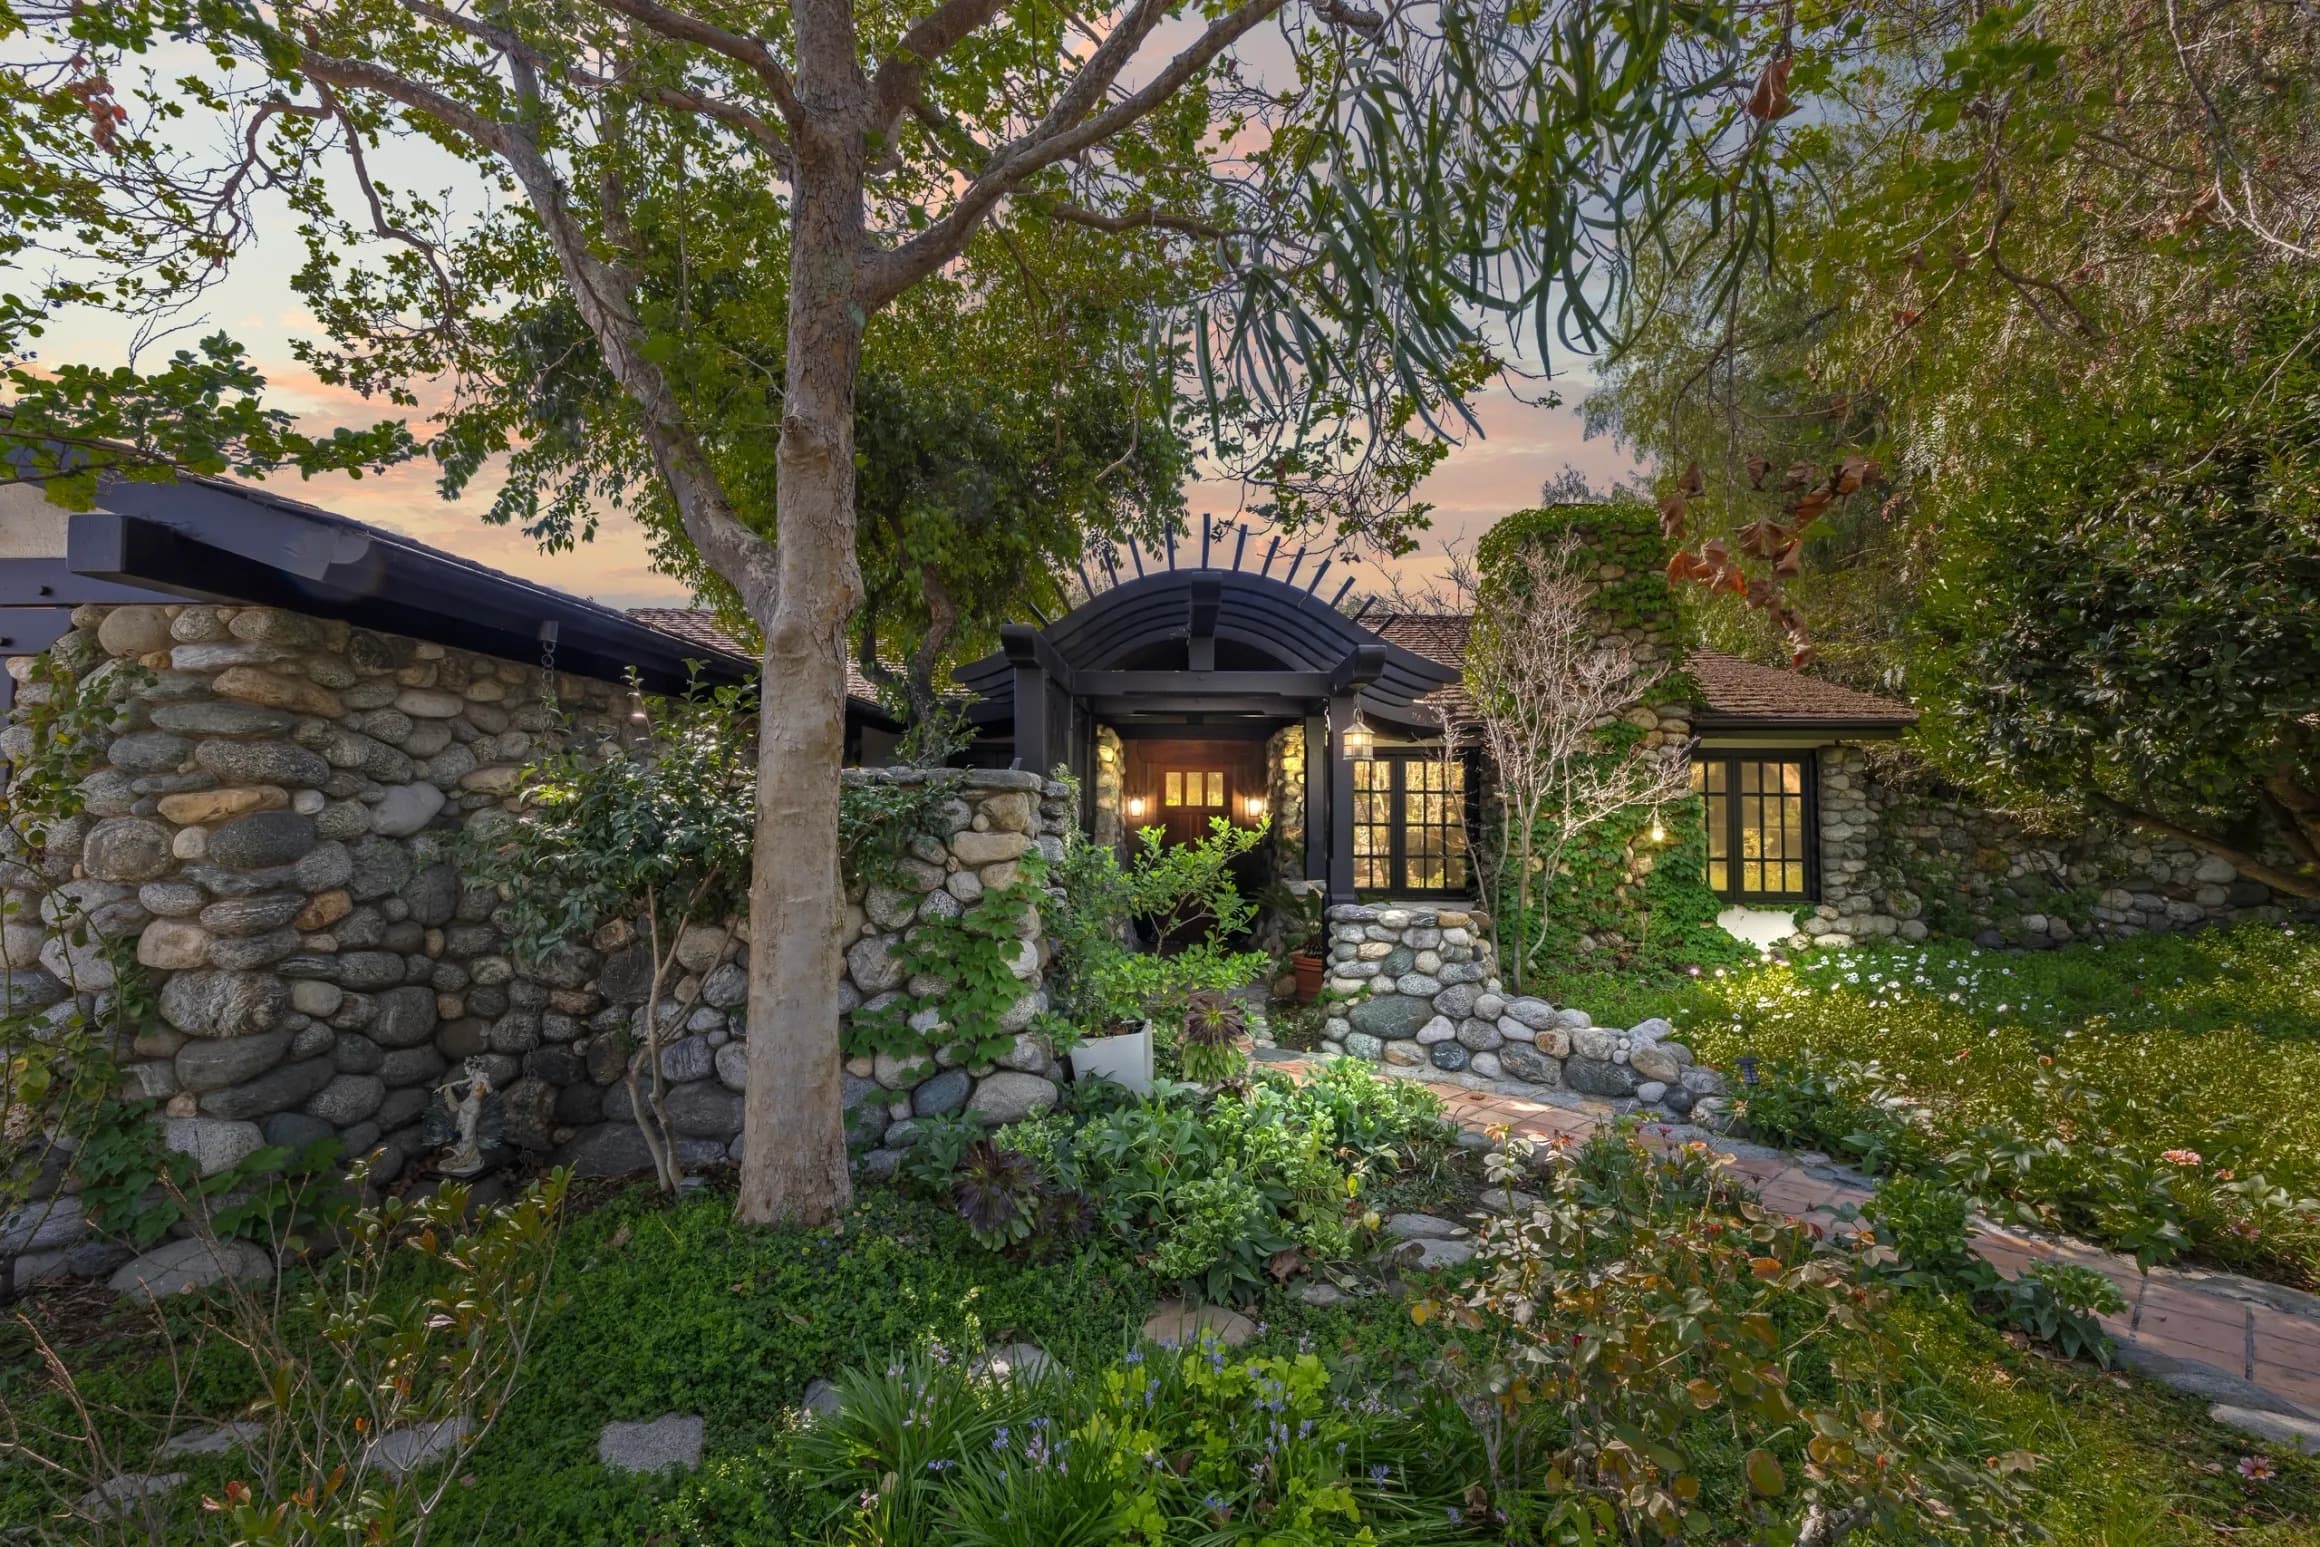
Four moves, in order. THE APPROACH: how the property meets the sidewalk, whether by a low wall, a hedge, a lawn, or nothing at all. THE PATH: straight or turned, wide or narrow, level or stepped. THE PAUSE: the porch, stoop, loggia, or recessed alcove where you stand and wait. THE THRESHOLD: the door itself, its surround, its sidelights, and what you see the instant it opens.
A good sequence compresses and then releases. It narrows you through a gate or under a low eave, holds you briefly in shade, and then opens into the volume of the house. A poor sequence does none of that - you cross a driveway, take one step, and you are standing in a living room with your back to the street. Both exist here, sometimes on the same block.
Era by era, the Claremont version
THE EARLY AND CRAFTSMAN LAYER solves entry with the deep front porch. The path is usually straight and short, the steps generous, and the porch itself is a genuine room - the transition that the porch detail guide reads in its brackets and columns. You are outdoors, then sheltered, then inside. Three clear stages, and the middle one was designed to be inhabited, not merely passed through.
THE INTERWAR MEDITERRANEAN LAYER turns the sequence sideways. Rather than a porch facing the street, you get an arched opening, a walled forecourt, or a side approach through a courtyard - the vocabulary the courtyard and arcade guide covers in full. The move is privacy: the house shows a wall to the street and saves its welcome for the space behind it.
THE POSTWAR RANCH flattens everything. Low step, shallow overhang, often a door set back a few feet under the roofline with the garage doing most of the talking out front. The sequence became efficient rather than ceremonial, which fits a form whose design energy went into the plan instead of the facade, as the ranch guide explains. Some ranches recover the ceremony with a planted courtyard between garage and door; those are the ones people remember.
THE DESIGN-ERA HOUSES treat entry as a deliberate compression. A narrow, low, sometimes dark passage that opens without warning into a high glazed living volume - the drama comes from contrast. If the approach feels tighter than it needs to be, that is usually intentional.
What the sequence tells a buyer
First, ORIENTATION. A house whose entry has been reworked - a porch enclosed, a side door promoted to main door, a path rerouted around a later addition - usually has other alterations behind it. The entry is where remodel history surfaces first, because it is the one part of the house nobody can hide.
Second, LIGHT. The approach predicts what happens at the door. A deep porch means a shaded entry hall, sometimes a dark one; a recessed modern entry means light arrives from above or beyond rather than through the door itself. That interacts with everything the windows and light guide covers about how the house is lit through the day.
Third, PRIVACY AND USE. A walled forecourt is usable outdoor space in the front of the lot, which is rarer and more valuable than it sounds in a town where most front yards are ornamental. A generous porch is a room you can actually sit in. Both change how the house lives.
Where sequences get broken
The most common damage is accidental. A driveway widened for a second car eats the walk. A gate is removed and never replaced, so the compression disappears. A porch gets enclosed into an extra room, which converts the transition into a small dark box and leaves the door stranded. Landscape overgrows the path until the only real route to the house is across the drive.
None of these are structural problems. All of them are recoverable, and recovering them is among the cheapest ways to change how a house presents. Reopening a walk, restoring a step, taking a hedge back to its original line - these are afternoon projects with outsized effect. Where a change touches an older or designated property, the process questions belong to the historic-homes guide and to the City of Claremont directly.
The practical read
Next showing you attend, stop at the sidewalk before you walk up. Ask what the house wants you to do. Does it draw you along a path or leave you to find your own way? Does it hold you anywhere before the door? Is the door even the front door, or has the side entrance quietly taken over?
Then notice what the sequence does to you. Houses that feel WELCOMING almost always have a real sequence intact. Houses that feel like a lot of square footage and no charm have usually lost theirs, and the fix is frequently outside the walls rather than inside them. That is useful to know before you write an offer on either one.
For the full picture of how the town's eras assemble, read reading a Claremont streetscape. This is general information; any specific house's condition, alterations, and permit history belong to its own records.
Anthony Grynchal has been licensed in California since November 2009.
Frequently asked questions
What is an entry sequence in home design?
The route a house makes you walk from the public sidewalk to the moment the front door opens: the approach, the path, a sheltered pause such as a porch or forecourt, and the threshold itself. A well-designed sequence compresses you and then releases you into the volume of the house.
How do Claremont eras differ in how they handle the front entry?
The Craftsman layer uses a deep inhabitable porch. The interwar Mediterranean layer turns the entry sideways behind a wall or courtyard for privacy. Postwar ranches flatten it into a shallow step under the eave. Design-era houses compress a narrow approach that opens suddenly into a glazed volume.
Can a broken entry sequence be repaired?
Usually, and often cheaply. Reopening a walk that a widened driveway swallowed, restoring a removed gate, taking overgrown planting back to the original path line, or reversing an enclosed porch are common fixes. Anything touching an older or designated property should be checked with the City of Claremont first.
Why does the entry matter when buying a house?
It predicts three things: remodel history, because alterations surface at the entry before anywhere else; interior light, because the approach determines how the entry hall is lit; and usable outdoor space, since a real porch or forecourt is a room rather than an ornament.

Written by
Anthony Grynchal
Anthony Grynchal is a California real estate professional with eXp Realty, licensed since November 2009 (California DRE# 01873626), and the Designated Local Expert™ for Claremont — where he has lived for more than 33 years.
More about AnthonyPublished · Updated