The boundary is the most public design decision a homeowner makes, because it is the part of your property everyone else looks at every day. It also decides how private your front rooms feel, how safe children and pets are, and whether the house reads as welcoming or defended. Get the EDGE right and a modest house feels composed. Get it wrong and the best facade in town looks like it is hiding. This extends the streetscape reading in the architecture guide.
The three heights that matter
Forget materials for a moment. Boundary treatments work at three heights, and each does a completely different job.
KNEE HEIGHT — roughly to mid-thigh. It marks the line without blocking anything. You see over it, step over it if you are rude, and it does nothing for privacy. What it does is define, and definition is most of what a front boundary needs.
CHEST HEIGHT — around four feet. This is the pet-and-child height. It contains without concealing: you can see over it standing, not sitting. It is the most useful front boundary for households that need containment.
ABOVE EYE — six feet and up. Total visual privacy, total separation from the street. Correct for side and rear yards, and a significant decision at the front, because it removes the house from the block entirely.
Height rules for front, side, and street-corner boundaries are set by the city, and they vary by location and situation. Check with the city's planning counter before designing anything, not after.
Why front walls have to be low
There is a reason the pleasantest streets in town have low front boundaries. A block reads as generous when the front gardens are shared visually — when the eye runs from one lawn to the next and the street feels wider than its pavement.
Put six feet of solid fence along the front and two things happen. The street narrows into a corridor, and your own house disappears, taking its curb appeal with it. Privacy in the front garden is bought at the cost of the front garden being worth anything.
The better answer is almost always to layer: a low wall or fence at the line, planting behind it, and the privacy screening close to the house or around a specific sitting area rather than around the whole lot.
Reading materials against the house
The rule is simple and reliable: the boundary should belong to the house's material family, not to a catalogue.
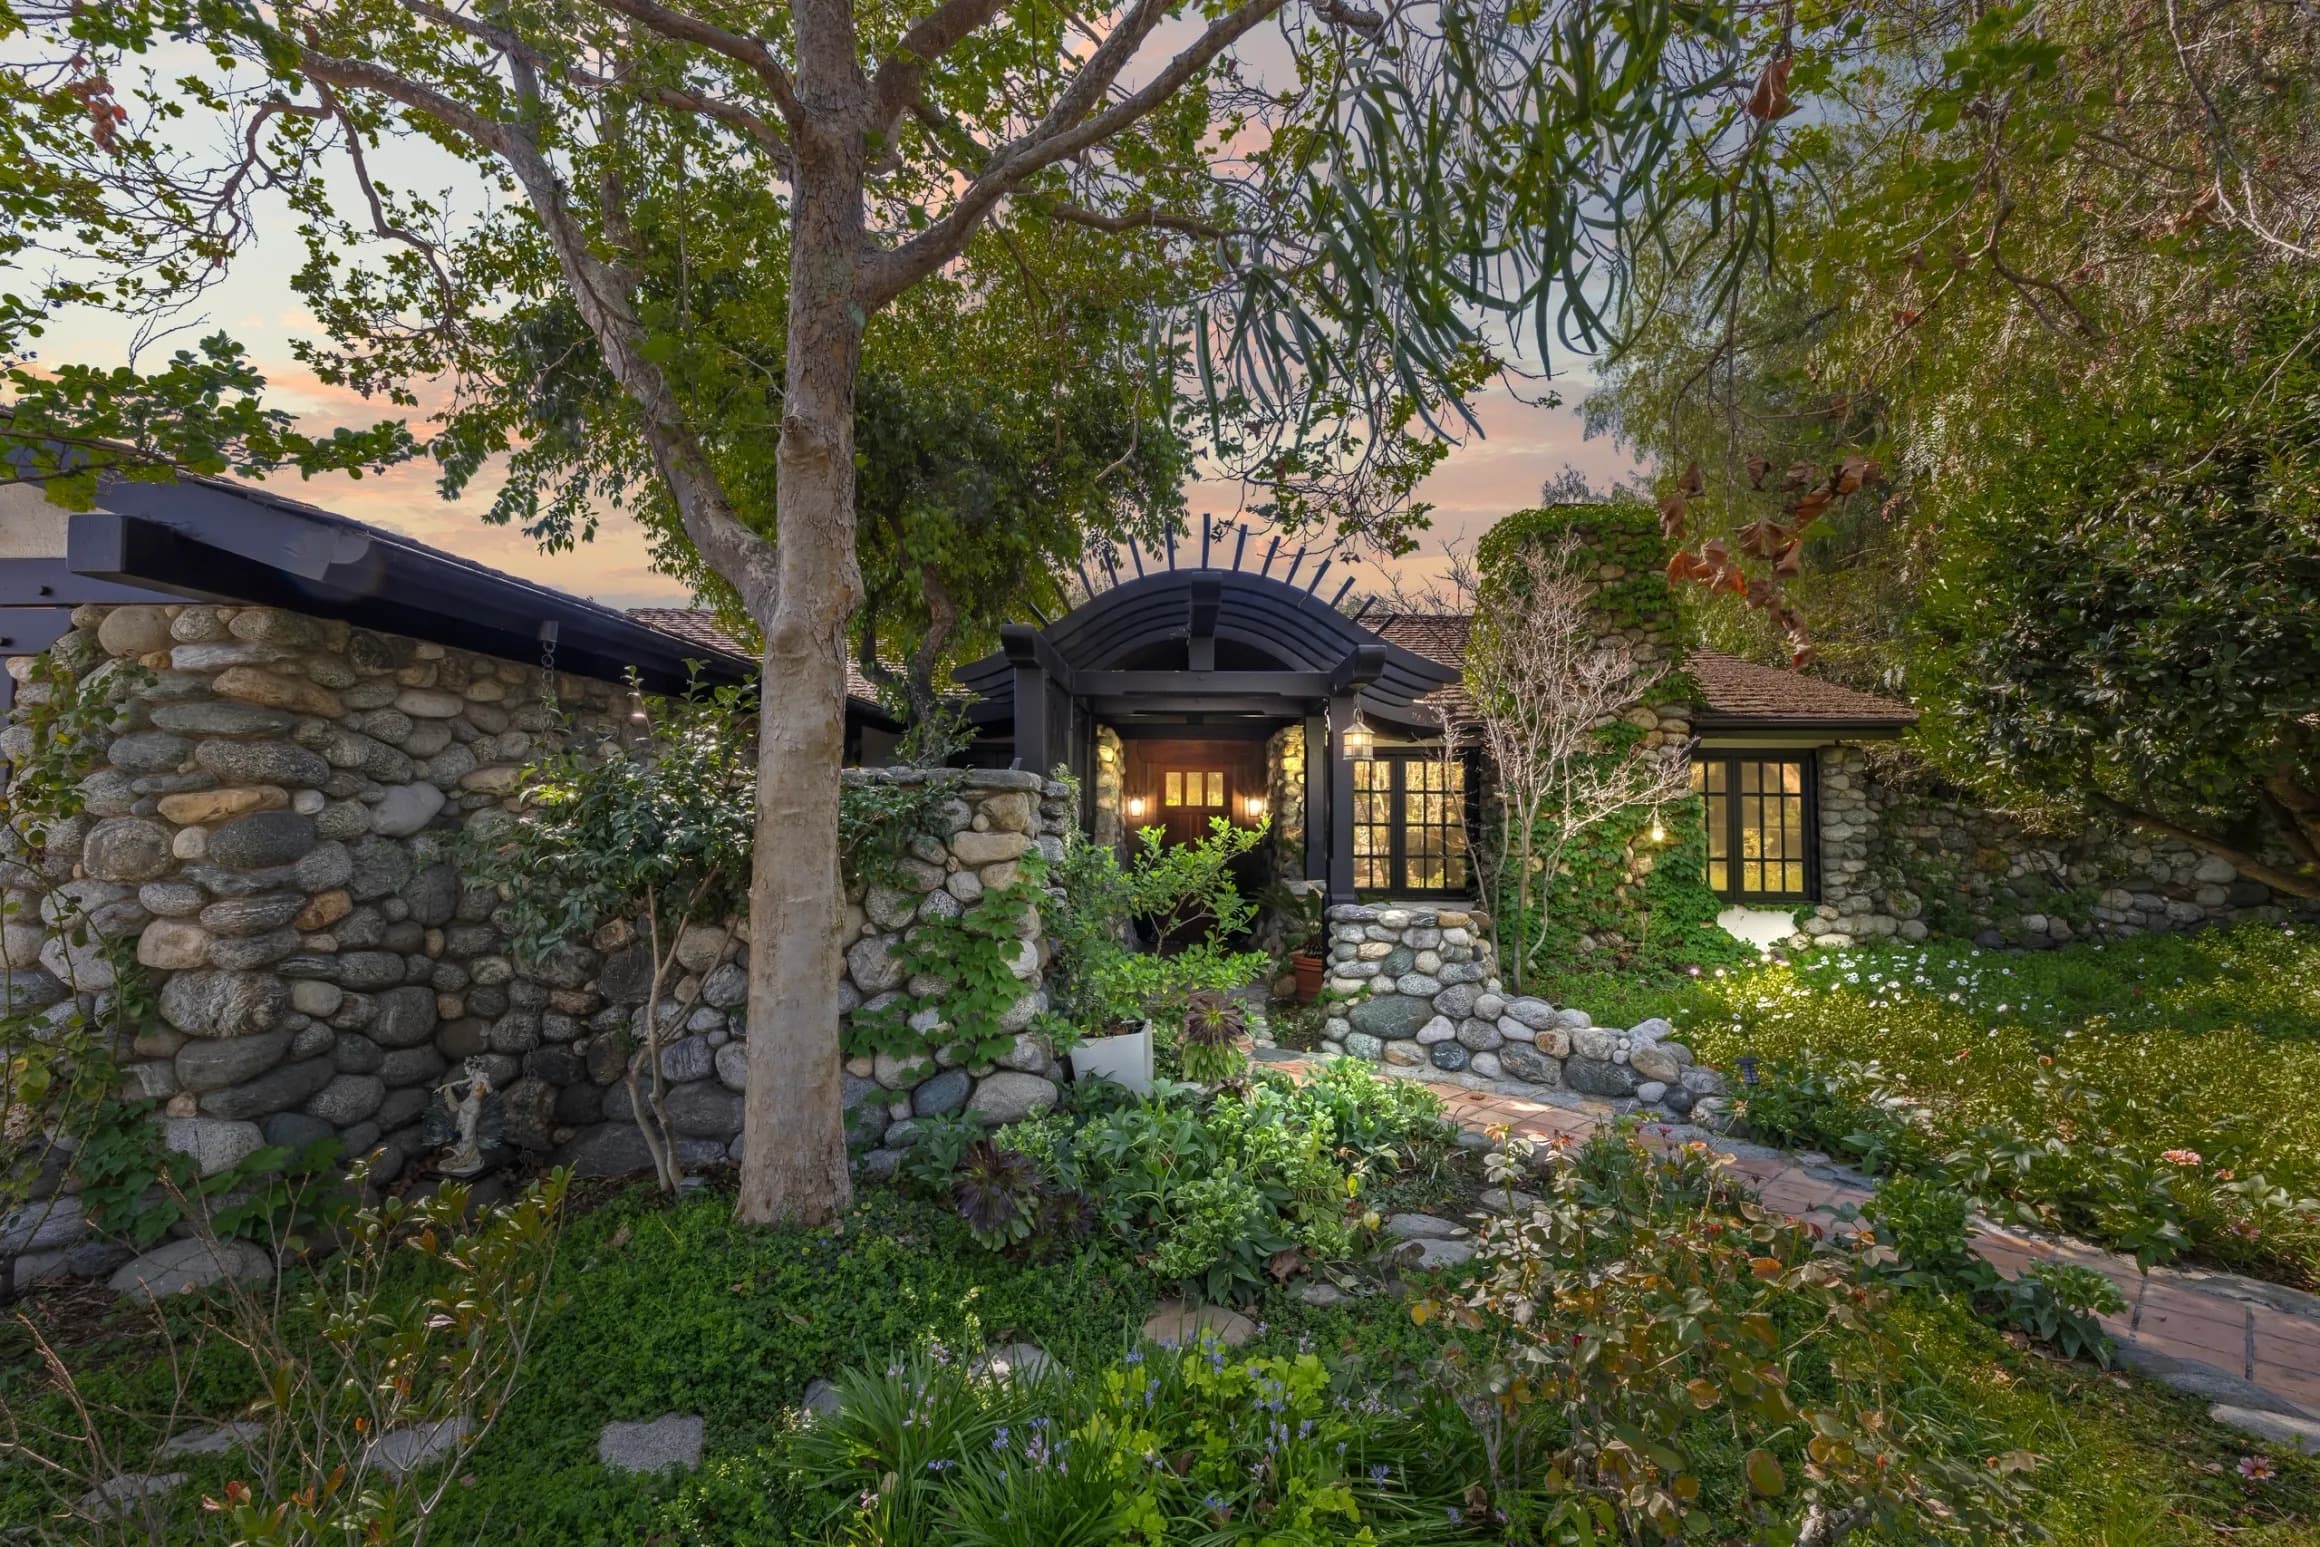
Houses with masonry in their vocabulary — brick, stone, clinker — carry a low masonry wall beautifully, especially where it echoes the base of a porch or a chimney. That kinship is the subject of the materials guide.
Plaster-walled revival and Mediterranean houses want STUCCO walls, often low, sometimes with a tile cap or a pierced section — the same courtyard logic described in the Mediterranean details guide.
Wood houses want wood, and craft-era houses in particular suit a simple picket or a low horizontal rail with the same square, honest detailing as the porch, read in the porch guide.
Postwar and design-era houses want horizontal lines and often nothing at all at the front, since those plans generally kept their privacy at the back, where the indoor-outdoor rooms described in the indoor-outdoor guide did the work.
The hedge as architecture
A hedge is a wall that takes years to build and cannot be permitted away, and it is frequently the best boundary available.
It softens, it absorbs sound, it supports birds, and it ages into something no fence achieves. It also demands water, trimming, and patience, and it grows — a hedge planted as a knee-height marker becomes an above-eye barrier if nobody keeps it. Many of the town's most oppressive front boundaries are simply hedges nobody stopped.
If you plant one, decide its FINISHED height first and maintain to it. And choose species suited to this climate and to the water you actually intend to give them, which is a question for a local nursery or landscape professional rather than a general list.
The gate is the punctuation
A boundary with no gate is a barrier. A boundary with a well-placed gate is an invitation with a threshold, and it is the first move of the sequence described in the entry sequence guide.
Two practical points. A gate should be wide enough for the things that actually pass through it — a bicycle, a wheelbarrow, a bin, a piece of furniture — and side gates are routinely built too narrow to regret later. And a gate should be visible from the street; a hidden entrance makes visitors and deliveries wander the frontage looking for a way in.
Common mistakes
The FORTRESS: solid high fence across the whole front. Kills curb appeal, kills the street, and rarely delivers the privacy it promised because the house is still overlooked from upper windows.
The MIXED RUN: three materials along one boundary because it was repaired in sections. Visually noisy, and easy to fix over time by unifying to one.
The FLOATING WALL: a boundary that stops in the middle of the frontage with nothing to terminate it. A boundary should run to something — a corner, a pier, a planting, a change in level.
The OVERSCALED PIER: heavy columns flanking a driveway on a modest house. Scale the entrance to the building it serves, not to the one you wish you had.
Practical matters before you build
Confirm where the property line actually is before anything goes in the ground; assumptions about a line are a common and expensive source of neighbour disputes. Confirm the height and setback rules with the city. Check whether the treatment blocks sight lines at a driveway or corner. And where a property has historic status or sits in an area with design review, the boundary may be regulated too, which is a question for the city and Claremont Heritage.
Shared boundaries are shared conversations. A fence that will be seen by a neighbour every day is worth ten minutes of discussion before it is worth any money.
What buyers should look for
An overgrown or failing boundary is one of the cheapest things to fix and one of the most powerful. A missing one is an opportunity. A fortress one is worth pricing as removal plus replacement, and it is often the reason a good house has been passed over.
For the wider method start at the architecture guide, and take the colour question that finishes the picture in the paint colour guide. Anthony Grynchal has been licensed in California since November 2009.
Frequently asked questions
How high should a front fence or wall be?
Low, in most cases. Knee height defines the line without blocking anything, and chest height contains children and pets while still letting you see over it. Above-eye treatments belong at side and rear boundaries. Actual permitted heights vary by location and situation, so confirm them with the city before designing.
Why do high front fences hurt a property?
They narrow the street into a corridor and remove the house from the block, taking its curb appeal with it. They also rarely deliver the privacy promised, since the front garden is still overlooked from upper windows nearby. Layering a low boundary with planting and screening closer to the house works better.
Is a hedge better than a fence?
Often, because it softens, absorbs sound, supports wildlife, and ages into something no fence achieves. The catch is that a hedge needs water, trimming, and patience, and it keeps growing. Decide its finished height at planting and maintain to it, or a knee-height marker becomes an above-eye barrier.
What should I check before building a boundary?
Where the property line actually falls, since assumptions about it cause expensive disputes; the city's height and setback rules; whether the treatment blocks sight lines at a driveway or corner; and whether historic status or design review applies, which is a question for the city and Claremont Heritage.

Written by
Anthony Grynchal
Anthony Grynchal is a California real estate professional with eXp Realty, licensed since November 2009 (California DRE# 01873626), and the Designated Local Expert™ for Claremont — where he has lived for more than 33 years.
More about AnthonyPublished · Updated