No room in the house has moved as far as the kitchen. It began at the BACK, behind a door, staffed and hidden. It ended up in the MIDDLE, open on three sides, with the family sitting in it. If you can date a kitchen's position in a plan, you can date the house — and, more usefully, you can predict what a renovation there is going to cost. This deepens the plan work in the architecture guide.
The back-of-house kitchen
In the earliest local stock the kitchen sits at the rear, usually with a door that closes, often with a service porch or a back stair attached. It faces the alley side or the yard, not the street. There may be a pantry, a separate breakfast nook, and a dining room that the kitchen serves through a swing door or a pass.
The logic was simple: cooking made heat, smoke, and noise, and the point was to keep all three away from the rooms guests used. That is why these kitchens have more walls than modern buyers expect and why they are almost always smaller.
What it means for an owner: these are the kitchens people most want to open up, and they are frequently the ones where opening up is structurally real work, because that wall between kitchen and dining is often doing something. The compensations are genuine, though — a closable kitchen is quieter, it contains mess, and the pantry and nook that came with it are two features modern plans keep trying to reinvent.
The efficiency kitchen
Through the interwar and wartime years the kitchen shrank and tightened. Counters became continuous, appliances got standard dimensions, and the room was laid out as a work sequence rather than a space. Houses of the era described in the minimal traditional guide often have kitchens that are astonishingly compact and astonishingly workable, because every inch was planned.
The signature is the BREAKFAST NOOK: a built-in bench and table tucked into a corner or a bay, which gave a small house an eating space without a dining room. When you find one intact, look hard before you tear it out. It seats more people per square foot than any freestanding table will, and it is the kind of built-in detail worth reading closely in the built-ins guide.
The kitchen turns toward the family
In the postwar decades the wall between the kitchen and the eating area started to come down, and the kitchen moved from the back corner toward the middle of the plan. It gained a window over the sink facing the yard, so a parent at the counter could see children outside. It gained a pass-through, then a peninsula, then in many houses a full opening.
This is the pivot in the whole story, and it belongs to the same design logic as the rest of the ranch stock: rooms flowing into one another, sightlines to the garden, informality as a value rather than a compromise.
For a buyer, these are usually the easiest kitchens to update. They already have the position. What they typically need is cabinetry, surfaces, and lighting, none of which requires moving plumbing or touching structure.
The island arrives
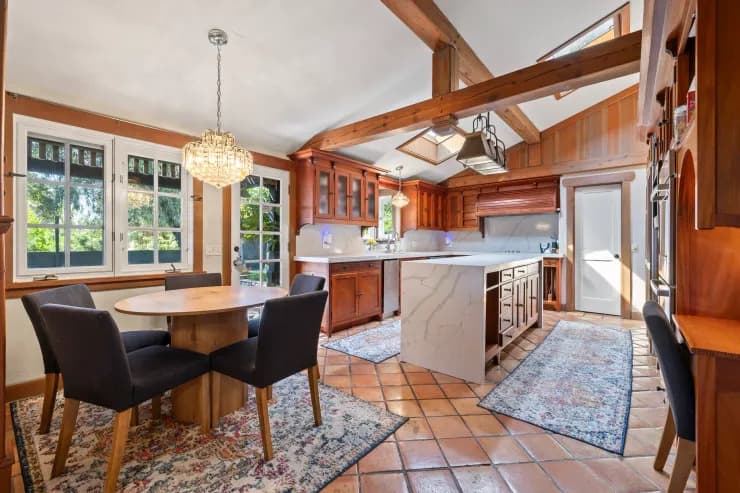
Once the kitchen was open on two or three sides, it needed something to stand behind, and the island appeared. It is a genuinely useful object — work surface, storage, seating, and a barrier that keeps traffic out of the cook's zone all at once.
It is also the single most common thing to get wrong. The failure is always the same: too little clearance. An island needs real walking room on the sides that are used, and a kitchen where two people cannot pass behind the cook is worse than one with no island at all. When you walk a kitchen, put yourself at the oven door and open it. If the door hits the island, the room was drawn rather than tested.
The kitchen as the middle of the house
In the most recent stock the kitchen has often become the plan's actual centre: the room everything else opens off, with the living space on one side, an eating area on the other, and circulation running straight through it.
This is what most buyers say they want, and it is worth understanding the trade. A central kitchen means the whole ground floor hears and smells what is cooking. It means the sink is on display permanently. It means the room is a corridor as well as a workspace, so the door-count problem from the floor plan guide applies with full force. Households that cook a great deal sometimes find they miss the door.
Reading the kitchen for evidence of a move
Kitchens get relocated, and the evidence is usually visible.
Look at the FLOOR: a patch, a change in level, or a strip of different material often marks a filled-in doorway or a run of plumbing. Look at the CEILING for a soffit that stops abruptly, which often marks where old ductwork or venting ran. Look outside for a vent or a waste stack on a wall where there is now no kitchen. And look at the window pattern from the garden: a kitchen that moved usually leaves a window that no longer relates to anything inside.
None of this is a problem in itself. A well-executed relocation is a fine thing to buy. But a relocation means significant plumbing and, often, structural and electrical work, and whether that work was permitted is a question for the city's records rather than for the listing.
What this means when you are choosing
Match the kitchen position to how you actually live, not to how kitchens are photographed. If you entertain by cooking with people around you, an open central kitchen is worth paying for and a closed back kitchen is a project. If you cook seriously, or you want the mess contained, or you have a household where one person needs quiet while another makes dinner, the older arrangement is a feature you would otherwise spend money trying to recreate.
And be honest about the cost line. Refitting a kitchen in place is a normal renovation. Moving a kitchen across the house is a different order of project, because the plumbing spine, the venting, and often the structure all have to move with it.
For the wider reading method start at the architecture guide, then take the circulation question further in the circulation guide. Anthony Grynchal has been licensed in California since November 2009.
Frequently asked questions
Why are older Claremont kitchens at the back of the house?
Because cooking produced heat, smoke, and noise, and the plan's job was to keep all three away from the rooms guests used. That is why early kitchens have more walls than modern buyers expect, sit next to a service porch or back stair, and connect to the dining room through a swing door or a pass rather than an opening.
Is it expensive to open up a closed kitchen?
It depends entirely on the wall. Some partitions between kitchen and dining are non-structural and come out as a straightforward project; others are carrying load and require a beam, posts, and engineering. The plan's line weights hint at the answer, but only an inspection and, where needed, a structural review will settle it.
What is the most common mistake in an open kitchen?
Insufficient clearance around the island. The test is simple and physical: stand at the oven and open its door. If the door hits the island, or two people cannot pass behind the cook, the kitchen was drawn on paper rather than tested in use, and no finish upgrade will fix it.
How can I tell if a kitchen has been relocated?
Look for a patch or material change in the floor, a soffit that stops abruptly, a vent or waste stack on an exterior wall with no kitchen behind it, and windows that no longer relate to anything inside. A relocation is not a fault, but it involves major plumbing and often structural work, so confirm the permits with the city's records.

Written by
Anthony Grynchal
Anthony Grynchal is a California real estate professional with eXp Realty, licensed since November 2009 (California DRE# 01873626), and the Designated Local Expert™ for Claremont — where he has lived for more than 33 years.
More about AnthonyPublished · Updated