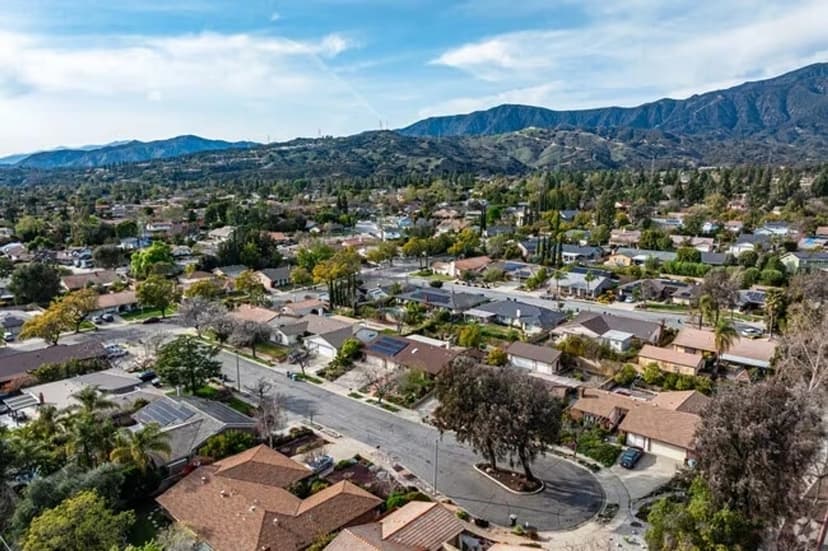
In a built-out city, most of the new houses that appear were not built on land that was sitting empty. They were built on land that used to be part of something else.
Dividing a parcel so that two or more houses can stand on separately owned lots is one of the few remaining ways to add homes here. It is also one of the most misunderstood, because people think of it as a paperwork step and it is in fact an entitlement process with real requirements attached to every new lot it creates.
What a subdivision actually is
A subdivision is the legal division of one parcel into more than one, each with its own legal description, its own assessor parcel number, and its own capacity to be sold, financed, and insured independently.
That last part is the point. A lot line on a survey is a drawing. A lot line established through the map process is a boundary that a title insurer will insure, a lender will lend against, and a building department will permit a house on.
Small-lot subdivision generally means creating fee lots that are smaller than the neighborhood norm, so that each house sits on its own ground and is owned outright rather than as a unit in a common-interest development.
Fee lots versus condominium units
This distinction decides what a buyer is actually buying, and both arrangements can produce houses that look identical from the street.
With a FEE LOT, the owner owns the ground under the house and the house on it. There may still be shared facilities and recorded obligations, but ownership of the lot is direct.
With a CONDOMINIUM, the owner owns a defined space and an interest in common area, and the association owns and maintains a great deal of what surrounds it.
The practical differences show up in maintenance responsibility, insurance, financing, and resale. A buyer looking at a new detached house should establish which of the two they are being offered before anything else, and read the governing documents rather than the brochure. The association side of that question is set out in when a new home ties into an HOA.
The map process, in outline
Dividing land in California runs through a mapping process governed by state law and administered locally. The general shape is consistent even though the details are entirely local.
An application is prepared, usually by a civil engineer or licensed surveyor, showing the proposed lots, the access, the utilities, the drainage, and how each new parcel meets the applicable standards. The city reviews it, other agencies weigh in, and the approval typically arrives with CONDITIONS: things that must be built, dedicated, recorded, or paid before the map can record.
Those conditions are the substance of the entitlement. They can include street or sidewalk improvements, utility extensions, drainage facilities, easements, and recorded agreements about shared access or maintenance.
After conditions are satisfied, the map records, and only then do the new parcels legally exist. Building permits for houses on them follow the ordinary path described in Claremont building permits: a homeowner's field guide.
Which specific process applies to a given parcel, what standards must be met, what discretion the city holds, and what state law requires or permits are all questions for the City of Claremont planning counter with the parcel number in hand. They change, and they are not the same for every parcel.
What each new lot has to prove on its own
This is where subdivisions get difficult, and where a plan that looks obvious on paper falls apart.
ACCESS. Every new lot needs a legal and physical way in. On a deep parcel divided front to back, that usually means a driveway easement or a shared access arrangement, with recorded terms about who maintains it and who may use it.
UTILITIES. Each lot generally needs its own service, its own meters, and its own laterals. That is engineering and it is expense, and the way it works on the ground is described in utility connections and meters on a new Claremont home.
DRAINAGE. Adding houses and paving changes where water goes. The project is responsible for handling that, and on-site retention or detention is a design constraint with a real footprint rather than a detail.
THE BUILDING ENVELOPE. Each lot must be able to hold a house that satisfies setbacks, height, coverage, and parking. Small lots make those requirements bind quickly, and a lot that cannot hold a sensible house is not a useful lot.
TREES. Mature canopy on the parcel shapes what can be divided and where buildings can sit. See building around protected trees on a Claremont lot.
THE GROUND. Slope, soil, and grading are engineering questions on every new lot, not just the difficult ones.
What a buyer of one of these houses should ask
These homes reach the market like any other, and their questions are different from an ordinary resale.
Has the map RECORDED, and is the lot you are buying a legally existing parcel today? Buying before recordation is a different transaction with different risk.
What is shared, and how is it governed? A driveway, a utility run, a drainage facility, or a wall may be shared with the neighboring lot, and the terms will be in a recorded agreement. Read it. Shared maintenance obligations do not disappear because both parties are new.
Is there an association, and if so what does it actually own and cost? Even fee-lot projects sometimes carry a small association for shared facilities.
What conditions of approval survive into ownership? Some conditions become ongoing obligations recorded against the property.
And ordinary new-home diligence still applies, because a house on a new lot is still a new house. That means the contract, the warranty, and an independent inspection, as covered in inspecting new construction in Claremont.
What it means for the neighborhood, honestly
Small-lot projects change the grain of a block. Houses sit closer together, parking behaves differently, and the relationship between building and street shifts.
Whether a project fits is exactly the kind of question that discretionary review exists to consider, and when that review applies is set out in when design review applies to a Claremont build. Anyone planning a division should assume neighbors will pay attention, and anyone buying near one should read the notices rather than the rumors.
The realistic assessment
A subdivision is an entitlement project, not a transaction. It runs on engineering, agency review, conditions, and time, and it can fail on any one of them after real money has been spent.
Which is why the first move is not a survey. It is a conversation at the City of Claremont planning counter about the specific parcel, followed by a civil engineer who can say what the conditions are likely to require.
For the wider picture, start at the new construction guide, and pair this with what makes a Claremont lot buildable, since every new parcel has to answer those questions independently.
Anthony Grynchal has been licensed in California since November 2009.
Frequently asked questions
What is a small-lot subdivision?
It is the legal division of one parcel into smaller fee lots, so each new house sits on ground its owner holds directly rather than as a unit in a common-interest development. Each new lot gets its own legal description and parcel number once the map records.
Is a small-lot home the same as a condominium?
No. With a fee lot you own the ground under the house. With a condominium you own a defined space plus an interest in common area, with the association maintaining much of the rest. They can look identical from the street, so confirm which you are buying.
What does each new lot have to have?
Legal and physical access, its own utility service, a drainage solution, and enough room to hold a house that meets setbacks, height, coverage, and parking requirements. Trees, slope, and soil all constrain it further.
What should I ask before buying a newly subdivided home?
Whether the map has recorded, what is shared with the neighboring lot and under what recorded agreement, whether an association exists and what it costs, and which conditions of approval became ongoing obligations on the property.

Written by
Anthony Grynchal
Anthony Grynchal is a California real estate professional with eXp Realty, licensed since November 2009 (California DRE# 01873626), and the Designated Local Expert™ for Claremont — where he has lived for more than 33 years.
More about AnthonyPublished · Updated