Almost every accessibility feature worth having in a small dwelling is close to free while the walls are open and expensive once they are closed. That single asymmetry is the whole argument of this article. An ADU is a rare opportunity: a complete dwelling designed from nothing, usually small, usually single-level, often built with someone specific in mind. Building it so it still works when circumstances change costs very little at the drawing stage and is worth a great deal later, whether the person whose circumstances change is a parent, a tenant, a guest, or you. It deepens the ADU guide and complements the multigenerational living guide, which handles the household side of the same decision.
Standing caution. Building codes, accessibility provisions, and California ADU rules all change, and which requirements apply to a given project depends on the project. Nothing below is a code requirement, a dimension, or a permission, and nothing here should be read as describing what the law obliges. It describes design intentions. The City of Claremont building division and your licensed design professional hold the actual standards, current as of the day you apply, and an occupational therapist can advise on an individual's needs. Verify before you rely on any of it.
The distinction that keeps this practical
Two ideas get confused. ACCESSIBLE usually describes something built to a defined standard for a defined need. UNIVERSAL DESIGN describes something designed to work for the widest plausible range of people without looking specialized. Most ADU owners want the second: a normal, attractive small home that happens to be easy to live in with a walker, a stroller, a temporary injury, or eighty years of use behind you.
That framing matters because it removes the objection people raise. Universal design does not produce an institutional building. Wider doors, level thresholds, good light, and lever handles read as generous, not medical, and they are the details a future buyer notices as quality rather than adaptation.
Start with the route from the street
The most consequential accessibility decision on an ADU is not inside it. It is whether a person can GET there.
A backyard unit is typically reached by a path from the driveway or down a side yard, and that path decides everything. Is it level or does it step. Is it firm and even, or is it decorative material that a wheeled anything will fight. Is it wide enough for two people side by side, one of them assisting. Is it lit. Does it drain, since the same low spot that collects water is the one that ices, grows algae, and becomes the fall.
Getting the approach right is mostly free at the site-planning stage and awkward to retrofit, because a path's level is set by the finished floor height of the building at one end and the driveway at the other. Decide it when you decide where the building sits, alongside the fire access route discussed in the fire access article and the drainage questions in the drainage article. Those three are the same walk, considered three ways.
The entry itself
A step-free entry is the highest-value single item, and on a new building it is a design decision rather than a construction problem. Beyond the level threshold, the useful details are a covered entry so someone fumbling with keys in rain is not also getting wet, a flat landing outside the door large enough to stand on while the door swings, a door wide enough to matter, and hardware that works with a full hand or an elbow rather than a pinched grip.
Add a package shelf beside the door. It is trivial and it is the sort of thing that gets used every single day by everyone.
Inside: the four decisions that carry the rest
DOOR AND OPENING WIDTH is first, because it is invisible in the finished building and impossible to change later without demolition. Generous openings throughout, including the bathroom, which is where people cut back and where it matters most.
TURNING SPACE is second. A small home can still be planned so that there is room to turn around in the key places: inside the entry, in the bathroom, and at the kitchen. Space planning costs nothing per square foot; it is a matter of where things sit.
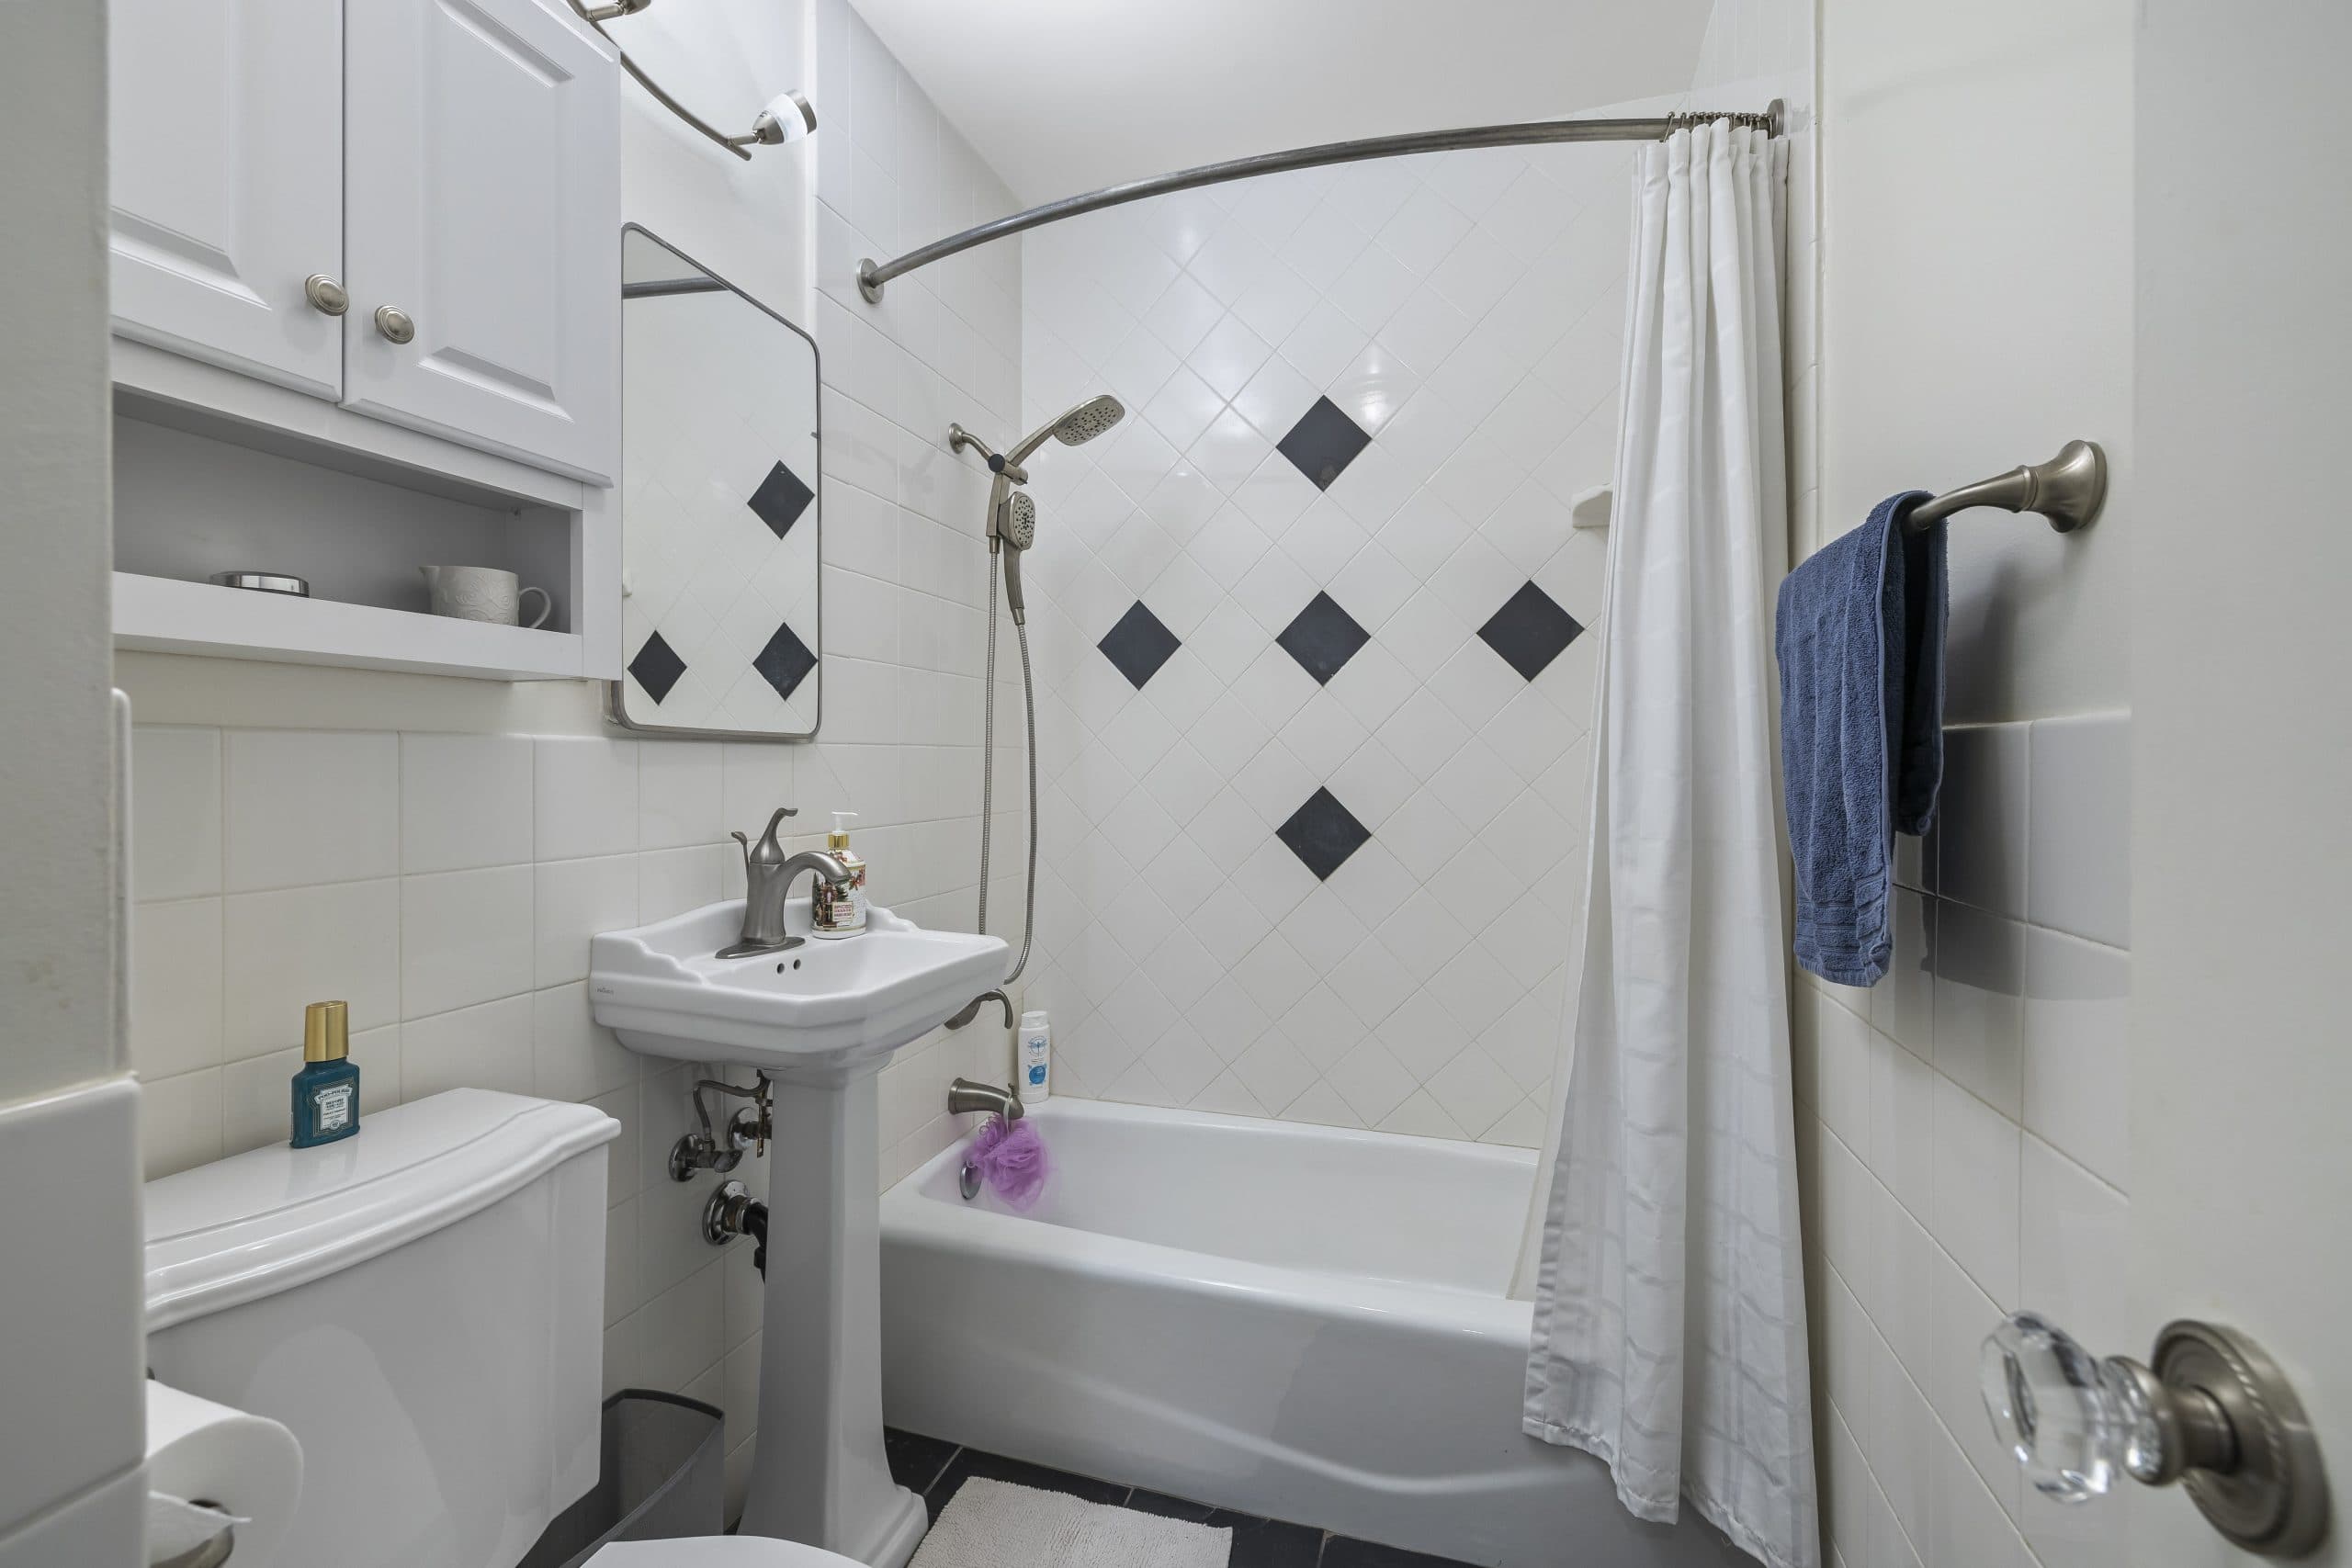
THE BATHROOM is third and deserves the most thought. Two moves matter above all others. A curbless or low-threshold shower is far easier to build in than to add, and it looks contemporary rather than clinical. And BLOCKING IN THE WALLS, plywood backing behind the finished surface at the toilet, the shower, and the tub, costs almost nothing during framing and means a grab bar can be installed properly at any future date in an afternoon. Nobody has to install the bars now. Install the ability to.
THE FLOOR is fourth. Continuous, level, slip-resistant surfaces without transitions between rooms. Level changes and thresholds inside a small dwelling are trip hazards that serve no purpose.
Kitchens and controls
In a small kitchen, useful choices include some counter run at a workable height for someone seated, drawers rather than deep low cabinets so that reaching in is not required, lever or touch faucets, and appliances whose controls sit at the front rather than behind a hot surface.
Elsewhere: light switches and outlets placed at heights that suit a range of reaches, plenty of them, and lighting that is genuinely bright with good contrast, because vision changes long before mobility does and poor lighting is the most common and least discussed accessibility failure in small dwellings.
Rough in for what you might want later
The cheapest accessibility budget is spent on things you may never install. While walls are open: blocking wherever a grab bar or a rail might one day go, including beside the entry. Conduit or a wiring path to anywhere a future control or device might be wanted. Adequate space and service planning around the entry so that if a ramp or a powered opener is ever added there is somewhere for it to go.
None of this is visible in the finished unit. All of it is the difference between a future adaptation that takes a day and one that takes a contractor and a permit.
Who this actually serves
Owners sometimes hesitate because they associate the whole subject with decline, and that framing is both grim and wrong. The people who benefit from a step-free entry and a wide bathroom door include a parent with a stroller, anyone moving furniture, a friend on crutches after surgery, an older visitor who can now stay the weekend, and a tenant who chooses your unit over another because it is simply easier to live in.
There is a durable-value argument too. A single-level, step-free small dwelling with a curbless shower is one of the more useful things a Claremont property can contain, and it broadens the range of people to whom the property appeals rather than narrowing it, a point worth remembering alongside the documentation logic in the selling guide.
Bring these decisions to the designer at concept, not at plan check, and where a specific person's needs are in view, get advice from a professional who assesses those needs rather than designing from assumption. This is general information and not medical, legal, code, or design advice. The City of Claremont, your licensed design professional, and qualified clinical advisers govern every specific. Anthony Grynchal has been licensed in California since November 2009.
Frequently asked questions
What accessibility features are worth building into an ADU?
The ones that are cheap while walls are open and expensive later: a step-free entry, generous door and opening widths including the bathroom, turning space at the entry, bathroom and kitchen, a curbless or low-threshold shower, continuous level flooring, and wall blocking wherever a grab bar might one day go.
What is wall blocking and why does it matter?
Plywood backing installed behind the finished wall surface at the toilet, shower, and tub during framing. It costs almost nothing then and means a grab bar can be installed properly at any future date in an afternoon. You do not install the bars now; you install the ability to.
Does an accessible ADU have to look institutional?
No. Universal design aims at working for the widest plausible range of people without looking specialized. Wider doors, level thresholds, good lighting, and lever handles read as generous rather than medical, and future buyers tend to notice them as quality rather than adaptation.
What is the most overlooked accessibility issue in a backyard ADU?
The route from the street. A path that steps, uses loose or decorative material, is too narrow for someone assisting, is unlit, or collects water is the barrier, whatever the interior looks like. Its level is set by the finished floor and the driveway, so decide it when siting the building.

Written by
Anthony Grynchal
Anthony Grynchal is a California real estate professional with eXp Realty, licensed since November 2009 (California DRE# 01873626), and the Designated Local Expert™ for Claremont — where he has lived for more than 33 years.
More about AnthonyPublished · Updated