Claremont rewards walking more than almost any town its size in this part of California, and the reward is not only shade and coffee. The town's architectural history is arranged in legible layers, and a single morning on foot will teach you more about the housing stock than a month of scrolling listings.
This is a method rather than a fixed route. No addresses, no private houses singled out - just what to look for and the order that makes the story cohere. It deepens the architecture guide.
Why walking beats driving for this
At driving speed you see massing and roofline and nothing else. Detail lives at walking pace: the bracket under an eave, the way a porch column meets its pier, the joint between original and addition, the shift in setback that marks where one decade stopped and the next began.
Walking also puts you in the SEQUENCE the town was designed around - sidewalk, parkway, canopy, front yard, house - which is the relationship the entry sequence guide takes apart house by house.
The shape of the morning
Begin near the older core, close to the Village and the colleges. This is where the founding-era and Craftsman layers concentrate: steeper roofs, deep porches, wood and river stone, detached garages set behind the house because the automobile arrived after the block did. Spend your first half hour here reading porches, since the porch is the era's clearest statement and the porch guide gives you the vocabulary.
Then walk outward. The interwar ring arrives as stucco and clay tile, arched openings, walled forecourts, and courtyards turned away from the street. Notice how the entry moves sideways and how the wall becomes the front. This is the layer the courtyard and arcade guide covers.
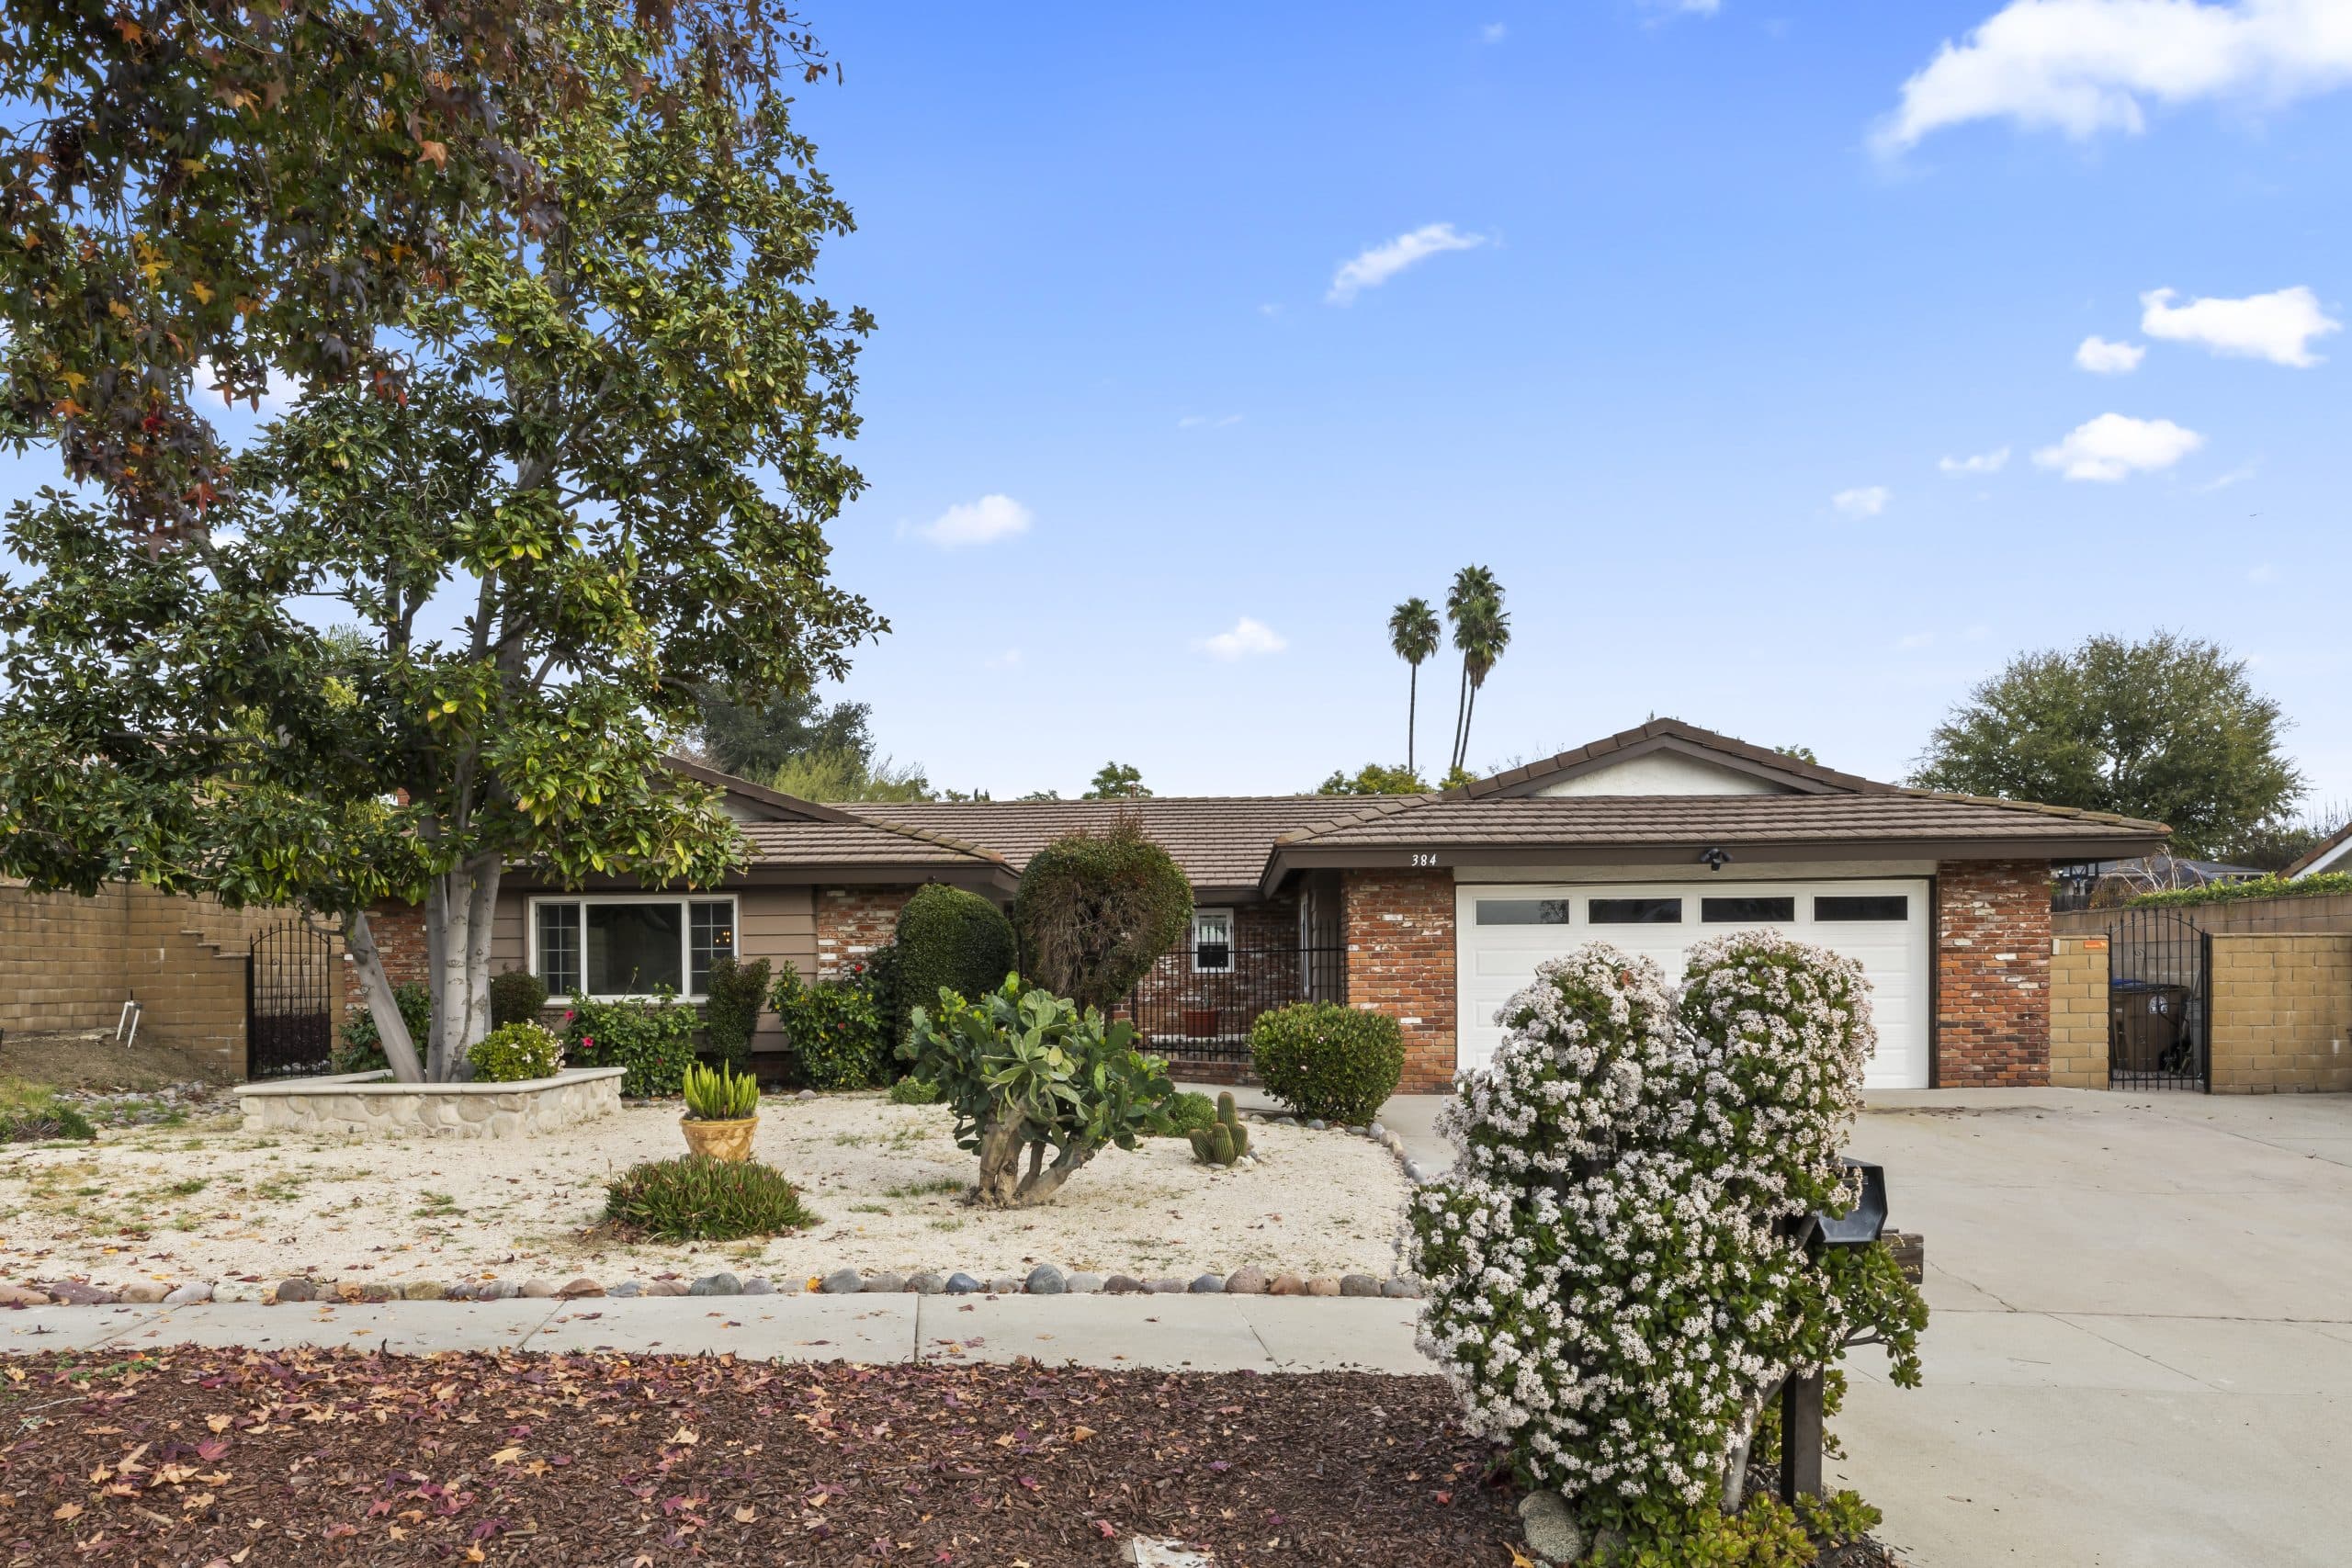
Keep going and the town relaxes into the postwar decades. Roofs drop, lots widen, the garage marches forward to face the street, and the single-story horizontal line takes over - the layer the ranch guide calls the town's backbone. Threaded through it, on certain streets, are the flatter roofs and larger glass of the design-era houses.
Finish where later infill mixes everything. Contemporary volumes next to postwar neighbors, additions of every quality, and the occasional accessory unit at the rear. This is where the town is still being written.
Five things to look at deliberately
ROOF PITCH, because it dates a block faster than anything else. EAVE DEPTH AND DETAIL, because it separates a genuine period house from a later imitation. THE GARAGE, which migrates from behind the house to beside it to in front of it as the decades pass. THE SETBACK RHYTHM, which relaxes as lots widen. And THE CANOPY, which is not decoration - the mature street trees are as much a part of the town's architecture as the buildings under them.
The second pass: one street, twice
The tour above is breadth. The version that actually installs the skill is depth: pick a single long street that crosses several eras and walk it in both directions. Northbound and southbound show different faces, because eaves, porches, and entries read differently depending on which way the light falls and which side of the house you approach first.
On the return leg, call the decade of each block out loud before you check anything. Being wrong is informative; the correction is what fixes the tells in memory.
Walking manners
These are people's homes. Stay on the public sidewalk, photograph the street rather than through anybody's windows, and do not walk up private driveways for a better angle. The architecture reads perfectly well from where the public is entitled to stand.
If a house genuinely fascinates you, the research route is public records and published local history, not the front door. Designation status, historic districts, and any documented attribution belong to the City of Claremont and to archives, and any attribution you find online should be verified against a real source before you repeat it.
What to bring, and what to bring home
Water, a hat, and comfortable shoes; the canopy is generous but the sun is not. A phone camera is enough. What is worth bringing home is a short list of the details you found yourself liking, because that list is the most honest brief you will ever write for a house search. People think they want a style; usually they want three specific details, and the walk is what surfaces them.
Do it once and the town stops being a background. Every block becomes a date, a construction type, and a set of predictions about what is behind the walls - which is the same skill, applied at speed, that reading a Claremont streetscape teaches in detail. This is general information; specific properties, their status, and their histories belong to their own records and to the City.
Anthony Grynchal has been licensed in California since November 2009.
Frequently asked questions
Is there a self-guided architecture walk in Claremont?
You can build one easily. Start near the older core by the Village and the colleges where the founding-era and Craftsman layers concentrate, walk outward through the interwar stucco-and-tile ring, then into the postwar blocks, and finish where later infill mixes everything.
What should I look for on an architecture walk?
Roof pitch, which dates a block faster than anything else; eave depth and detail, which separates genuine period work from later imitation; the garage position, which migrates forward over the decades; setback rhythm; and the mature street canopy overhead.
Why walk instead of drive when studying architecture?
Driving speed shows only massing and roofline. Detail lives at walking pace: eave brackets, how a porch column meets its pier, the joint where an addition met the original, and the setback shift that marks where one decade ended.
What is proper etiquette when touring residential architecture?
Stay on the public sidewalk, photograph streetscapes rather than through windows, and never walk up private driveways. Questions about a house's status or history go to public records, published local history, and the City of Claremont rather than to the front door.

Written by
Anthony Grynchal
Anthony Grynchal is a California real estate professional with eXp Realty, licensed since November 2009 (California DRE# 01873626), and the Designated Local Expert™ for Claremont — where he has lived for more than 33 years.
More about AnthonyPublished · Updated