Claremont's most instructive piece of architecture is not a house. It is a group of utilitarian citrus-era industrial buildings that were never designed to be admired, and were kept anyway.
The lessons in that decision travel well. They apply to garages, outbuildings, additions, and to how anybody should think about an old structure that no longer does the job it was built for. This deepens the architecture guide.
What the buildings were
Claremont grew up around citrus, and citrus needed infrastructure: long-span buildings beside the rail line where fruit was sorted, packed, and shipped. The architecture was purely functional - big clear spans, high ceilings, generous industrial glazing for daylight, sturdy structure, and almost no ornament.
When the industry receded, buildings like these across Southern California faced the usual choice. Most were cleared. Claremont went the other way, and the district that resulted is now one of the reasons people describe the town's center as having character.
Lesson one: utilitarian buildings are often the best candidates
It sounds backwards, but plain industrial structures adapt more easily than elaborate ones. They were built with big spans, few internal walls, strong frames, and abundant daylight - exactly the conditions a new use needs.
An ornate building constrains what you can do inside it. A warehouse mostly just asks you to respect its volume.
Lesson two: keep the volume, change the use
The single most important decision in reuse is refusing to subdivide the thing that made the building special. High ceilings, long sightlines, and exposed structure are the reason people respond to a converted industrial space, and a false ceiling installed for convenience destroys the asset in an afternoon.
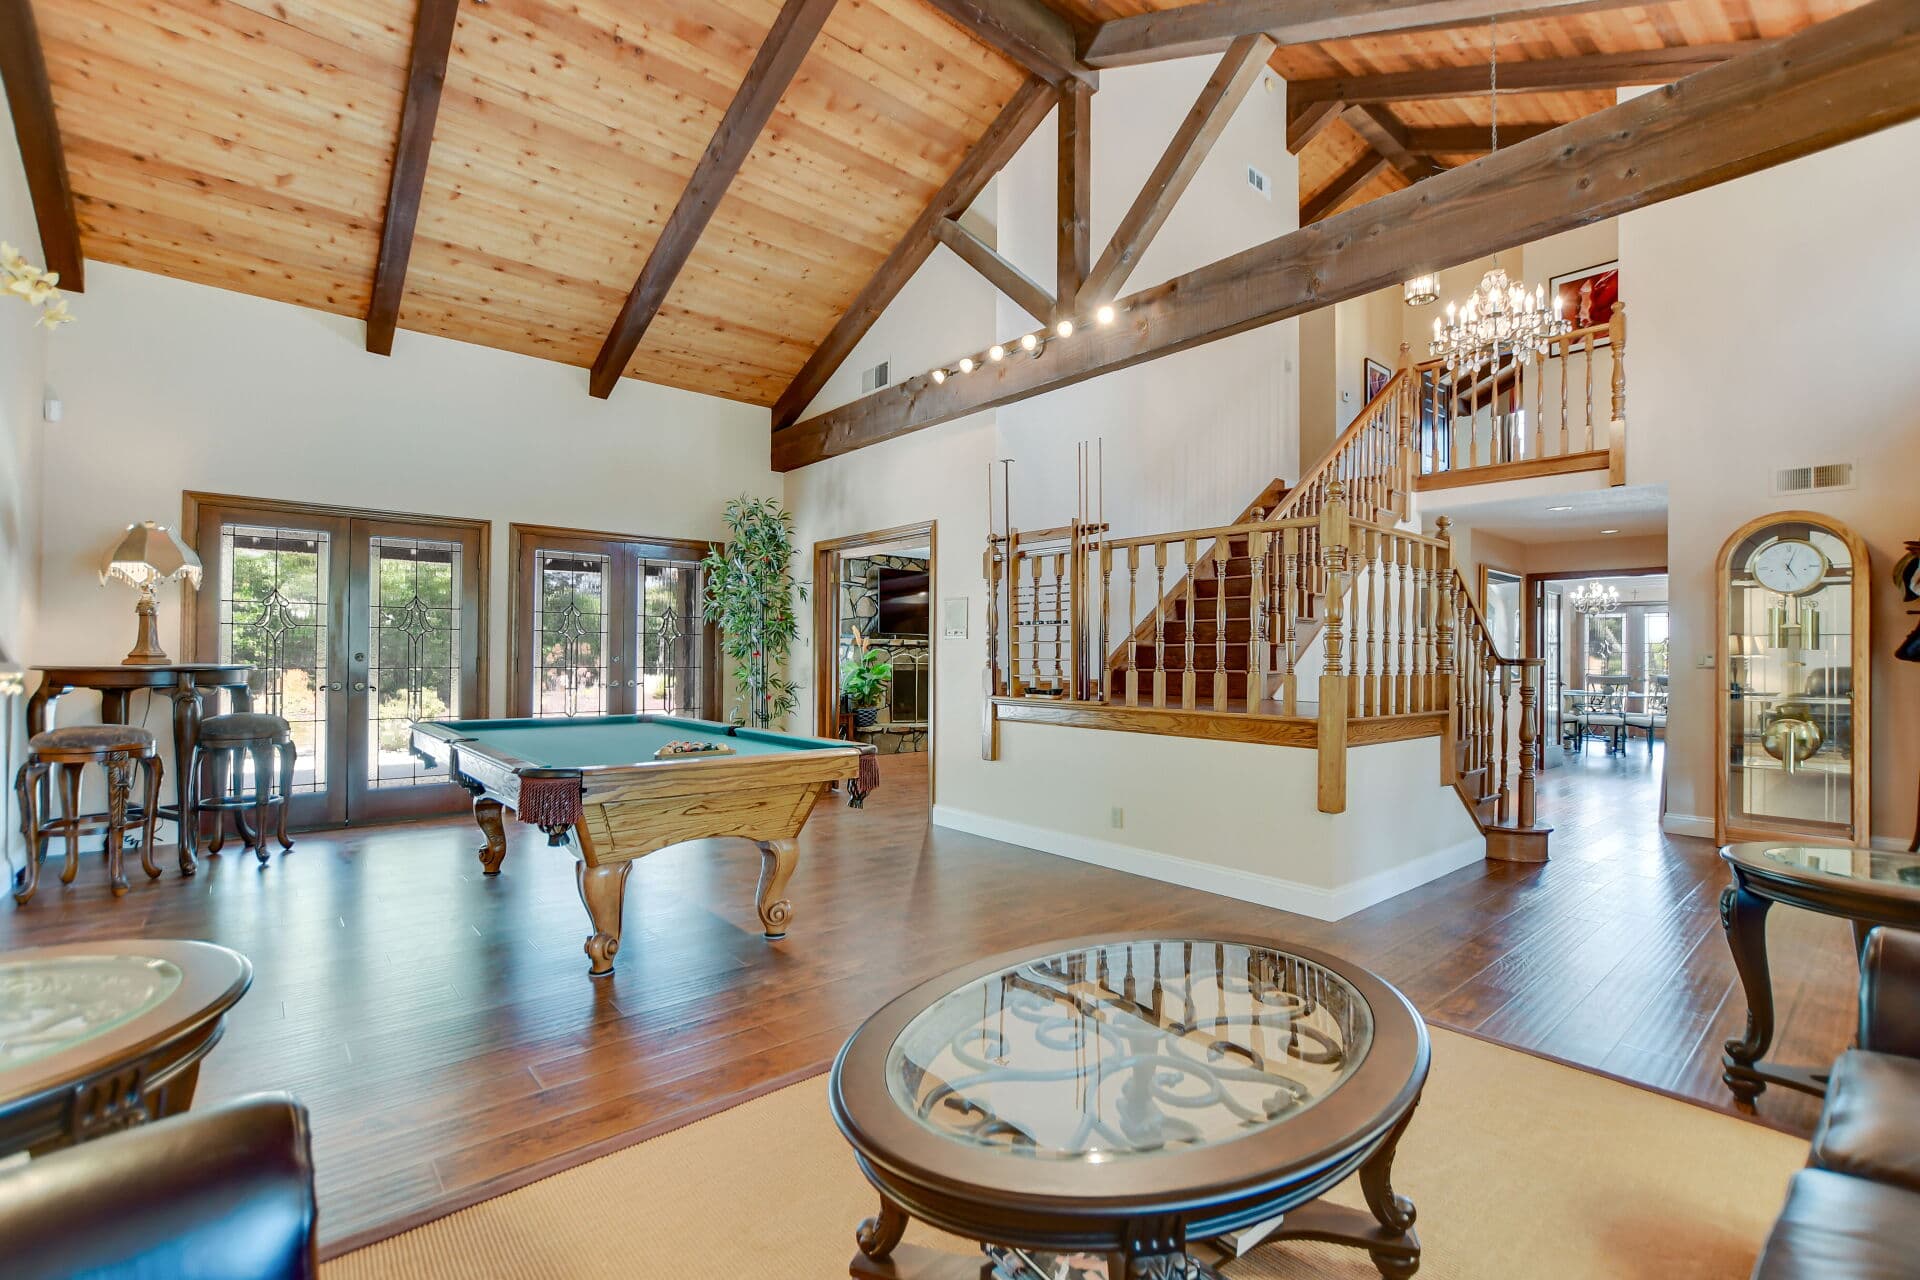
The same principle scales down to houses. A vaulted room, an open truss, a generous stairwell - these are the volumes people remember, and they are exactly what a hurried plan tends to chop up. It is the same discipline the remodeling guide applies to period interiors.
Lesson three: let old and new stay legible
Good reuse does not disguise its history. Original brick, timber, steel, and industrial sash are left visible, and new insertions read clearly as new. The visitor can see both layers and understand the sequence.
The alternative - blending everything into a uniform finish - loses the interest that motivated the project. That is the same argument the additions guide makes about residential extensions: an honest break beats a near-miss match.
Lesson four: material tells the story
The reason these buildings feel authentic is that the materials are the real ones, weathered by actual use. That texture cannot be manufactured convincingly, and the attempt to replicate it in new construction is what produces the applied-veneer look.
The town's residential material history runs on the same logic, which the material palette guide traces through adobe, stone, timber, stucco, and tile.
Lesson five: the district effect
One preserved building is a curiosity. Several together are a PLACE. The concentration is what allows a walkable area with its own identity, and the reason the reuse mattered more than any single structure would suggest.
That is a neighborhood-scale principle as much as an architectural one: coherent groups outperform isolated examples, which is the same reason an intact residential block reads better than one good house among replacements, as reading a Claremont streetscape describes.
Applying it at home
Most homeowners will never convert a warehouse. Plenty will face a smaller version of the same question: a detached garage that could become a workshop or accessory unit, an outbuilding, a basement, an attic with real volume.
The checklist transfers. Keep the volume that makes the structure interesting. Keep the original openings if they can be worked with. Let new work read as new. Use compatible materials rather than imitations. And find out early what is actually permitted - accessory conversions, additions, and any work on a designated property or in a historic district run through the City of Claremont, with the preservation process itself covered in the historic-homes guide.
What reuse costs, honestly
None of this is free or simple. An old structure carries unknowns until it is opened up, current requirements have to be met by a building that was designed under none of them, and the work frequently costs more than an equivalent new box would.
What it buys is a result that cannot be produced any other way: proportions nobody would draw today, materials with genuine age, and a building that already belongs where it stands. Whether that trade makes sense is a project-by-project judgment, and it should be made with cost information in hand rather than on enthusiasm alone.
The underlying argument
Reuse is usually framed as sentiment. It is at least as often the better outcome on the merits: the embodied material is already there, the structure has proven itself over decades, and the resulting building carries a texture that new construction cannot buy.
Claremont has a working demonstration of that at the center of town, which is a rarer teaching resource than it gets credit for. This is general information; the status, requirements, and feasibility of any specific building belong to the City of Claremont and to qualified professionals.
Anthony Grynchal has been licensed in California since November 2009.
Frequently asked questions
What is adaptive reuse?
Keeping an existing building and giving it a new function rather than demolishing and replacing it. Claremont's citrus-era packing buildings are a local example: utilitarian industrial structures retained and repurposed rather than cleared when the original industry receded.
Why do industrial buildings adapt so well?
They were built with long clear spans, few internal walls, strong frames, high ceilings, and generous daylight glazing. Those are exactly the conditions a new use needs. Ornate buildings constrain what can happen inside them; a warehouse mainly asks that you respect its volume.
What is the biggest mistake in a reuse project?
Subdividing the volume that made the building worth keeping. High ceilings, long sightlines, and exposed structure are the whole appeal, and a false ceiling installed for convenience removes the asset permanently. The same applies to vaulted rooms in houses.
Do adaptive reuse principles apply to a house?
Yes, at smaller scale: converting a detached garage, an outbuilding, an attic, or a basement. Keep the volume, keep original openings where workable, let new work read as new, use compatible materials, and confirm what is permitted with the City of Claremont first.

Written by
Anthony Grynchal
Anthony Grynchal is a California real estate professional with eXp Realty, licensed since November 2009 (California DRE# 01873626), and the Designated Local Expert™ for Claremont — where he has lived for more than 33 years.
More about AnthonyPublished · Updated