Every town with a strong architectural past eventually has to answer the same question: what should the new houses look like? Claremont has been answering it for decades, sometimes gracefully and sometimes not, and the results are scattered across the map in ways worth learning to read.
This is about the newest layer - contemporary construction and recent infill - and what an owner actually inherits in one. It deepens the architecture guide.
Two honest approaches, and one dishonest one
New design in an old context has two defensible strategies.
THE CONTEXTUAL APPROACH takes its cues from the neighbors: similar massing, comparable roof pitch, a compatible material palette, and the same relationship to the street. It does not copy detail; it inherits proportion. Done well it is nearly invisible, which is the point.
THE FRANKLY MODERN APPROACH does not pretend. Clean geometry, honest materials, generous glazing, and a form that clearly belongs to now. It works when it respects the SITE constraints even while ignoring the stylistic ones - height that does not tower over neighbors, a setback that continues the block's rhythm, and a front that still faces the street.
The failure mode is the third option: a house borrowing period ornament at the wrong scale. Oversized brackets, a token arch, shutters that could never close, applied stone to waist height. That is the version that ages worst, because it reads as costume to anyone who knows the real thing - and after reading the rooflines guide or the porch guide, that is most people in this town.
Where new houses appear here
Contemporary stock arrives in three ways. INFILL on a vacant or cleared lot inside an established block. REPLACEMENT, where an older house came down and something larger went up. And EDGE DEVELOPMENT at the newer margins of town, where whole streets postdate the older layers entirely.
Each has a different design obligation. Infill has to answer to immediate neighbors on both sides. Replacement carries the additional burden of having removed something. Edge development sets its own context, which is why those streets read as their own world.
What contemporary building genuinely does better
Fairness matters here, because period enthusiasm can slide into pretending old houses have no drawbacks.
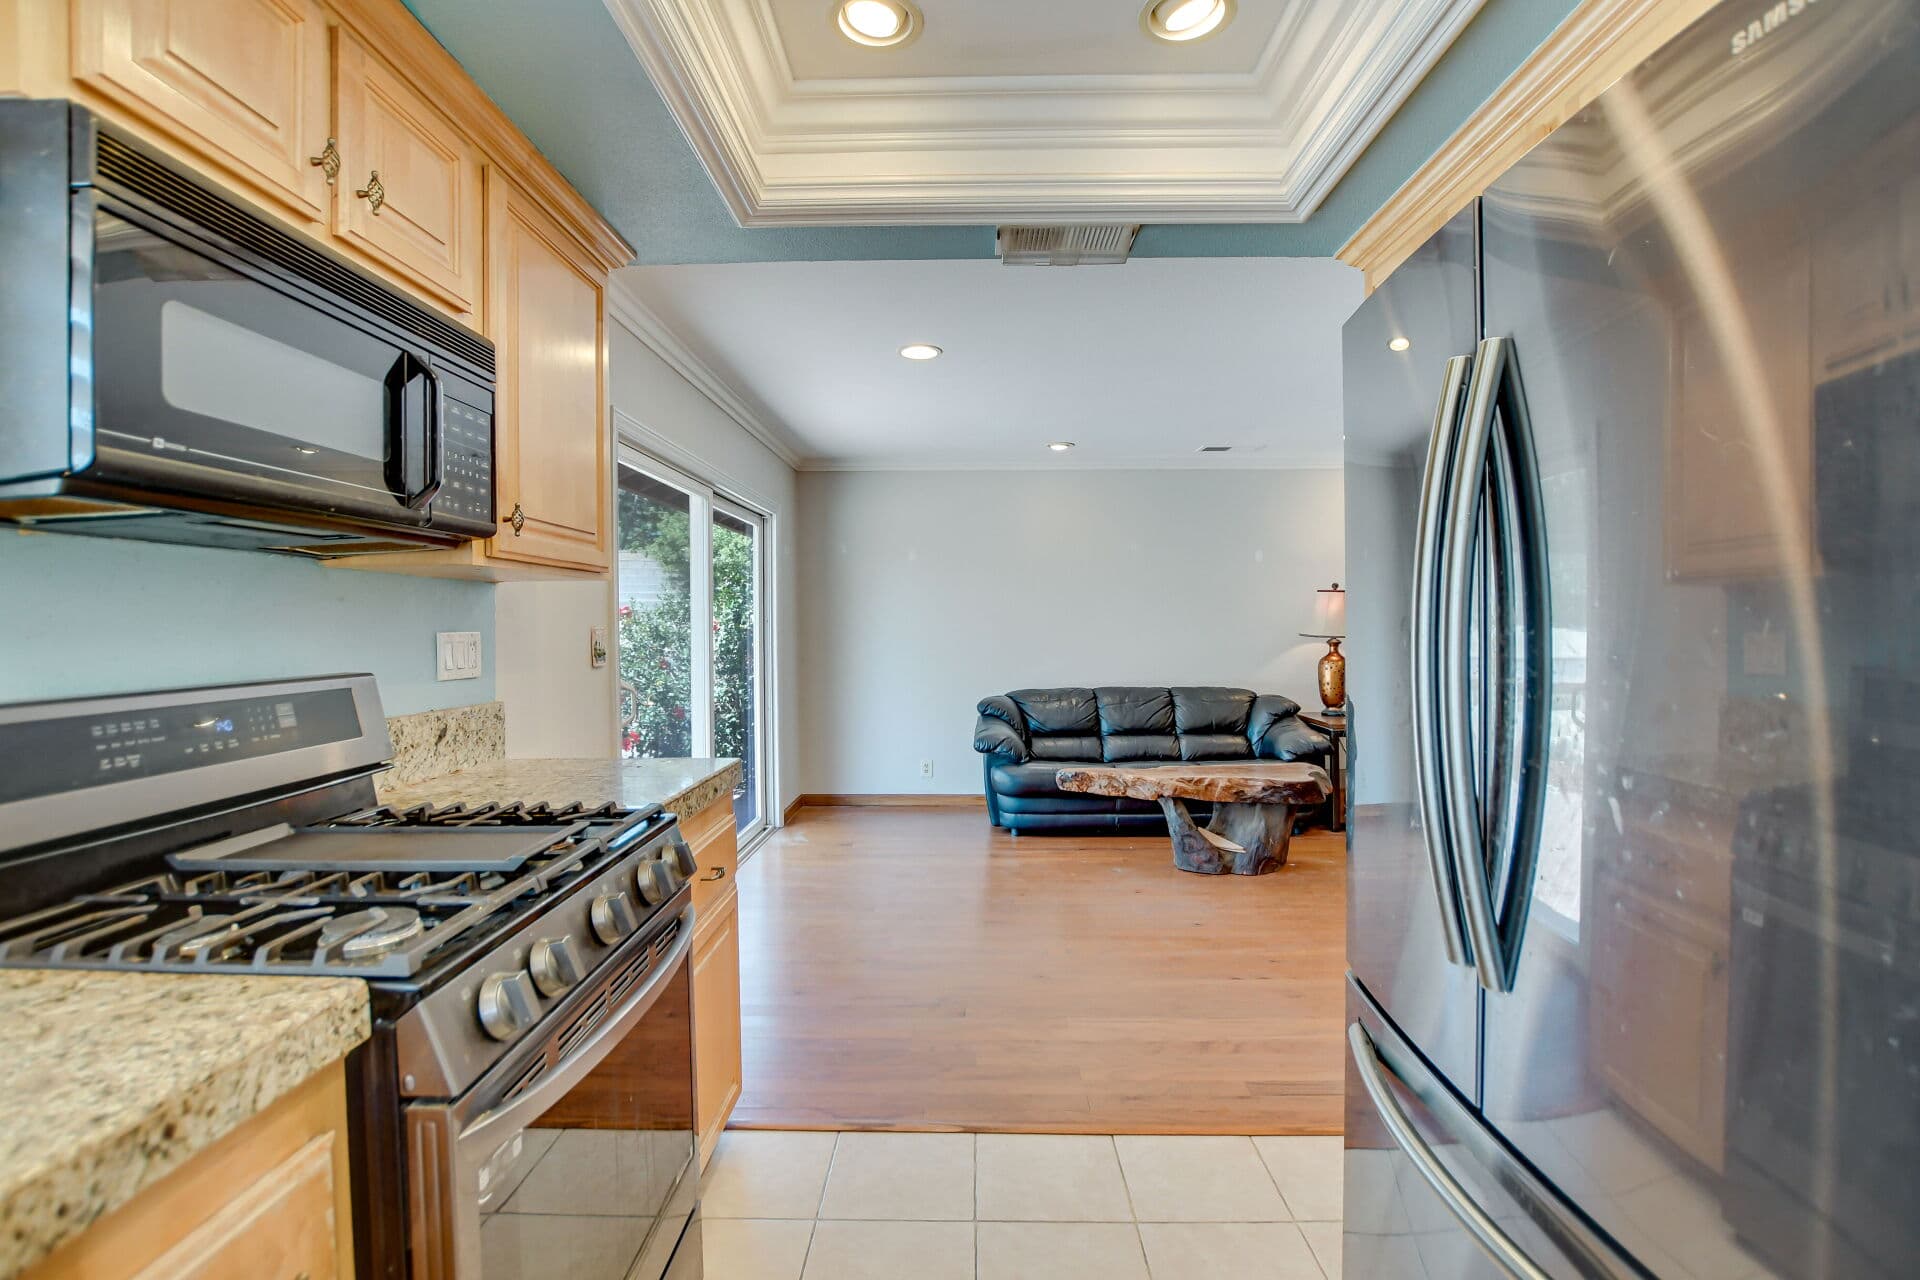
Newer construction generally delivers a tighter envelope, better insulation, modern electrical capacity, plumbing that is not on a replacement clock, and current seismic detailing. Bathrooms are where people want them. Storage exists. Kitchens are planned for how households actually cook. And there is no galvanized-piping chapter waiting.
Those are real advantages, and for many buyers they outweigh character. The honest comparison is not old-good versus new-bad. It is a trade between inherited character with an inherited maintenance schedule, and inherited efficiency with less to look at.
What contemporary building often misses
Three things, repeatedly.
THE STREET RELATIONSHIP. Newer plans frequently lead with the garage and hide the entry behind it, which weakens the frontage that makes older blocks pleasant to walk - the mechanism traced in the garage guide and in why Claremont streets feel good to walk.
SHADE AND ORIENTATION. Older houses in this climate used deep eaves, cross ventilation, and tree shade because they had no alternative. Some newer houses assume mechanical cooling and produce large west-facing glass with a shallow overhang, which is a comfort and running-cost decision the plan makes on the owner's behalf.
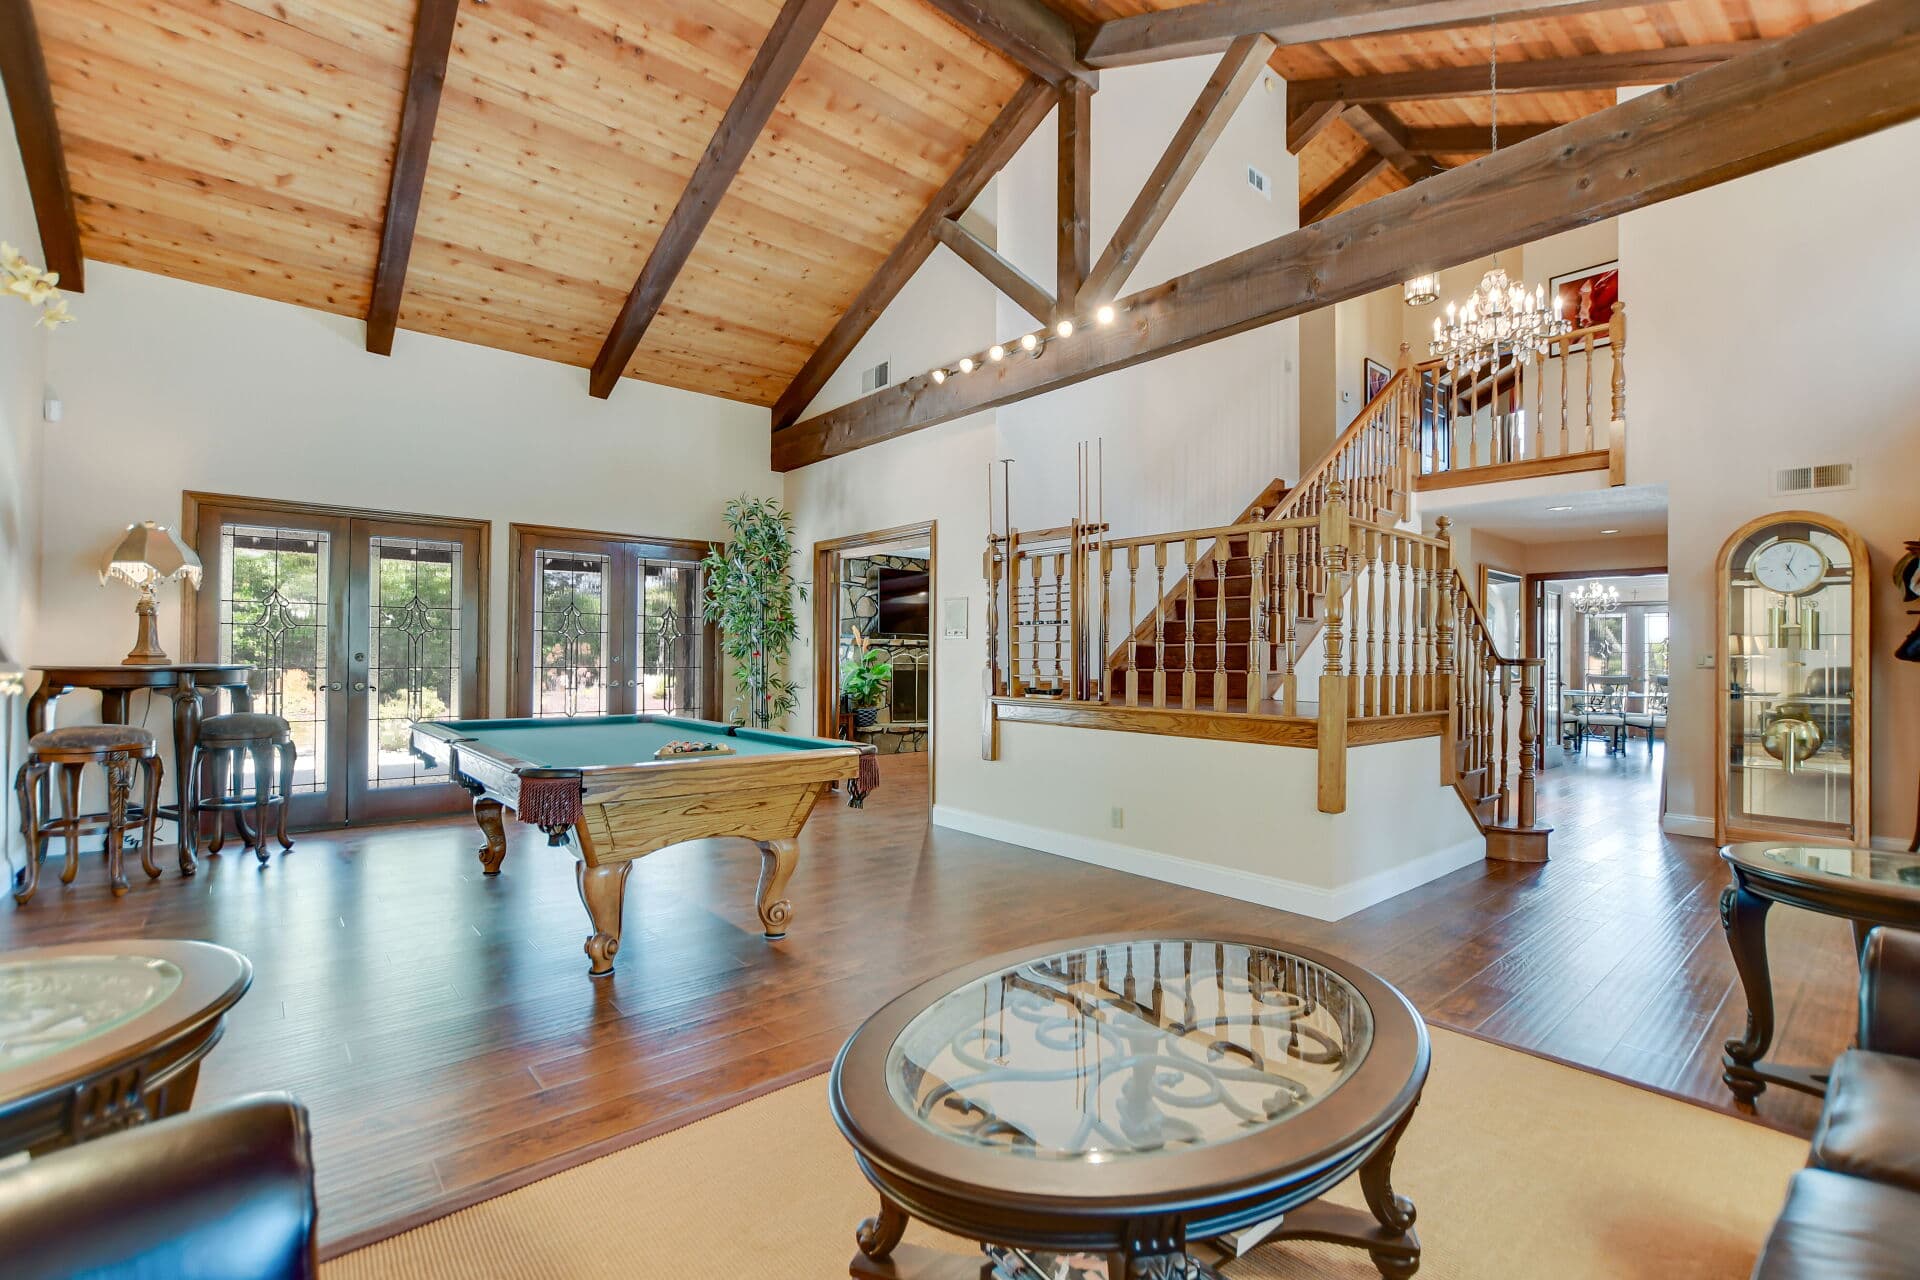
ROOM PROPORTION. Very large open volumes are easy to build and surprisingly hard to furnish and to make feel intimate. A house can be big and still feel thin.
Buying into the newest layer
The bones method still applies, exactly as in buying for the bones. Test the plan, the ceiling volume, the orientation, and the lot relationship. A new house with a poor plan is still a poor plan; the finishes just delay the realization.
Ask specifically about the envelope and the site: where the afternoon sun lands, how much of the lot is left as usable outdoor space, and whether the entry is a real approach or a leftover between garage doors. Then confirm what the permit record shows, since recent construction has recent paperwork and it should be complete.
Reading a newer house on the block
Newer stock is dateable too, and the tells are the same family as the older ones. Window units get larger and their frames thicker as the decades pass. Garage door width grows. Roof pitch flattens or steepens according to the fashion of the moment rather than the demands of the climate. Exterior material gets thinner: real stucco over lath gives way to lighter systems, and applied stone appears in panels rather than as a wall.
Front-door position is the quickest single read. On older blocks the entry faces you. As you move through the later layers it slides sideways, retreats behind a courtyard wall, and finally hides beside the garage. The house has not changed size. Its manners have.
The long view
Today's contemporary houses are tomorrow's period stock. Every layer this town treasures was once the modern intrusion, and the examples that survive with affection tend to share the same qualities: honest materials, a form that suits the site, and a relationship to the street that respects the block.
Those are not style rules. They are the durable ones. This is general information; a specific property's construction, permits, and condition belong to its own records and inspections.
Anthony Grynchal has been licensed in California since November 2009.
Frequently asked questions
Do contemporary homes fit in a historic town like Claremont?
Two approaches work. A contextual house inherits massing, roof pitch, material tone, and street relationship from its neighbors without copying detail. A frankly modern house makes no pretense but respects site constraints such as height, setback, and facing the street.
What is the most common design mistake in new construction here?
Borrowing period ornament at the wrong scale: oversized brackets, a token arch, shutters that could never close, or applied stone to waist height. It reads as costume rather than architecture and ages worse than either honest approach.
What do newer Claremont homes do better than period houses?
A tighter envelope, better insulation, modern electrical capacity, plumbing that is not on a replacement clock, current seismic detailing, and plans built around how households actually live. Those are real advantages, and for many buyers they outweigh period character.
What should a buyer check in a contemporary Claremont home?
The same bones questions as any house: plan and circulation, ceiling volume, orientation and where the afternoon sun lands, and how much of the lot remains as usable outdoor space. Also whether the entry is a real approach or a leftover between garage doors.

Written by
Anthony Grynchal
Anthony Grynchal is a California real estate professional with eXp Realty, licensed since November 2009 (California DRE# 01873626), and the Designated Local Expert™ for Claremont — where he has lived for more than 33 years.
More about AnthonyPublished · Updated