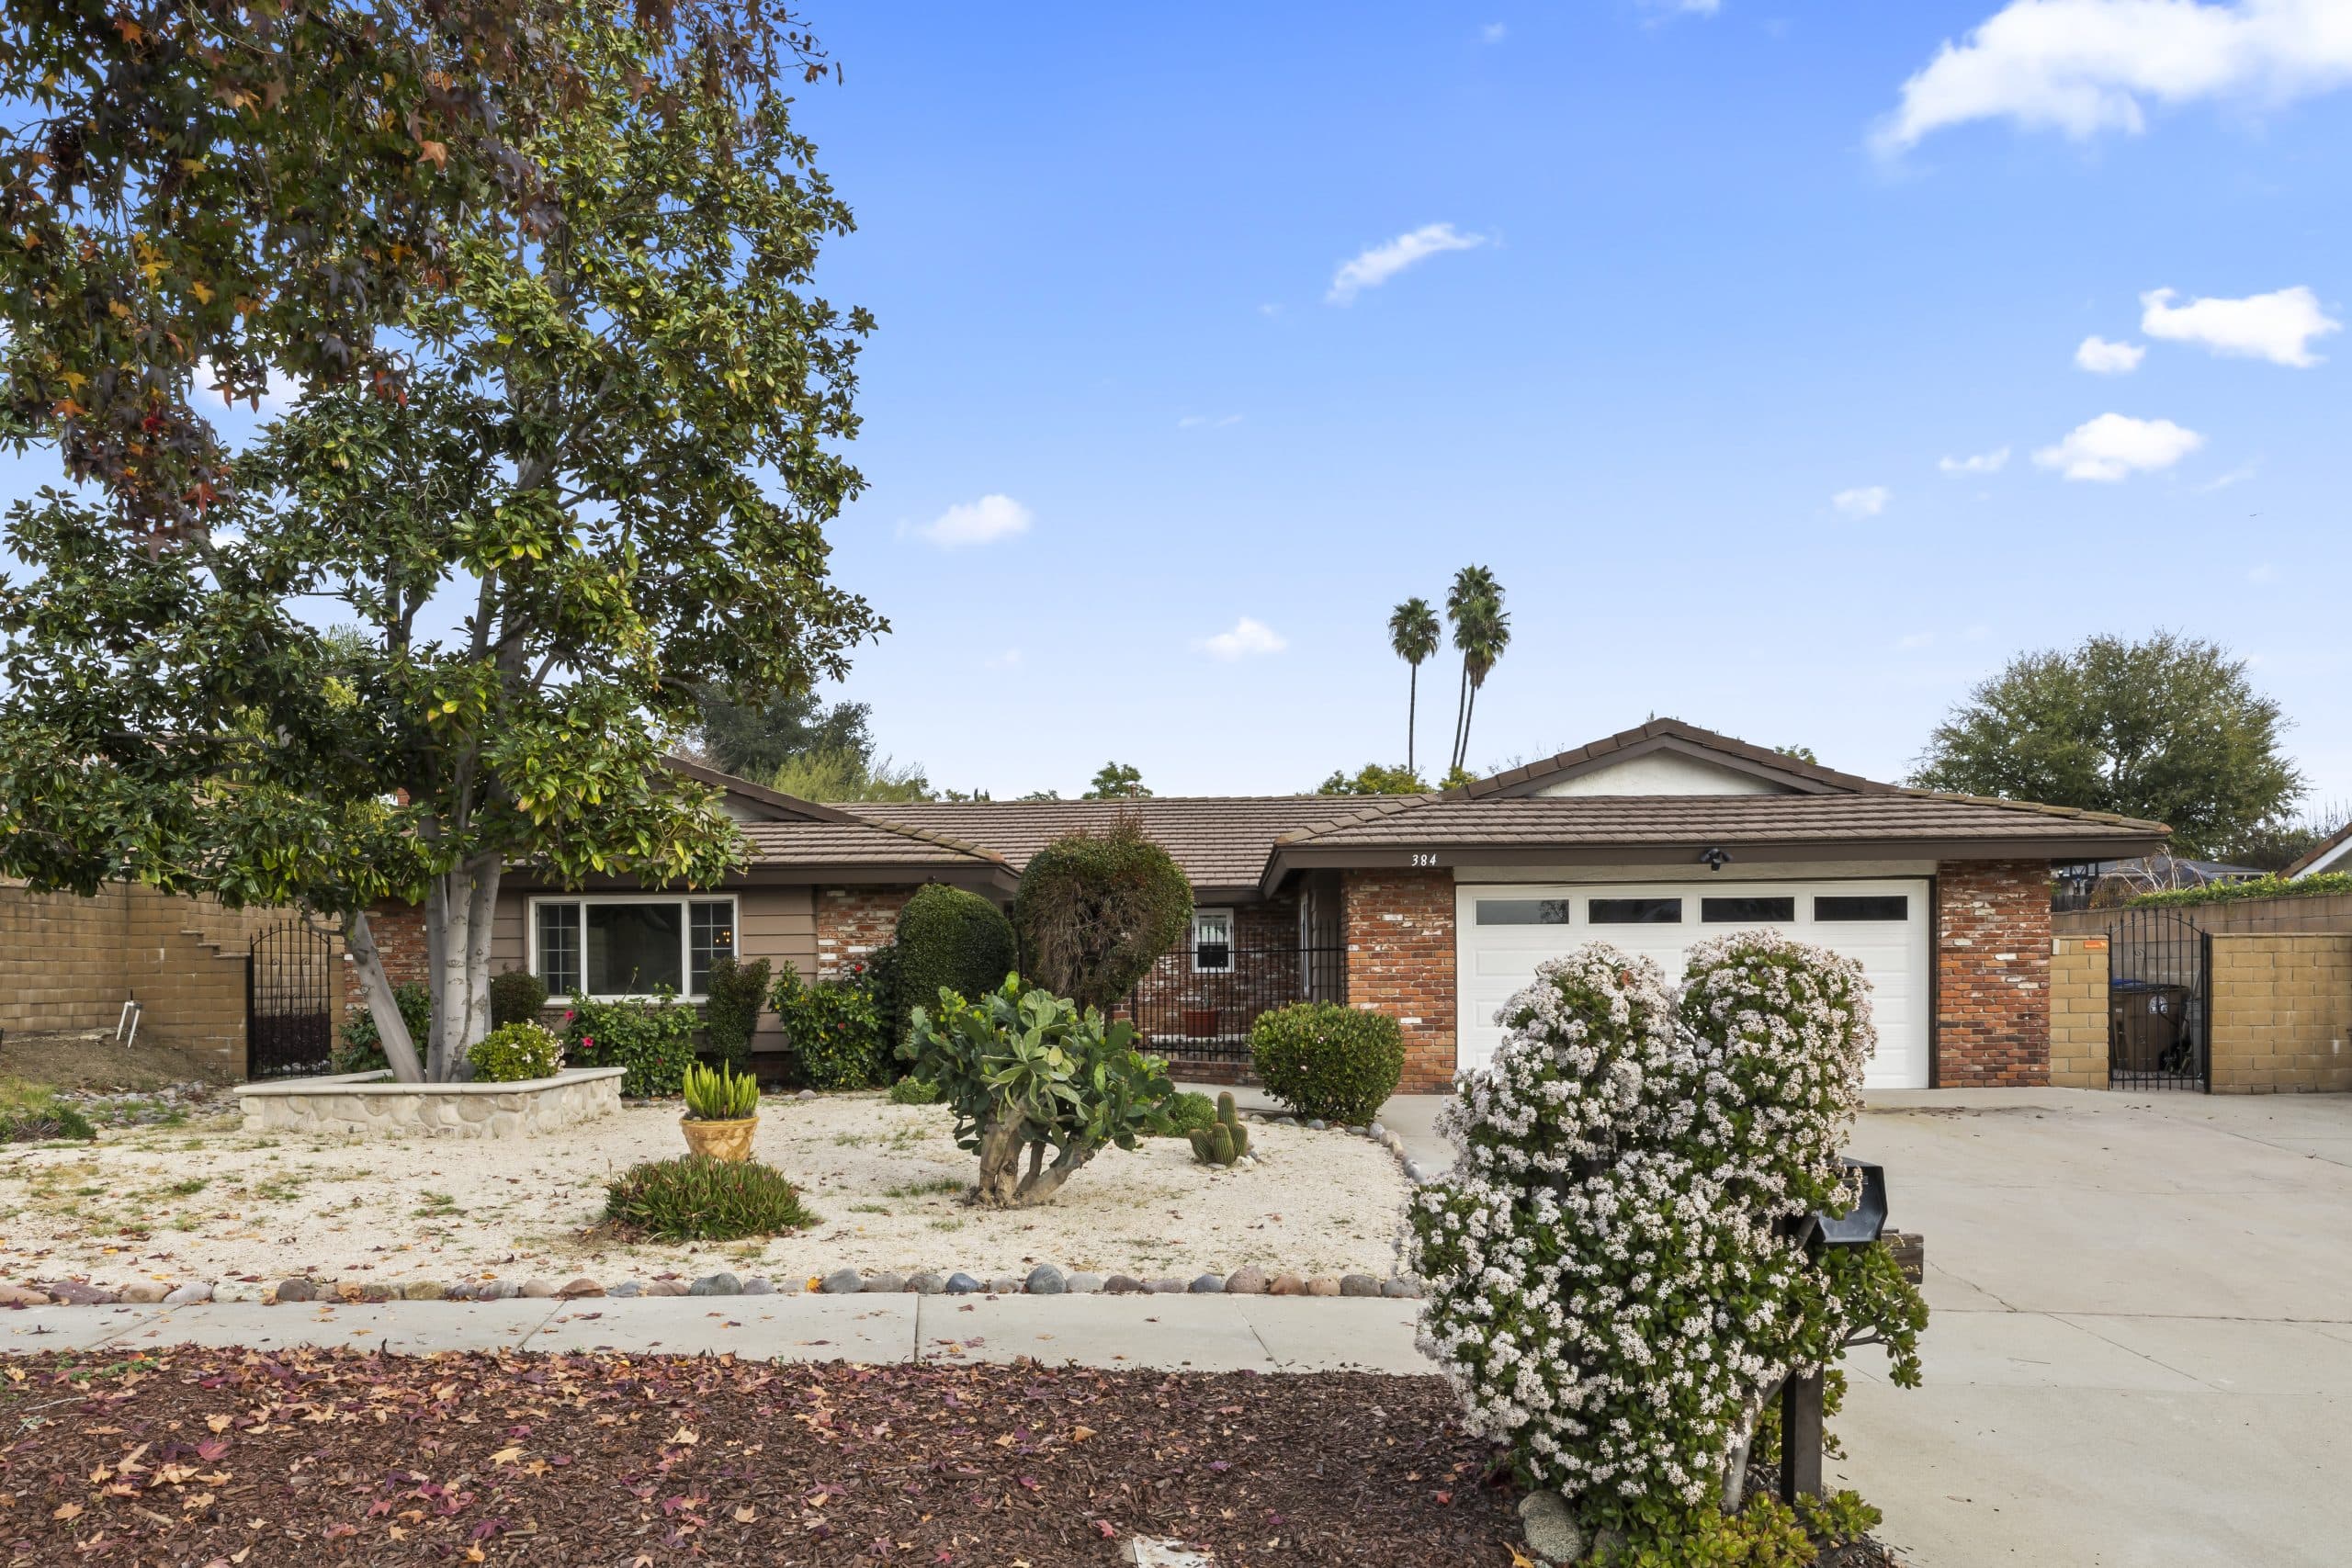
Low-water landscaping went from unusual to normal in a generation, and along the way it acquired a bad reputation it mostly does not deserve. The failure mode everyone pictures - a bare gravel rectangle with three shrubs marooned in it - is a DESIGN failure, not a plant-palette failure.
The gardens that work here do two things at once: they suit the climate and they suit the building. This article is about the second half, which gets far less attention. It deepens the architecture guide.
The regional argument comes first
This is a Mediterranean-climate town at the foot of the mountains, with hot dry summers and a wet season that arrives on its own schedule. Gardens built around that reality survive on less water, look right in the light, and stop fighting the site.
The regional palette is also the one this town's architecture grew up alongside. The interwar Mediterranean houses the courtyard and arcade guide describes were designed for exactly this kind of planting - courtyards, olive-toned foliage, gravel and tile underfoot, shade generated deliberately.
Structure before plants
The reason gravel lots fail is that somebody removed a lawn and stopped. A lawn was doing structural work - it was a continuous green plane that organized the front yard. Take it out and you must replace the STRUCTURE, not just the greenery.
Structure means the path and its edges, a clear boundary between planted and walkable, one or two anchoring specimens with real mass, and a defined relationship to the front door. Get that right and almost any plant palette reads as designed.
Above all, protect the walk. The most common casualty of a front-yard conversion is the approach itself, and the entry sequence guide explains what happens to a house when its route to the door dissolves.
Era by era, what fits
CRAFTSMAN AND EARLY HOUSES. These sit low and horizontal behind a deep porch, and they want layered, informal, softly massed planting that reads as foreground to the porch rather than competition with it. Heavy formality looks borrowed. Keep the sightline to the porch clear - it is the era's whole statement, as the porch guide lays out.
SPANISH AND MEDITERRANEAN HOUSES. The most natural fit for a drought-wise palette in the entire town. Silvery and grey-green foliage, gravel or decomposed granite, terracotta, a fountain or basin if the budget allows, and shade produced by structure rather than turf. Restraint reads as authentic here; abundance reads as suburban.
RANCHES. Long, low, informal. Horizontal planting masses that echo the roofline, generous simple beds rather than fussy detail, and real attention to the rear yard, which on a ranch is a room rather than a leftover. The ranch guide covers why that plan works so well in this climate.
DESIGN-ERA AND CONTEMPORARY HOUSES. Fewer species, larger gestures, sculptural specimens, and clean geometry. These houses do not want a cottage garden; they want composition and negative space.
Shade is the highest-value move
In this climate, shade outperforms almost every other landscape investment. A tree correctly placed on the hot western exposure changes how a room feels through the afternoon and how hard the cooling has to work, and it does it every year for decades.
That is also the connection to the town's larger green ceiling. A private garden that adds to the canopy contributes to something bigger than the parcel, which the canopy guide treats as part of the built environment.
Practical cautions
Low-water is not no-water; new plantings need establishment irrigation for a period, and a garden abandoned in year one is a garden replaced in year three. Gravel over bare soil without planting is hotter than turf and reflects heat back at the house. And on any property that is designated, in a historic district, subject to an association, or where the work touches the public parkway, the applicable requirements belong to the City of Claremont or the association rather than to a design preference. Confirm before ordering material.
Maintenance is part of the design
A regional garden is lower water, not lower attention. The first two years set the outcome: establishment watering, weeding while the ground is still open, and pruning that shapes young specimens rather than correcting mature ones. After that the workload genuinely drops, but it never reaches zero.
Plan for renewal too. Gravel and decomposed granite need topping up, drip lines need checking before every dry season, and the short-lived plants in any palette will want replacing on a cycle while the anchoring specimens keep growing into their role.
What it does for value
A garden that fits its house makes the whole property read as considered, and it does so at the exact moment - the arrival - when a buyer forms their first opinion. A garden that fights the house does the reverse regardless of how much was spent on it.
Coherence again, in other words, is the whole game. For the wider reading skill this sits inside, see reading a Claremont streetscape. This is general information about design; watering rules, tree protection, parkway work, and any association requirements should be confirmed with the relevant authority for the specific property.
Anthony Grynchal has been licensed in California since November 2009.
Frequently asked questions
Why do drought-tolerant front yards often look bad?
Because the lawn was removed and nothing replaced the structure it was providing. A lawn is a continuous plane that organizes a front yard. Without a clear path, defined edges, anchoring specimens, and a real relationship to the front door, any plant palette reads as leftover.
What landscape style suits a Spanish or Mediterranean Claremont home?
The regional palette fits these houses better than any other stock in town: silvery and grey-green foliage, gravel or decomposed granite, terracotta, a basin or fountain, and shade produced by built structure rather than turf. Restraint reads as authentic here.
What is the highest-value landscape investment in this climate?
Shade. A tree correctly placed on the hot western exposure changes how the adjacent rooms feel through the afternoon and reduces cooling load, and it keeps doing so for decades. It also adds to the town's shared canopy.
Are there rules about landscaping changes in Claremont?
Requirements can apply where a property is designated, sits in a historic district, is subject to an association, or where work touches the public parkway or a protected tree. Confirm with the City of Claremont or the association before ordering materials.

Written by
Anthony Grynchal
Anthony Grynchal is a California real estate professional with eXp Realty, licensed since November 2009 (California DRE# 01873626), and the Designated Local Expert™ for Claremont — where he has lived for more than 33 years.
More about AnthonyPublished · Updated