Houses outlive the arrangements they were bought for. A three-bedroom house bought when three bedrooms were needed keeps being a three-bedroom house long after the need changes, and what happens next is one of the more interesting things about older housing stock in a town where people stay a long time.
Rooms change jobs. Understanding how they do it is useful whether you are the one staying or the one buying from someone who did.
The sequence is predictable
Watch enough houses and the same order appears.
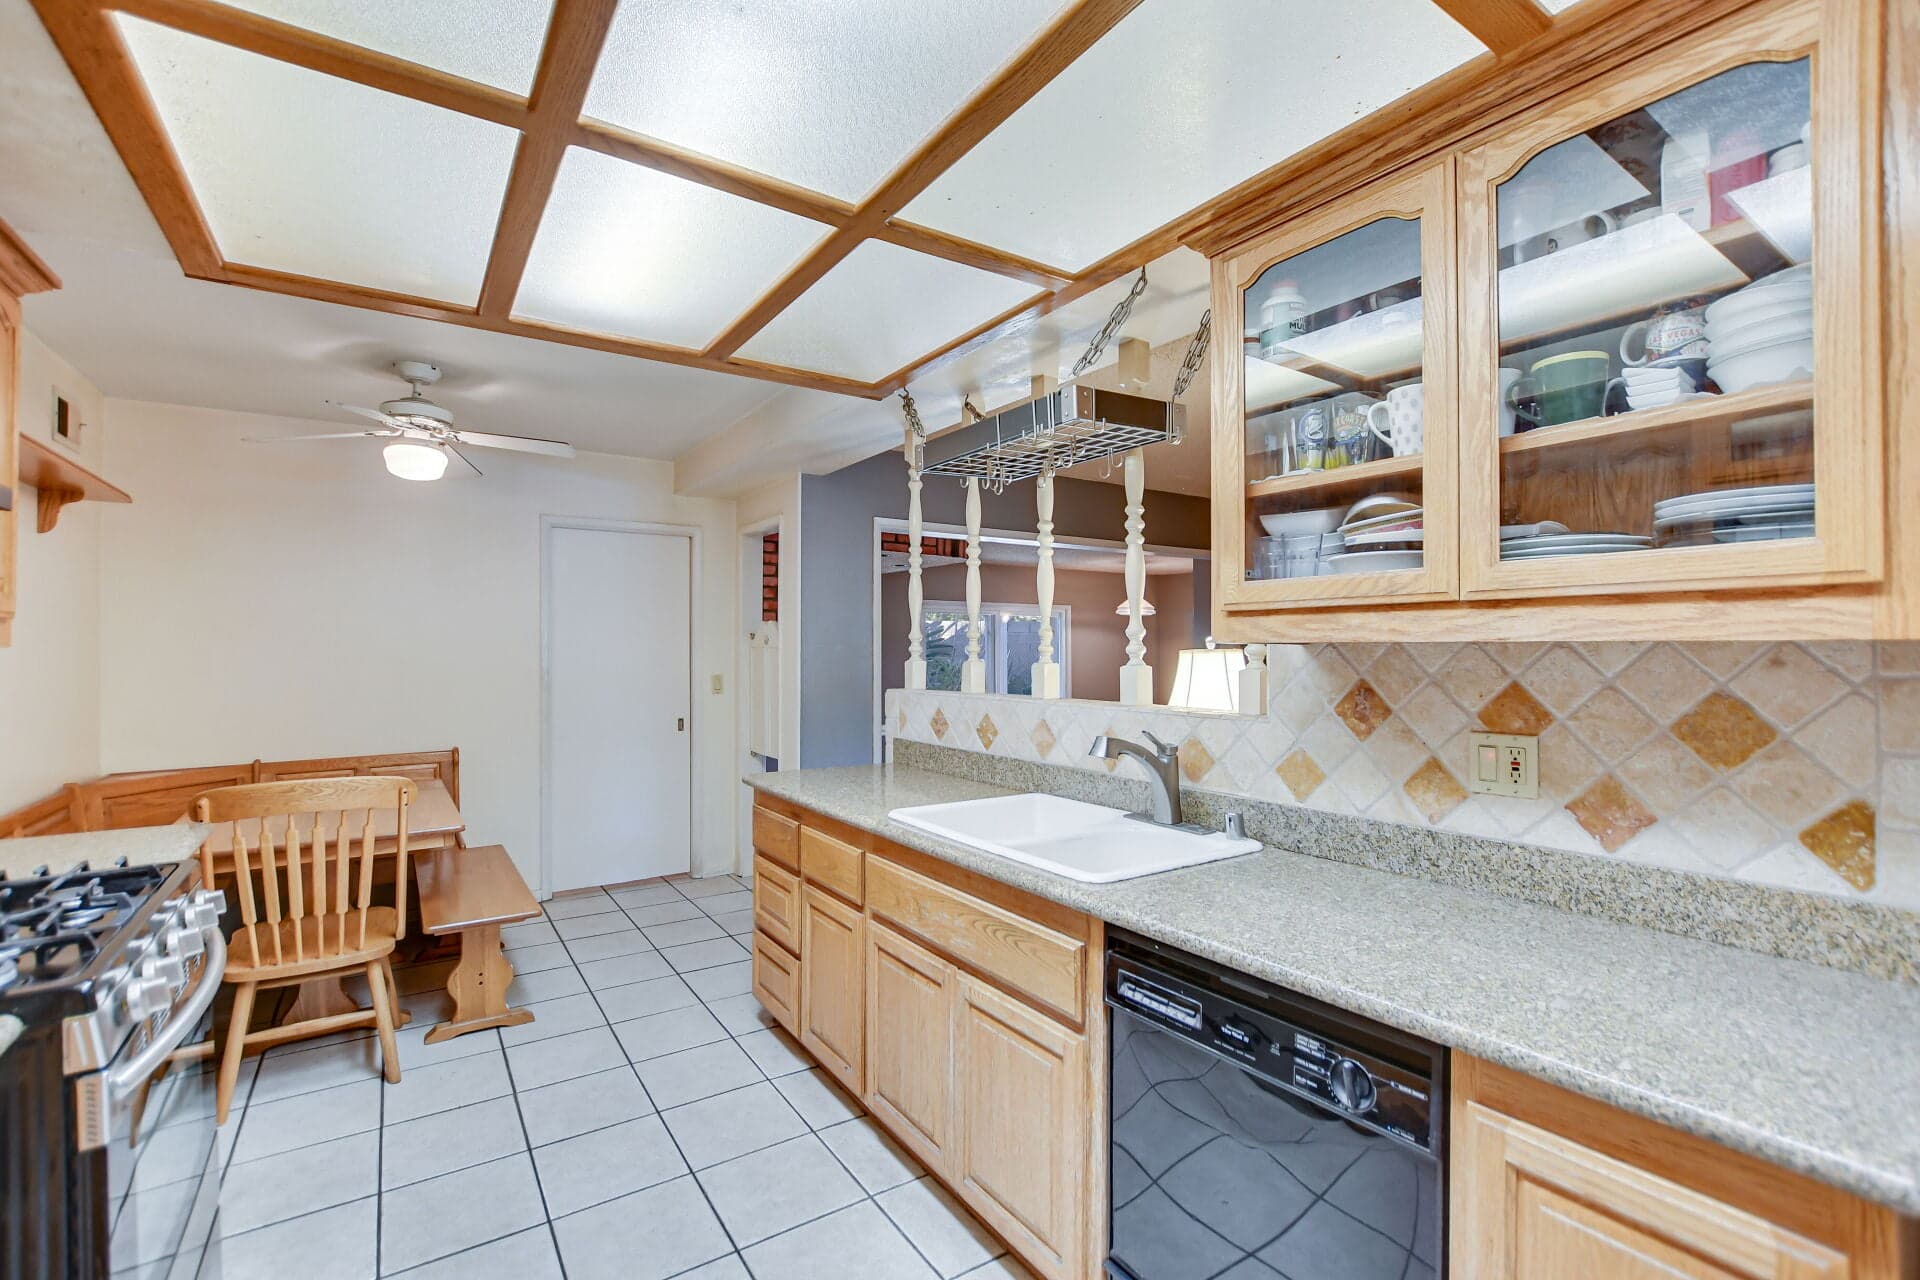
The first bedroom to change becomes an office or a study, because that is the need that arrives first and asks least of the room. The second becomes storage, quietly and without a decision being made. The dining room, if it was formal, becomes something less formal. And the garage picks up whatever the house has stopped being able to hold.
The interesting part is that almost none of this requires construction. It requires a door that closes, a wall for a desk, and somewhere for the displaced items to go. Which is exactly what older plans are short of, and it is why the same change goes smoothly in one house and painfully in another.
What makes a bedroom convert well
Not all bedrooms are equally convertible. Four features do most of the work.
- A DOOR that closes and a room that is not a passage to anywhere else.
- An unbroken WALL long enough for a desk or shelving, which older plans with multiple doorways often lack.
- LIGHT from a direction that does not put the afternoon sun on a screen.
- Enough OUTLETS, or at least a wall where adding them is not a project.
A room with three doorways and two windows is a lovely bedroom and a poor study. Check this before you assume flexibility, because it is the difference between a house that adapts and one that resists. The full version of that assessment is in the desk-placement guide.
The room that becomes storage
This is the one that happens without anybody choosing it, and it is worth naming because it is reversible only with effort.
In a house with few closets, an unused bedroom is the largest available container, and it fills. The cost is not the room; the cost is that the household loses the ability to host, to take in a visitor, or to give somebody a place to work, and it loses it invisibly.
The households that avoid this do one specific thing: they give the storage a REAL home somewhere else first, whether that is built-in shelving, a piece of the service porch, or a decision about the garage. That is the same underlying shortage covered in the storage guide, and it is the reason overnight capacity quietly disappears, which the guest-room guide takes up in detail.
Stairs change the calculation
In a two-storey house the room that changes job first is usually the one on the ground floor, and over enough years the whole household's center of gravity moves downstairs.
That is a real pattern and it is worth thinking about at purchase rather than later. A house whose ground floor can hold a full day of living, including a place to sleep and a bathroom, keeps its options open. A house whose ground floor is kitchen, living room, and nothing else does not. This is the practical core of the one-storey-or-two guide, and it applies long before anyone considers it a mobility question.
Formal rooms and what replaces them
A formal dining room in an older Claremont house is a room with a specific purpose that many households now use a few times a year.
What replaces it varies and all of the versions are legitimate: a library, a music room, a large shared work table, a second sitting room. The one that works best is usually whatever the household already wishes it had somewhere else in the plan.
One thing to keep in mind before repurposing it entirely. In these plans the dining room is often the CIRCULATION between the kitchen and the front of the house, so whatever it becomes still has to be walked through. A room that fills with a permanent installation and blocks that route makes the whole plan work worse, which is the same doorway problem covered in the older-kitchen guide.
The garage, last stop
Everything the house cannot hold ends up in the garage, and then the garage stops holding cars. That is a legitimate choice as long as it is a choice.
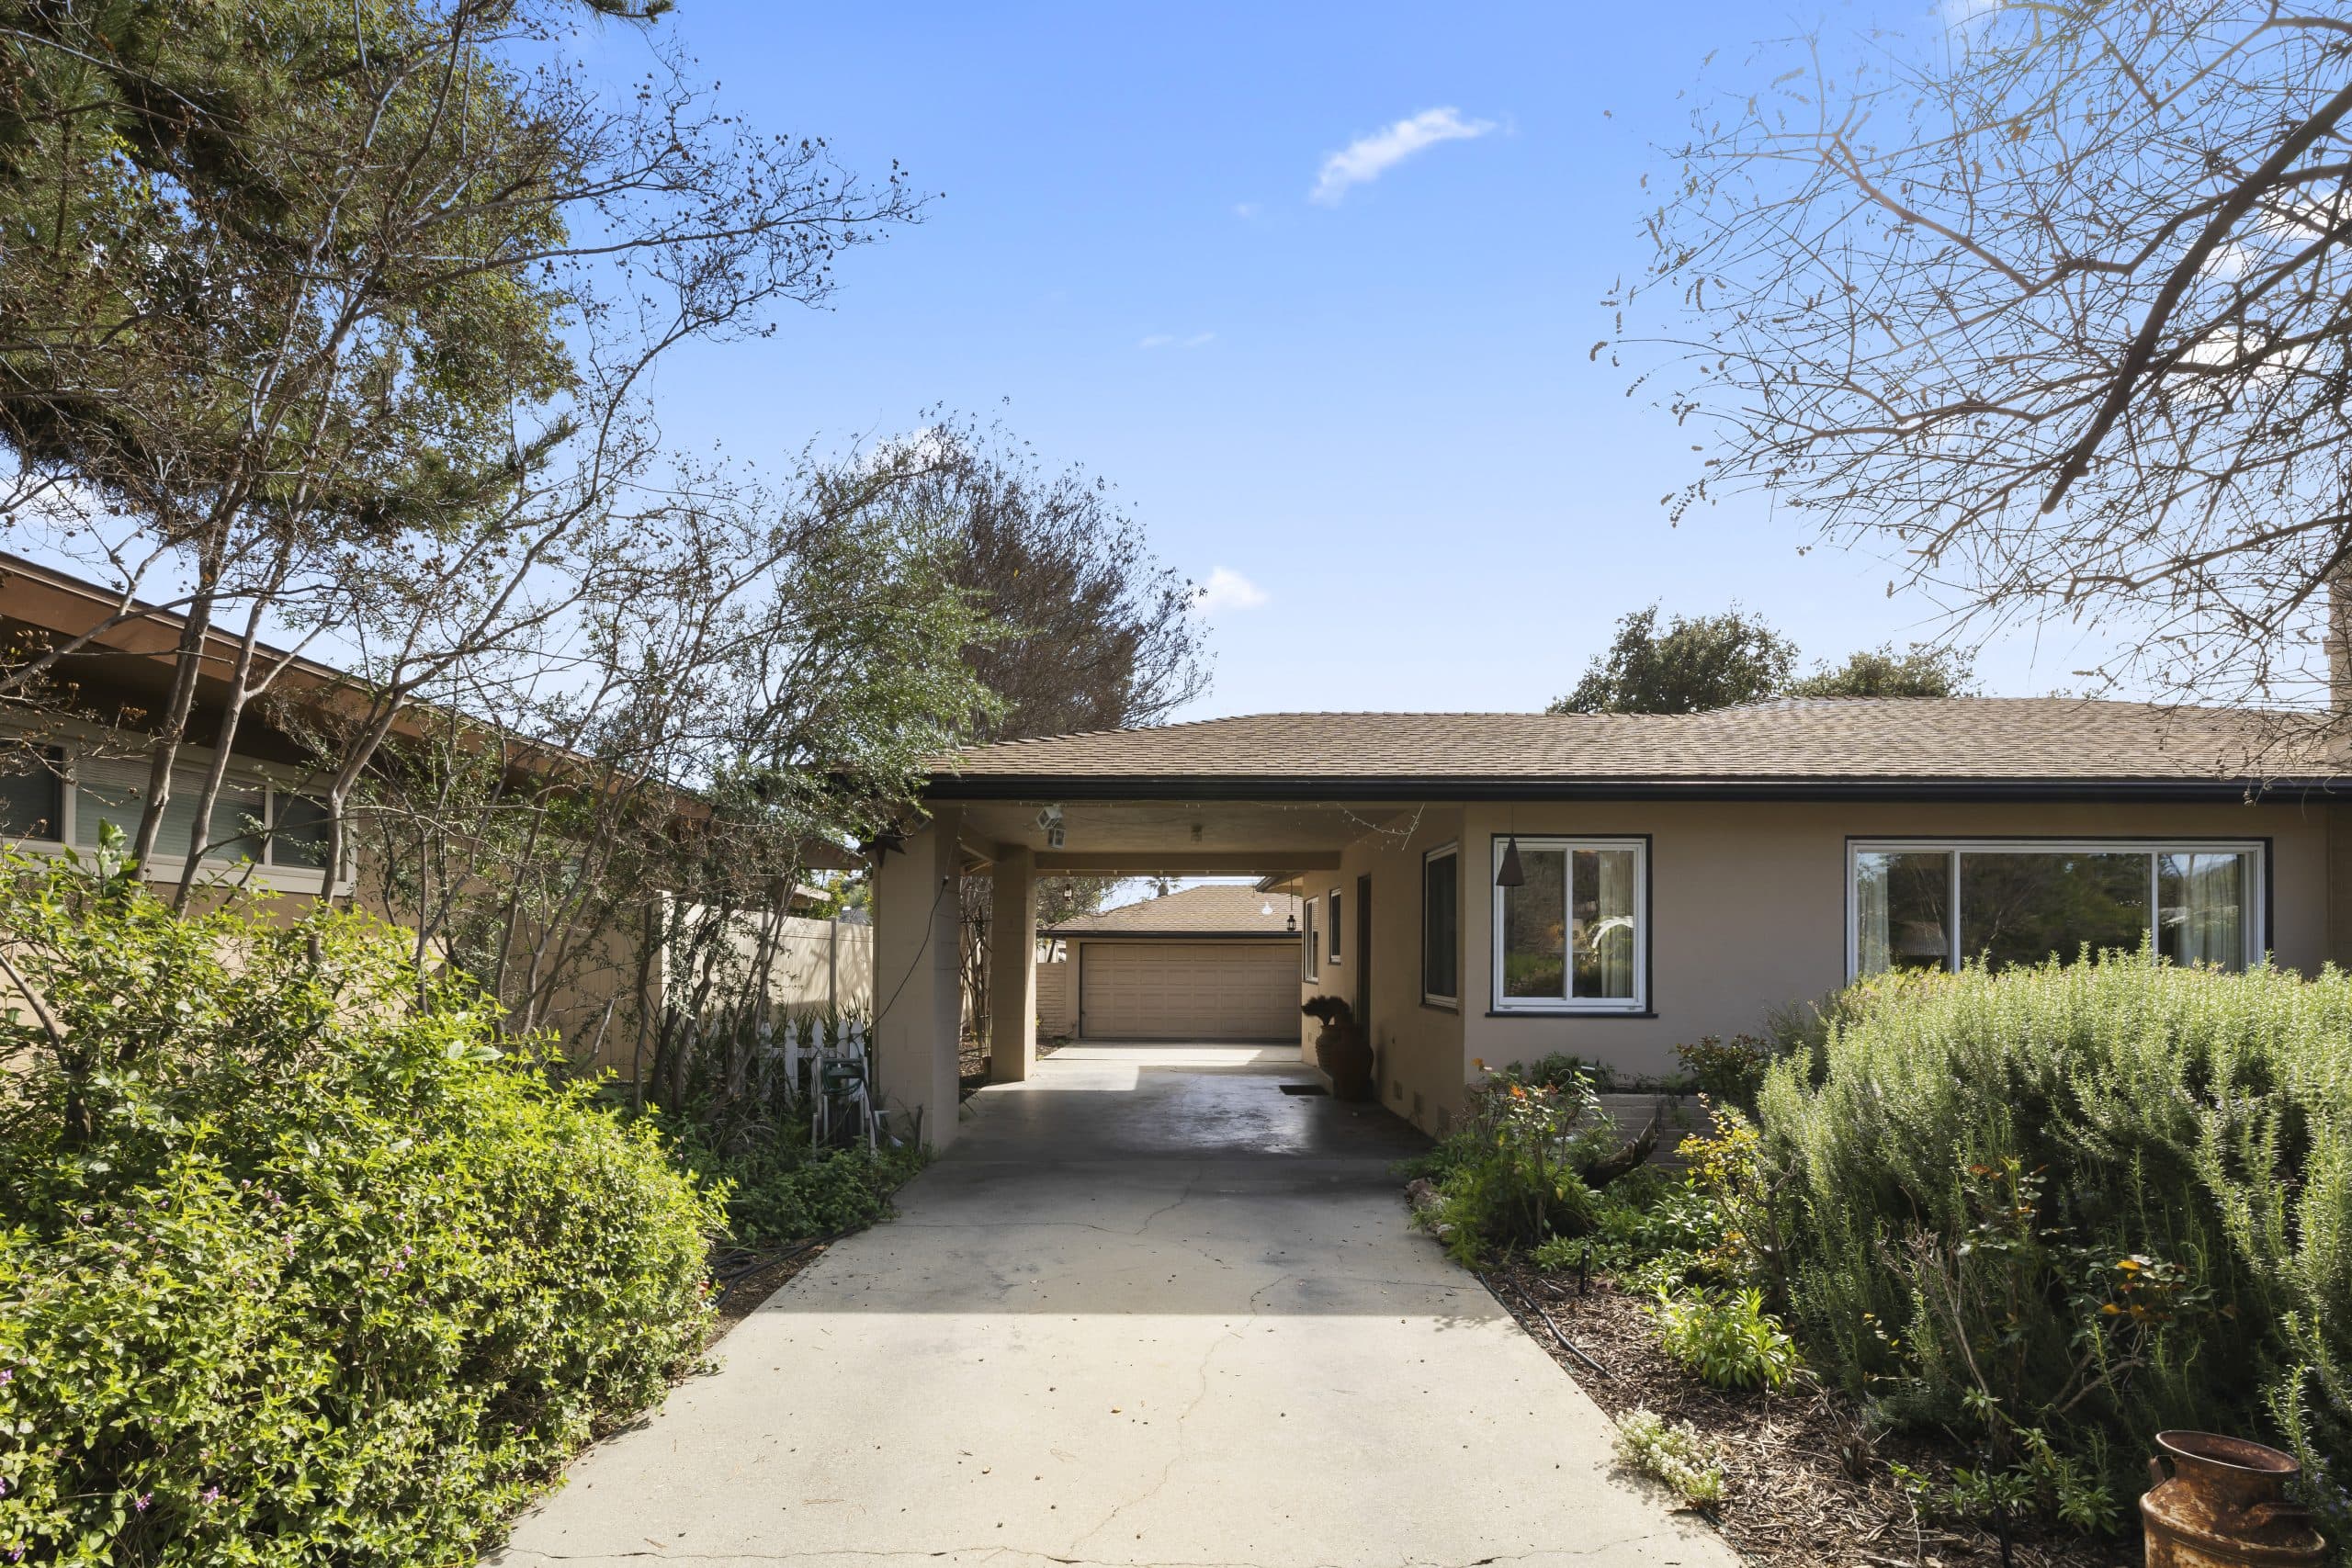
Before converting a rear structure to a workshop, an office, or anything habitable, confirm with the City of Claremont what the building is permitted for and what standards apply. And price the parking honestly against the driveway and the curb, which is the arithmetic in the parking-capacity guide.
Buying a house that has already changed
If you are looking at a house where this has already happened, read the evidence rather than the staging.
- A bedroom with a wall of shelving and no closet rod tells you what it has been for a decade.
- A garage with a finished floor and a subpanel is a workshop, whatever the listing calls it.
- A dining room with no table has been circulation for years.
- Ask what changed and when, and ask whether anything required a permit.
None of that is a problem. It is information, and it usually tells you more about how the house actually functions than the floor plan does.
Where to go next
The full cluster sits under the lifestyle guide. For the specific question of which room in a candidate house will change job first, that is a walkthrough with a tape and an honest conversation about the next ten years. Anthony Grynchal has been licensed in California since November 2009.
Frequently asked questions
Which room usually changes purpose first?
A bedroom becoming an office or study, because it is the need that arrives first and asks least of the room. After that a second bedroom tends to become storage without anyone deciding, and the garage absorbs whatever the house can no longer hold.
What makes a bedroom convert well into a study?
A door that closes on a room that is not a passage, an unbroken wall long enough for a desk or shelving, light from a direction that does not put afternoon sun on a screen, and enough outlets. A room with three doorways and two windows is a fine bedroom and a poor study.
Why does losing a room to storage matter?
Because the household quietly loses the ability to host, to take an overnight visitor, or to give someone a workspace, and it happens without a decision. The fix is to give storage a real home first, through built-in shelving, part of a service porch, or an explicit decision about the garage.
What should I look for in a house that has already been rearranged?
Read the evidence. Shelving where a closet rod should be, a finished garage floor with a subpanel, a dining room with no table. Then ask what changed, when, and whether anything required a permit, confirming permit questions with the City of Claremont.

Written by
Anthony Grynchal
Anthony Grynchal is a California real estate professional with eXp Realty, licensed since November 2009 (California DRE# 01873626), and the Designated Local Expert™ for Claremont — where he has lived for more than 33 years.
More about AnthonyPublished · Updated