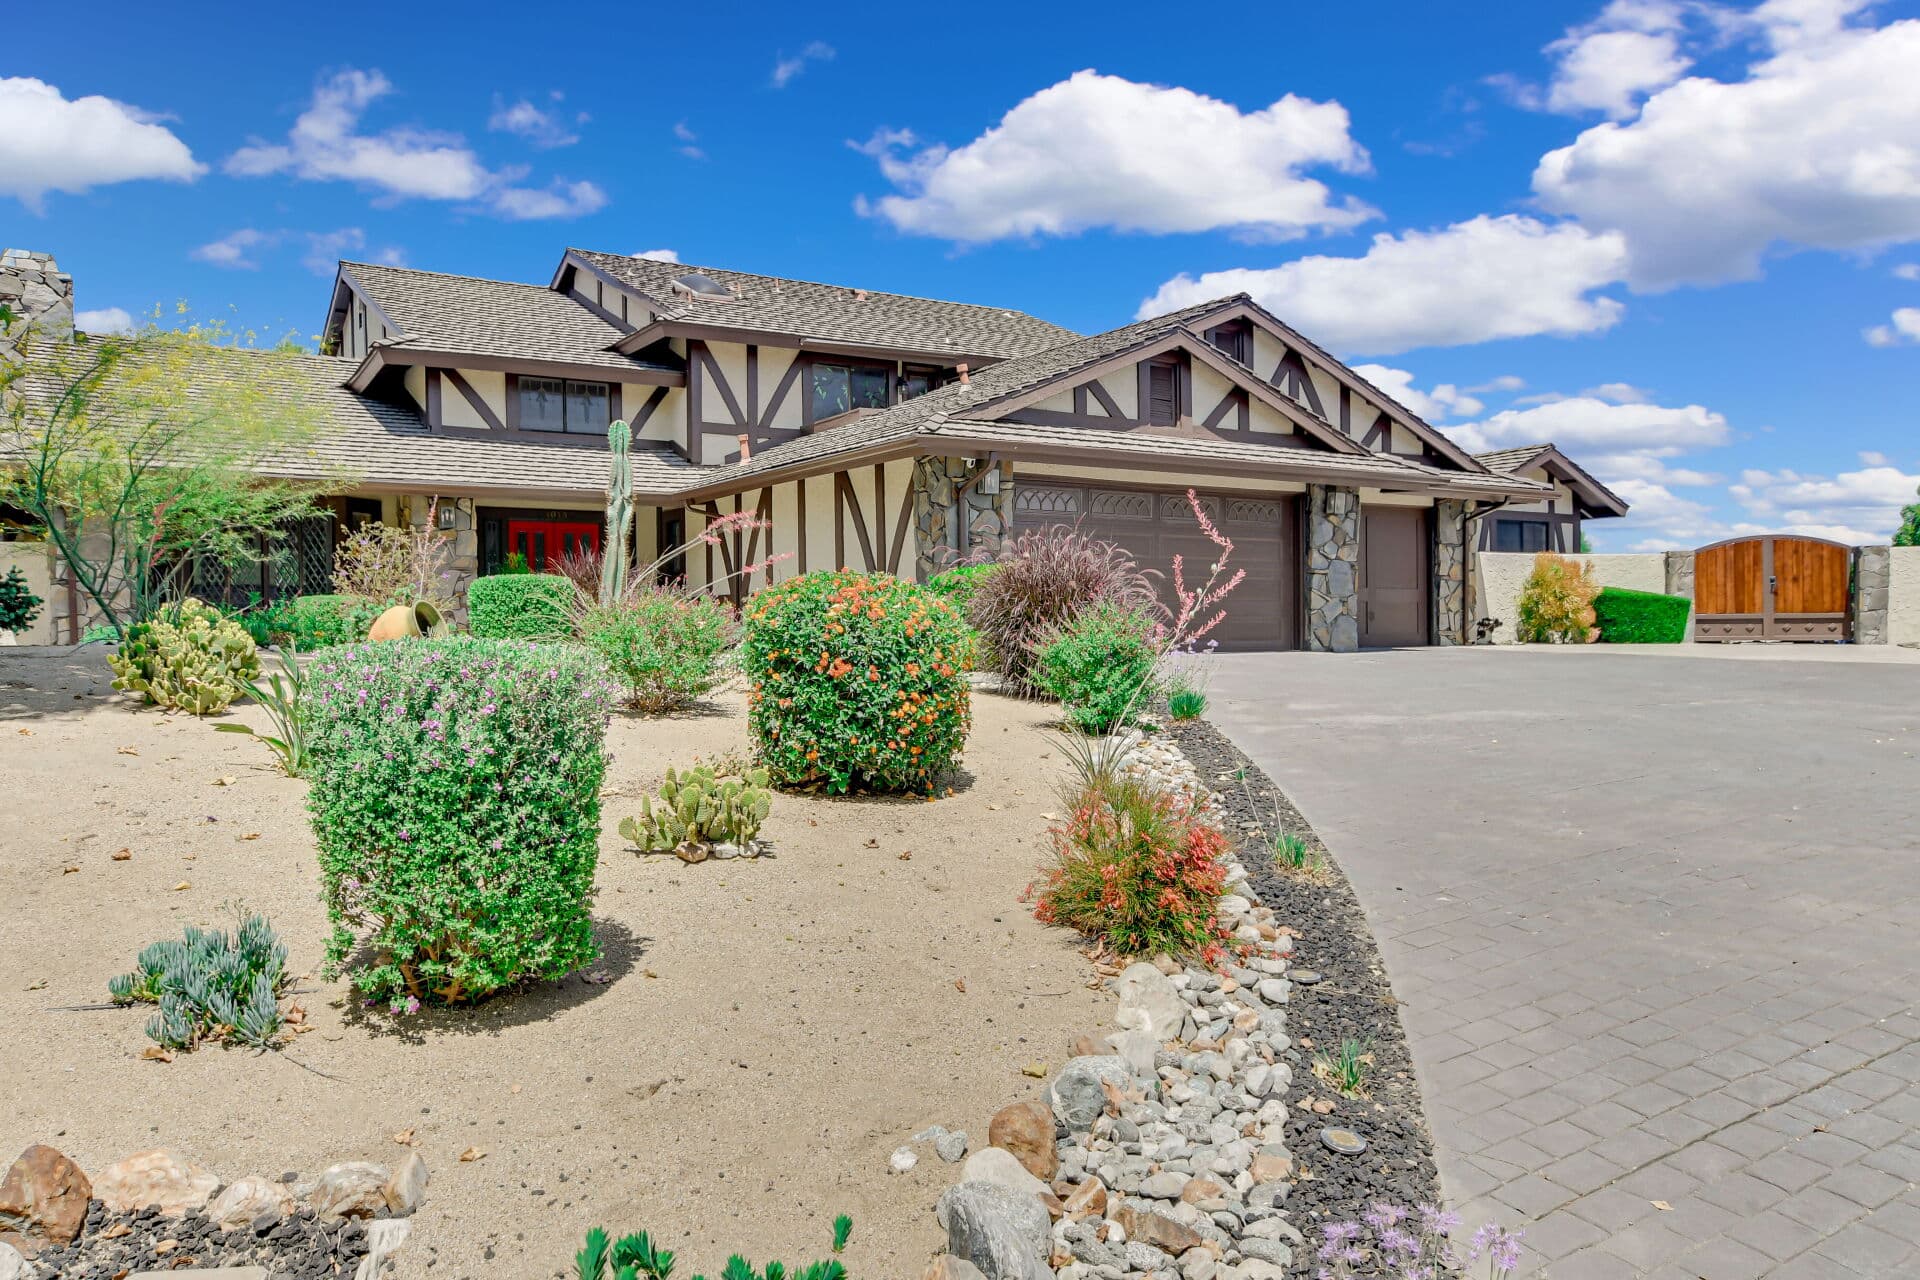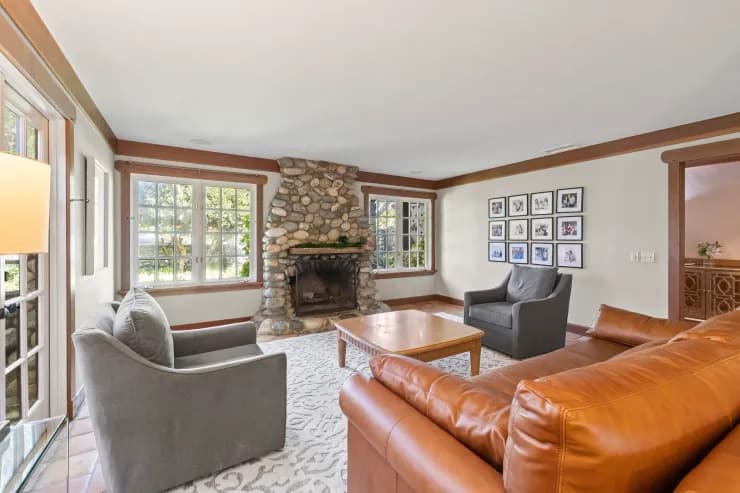
Architecture in Claremont, CA
A field guide to Claremont's era-layered architecture — craftsman porches, mid-century tracts, the campuses — and why design literacy pays off here.
Start with the guide
The Architecture of Claremont: Reading the Town's Fabric
7 min read
- 01A town you can read like tree rings
- 02The early layers: survivors and craftsmen
- 03The mid-century chapter
- 04The campuses: an anthology in the middle of town
- 05How to read a streetscape
- 06Why design prices in
More on architecture
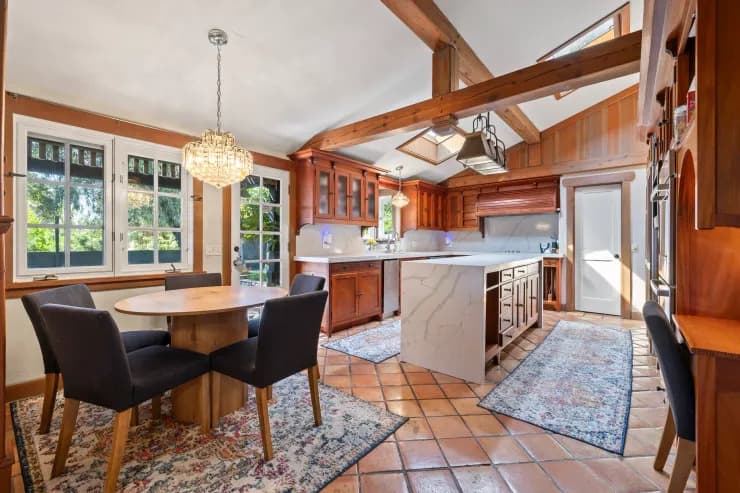
How a Claremont House Brings You Inside
Continue reading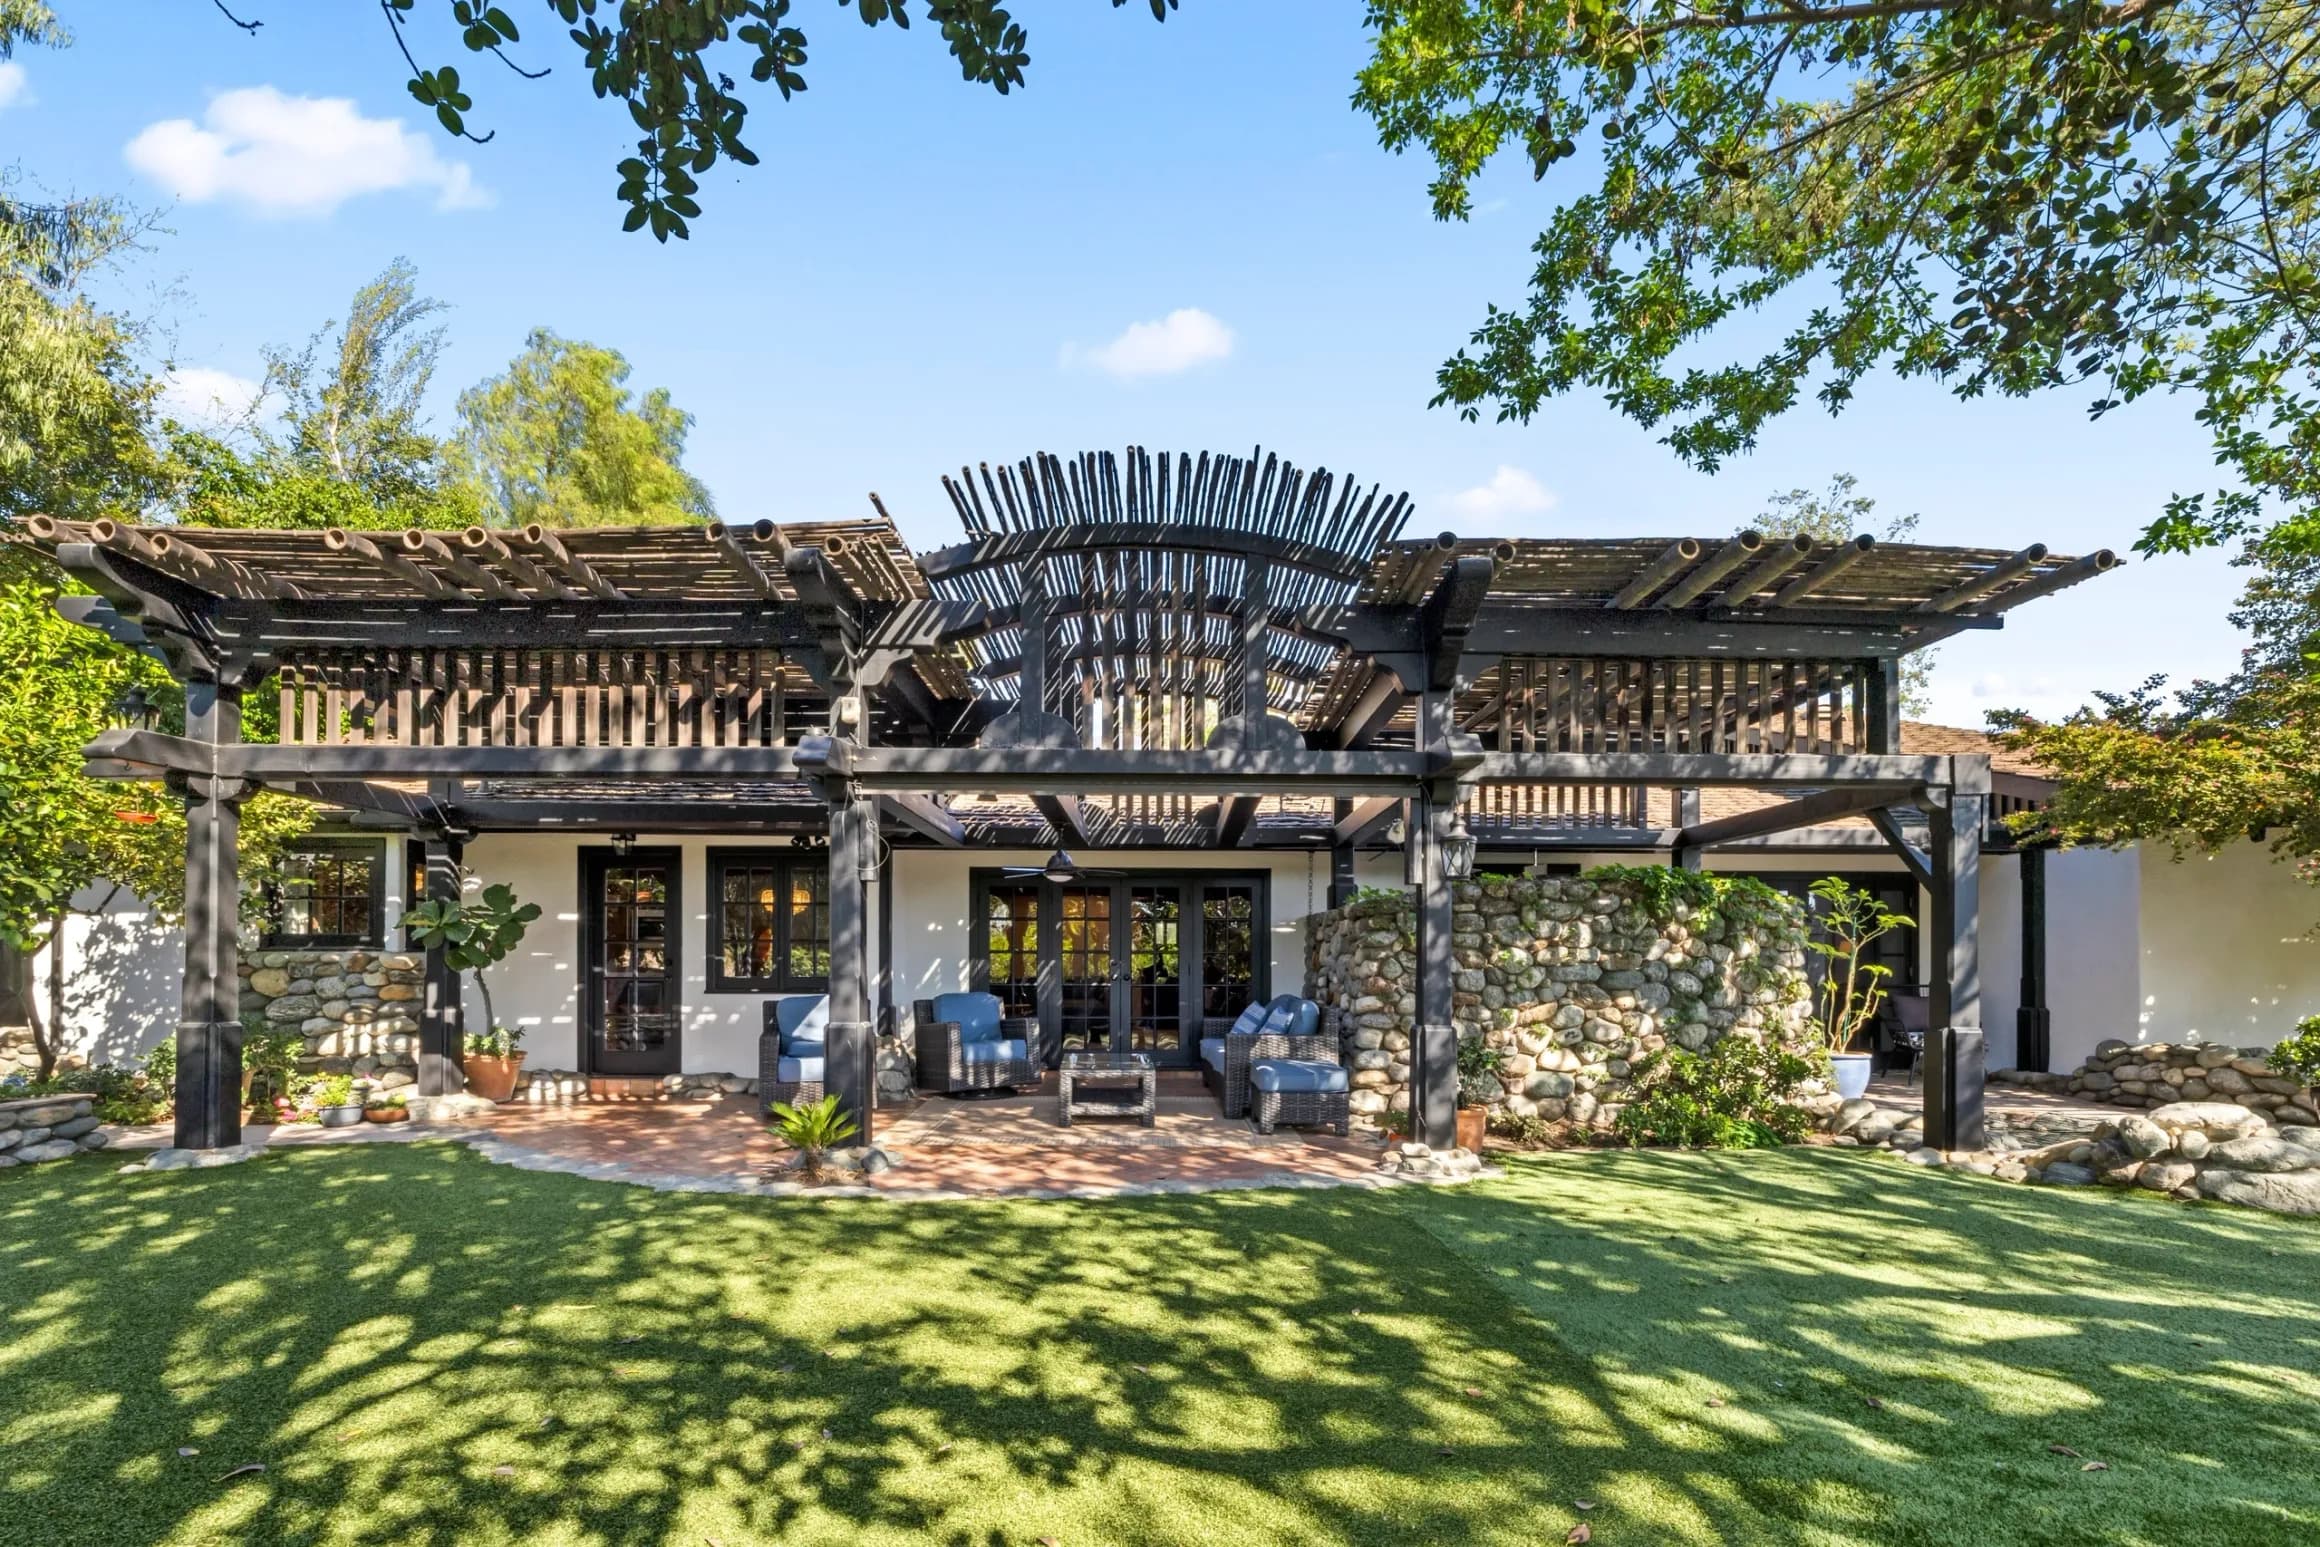
Reading a Floor Plan Before You Walk a Claremont Home
Continue reading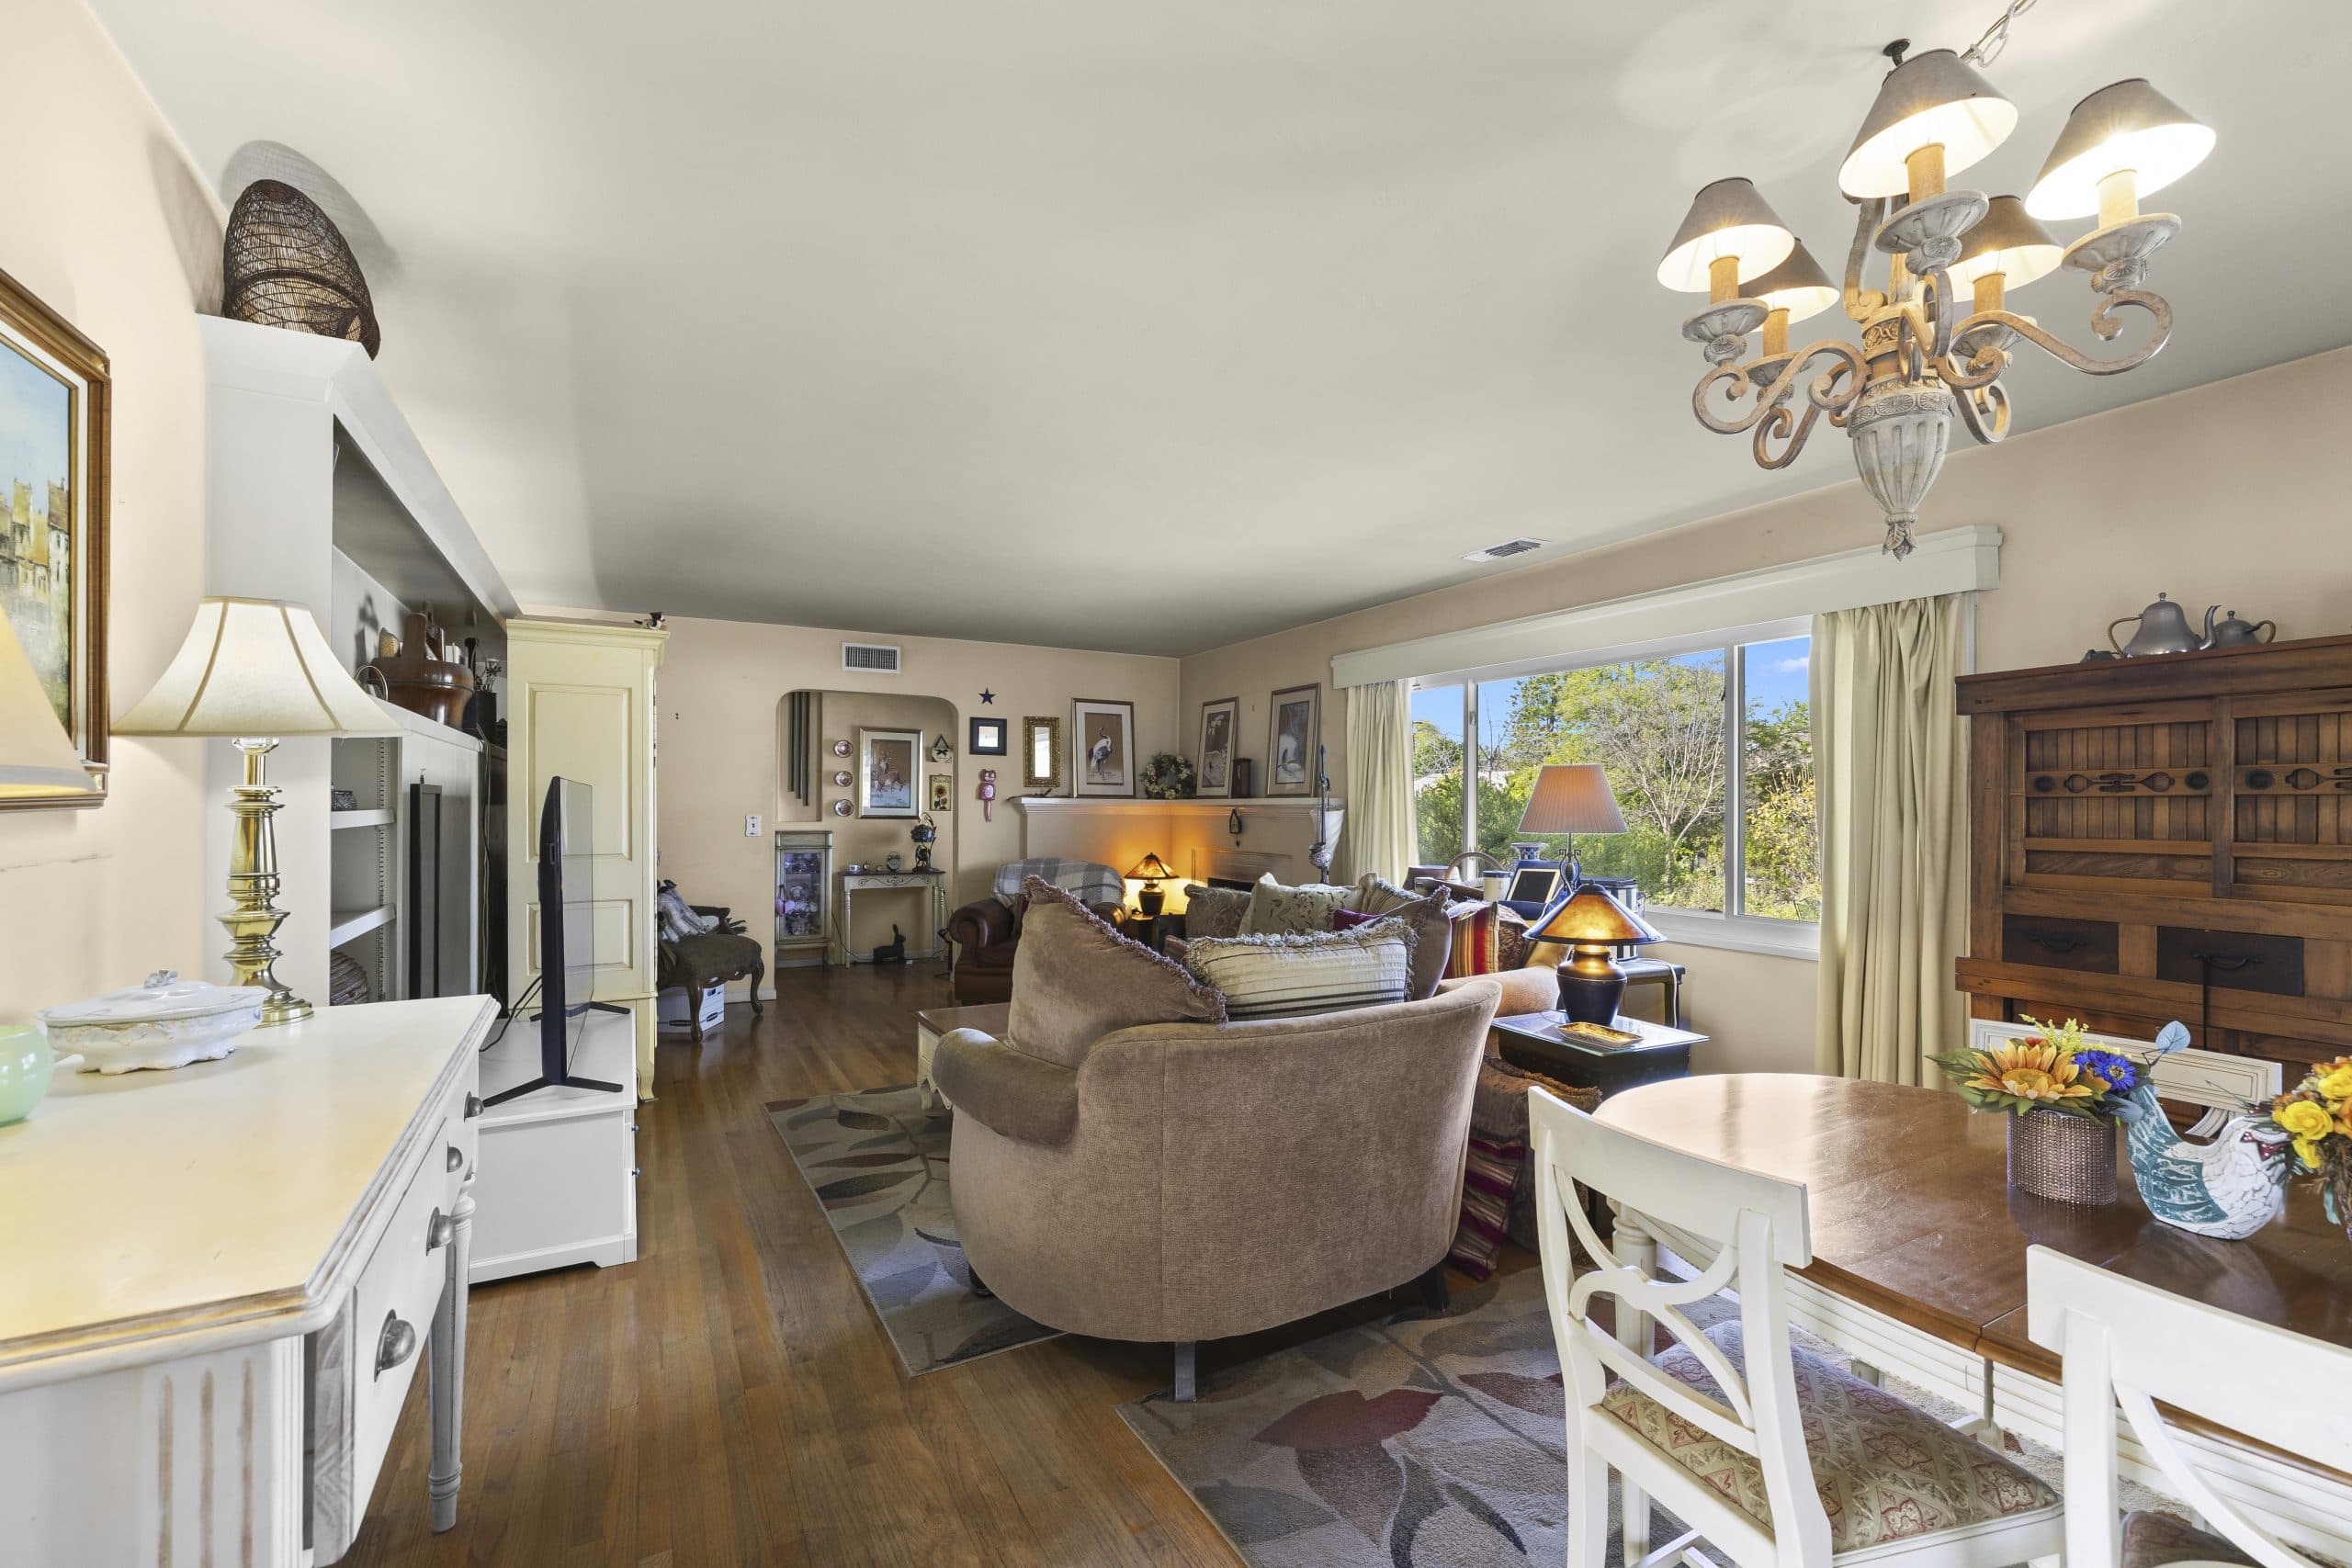
Storybook and Revival Styles Scattered Through Claremont
Continue reading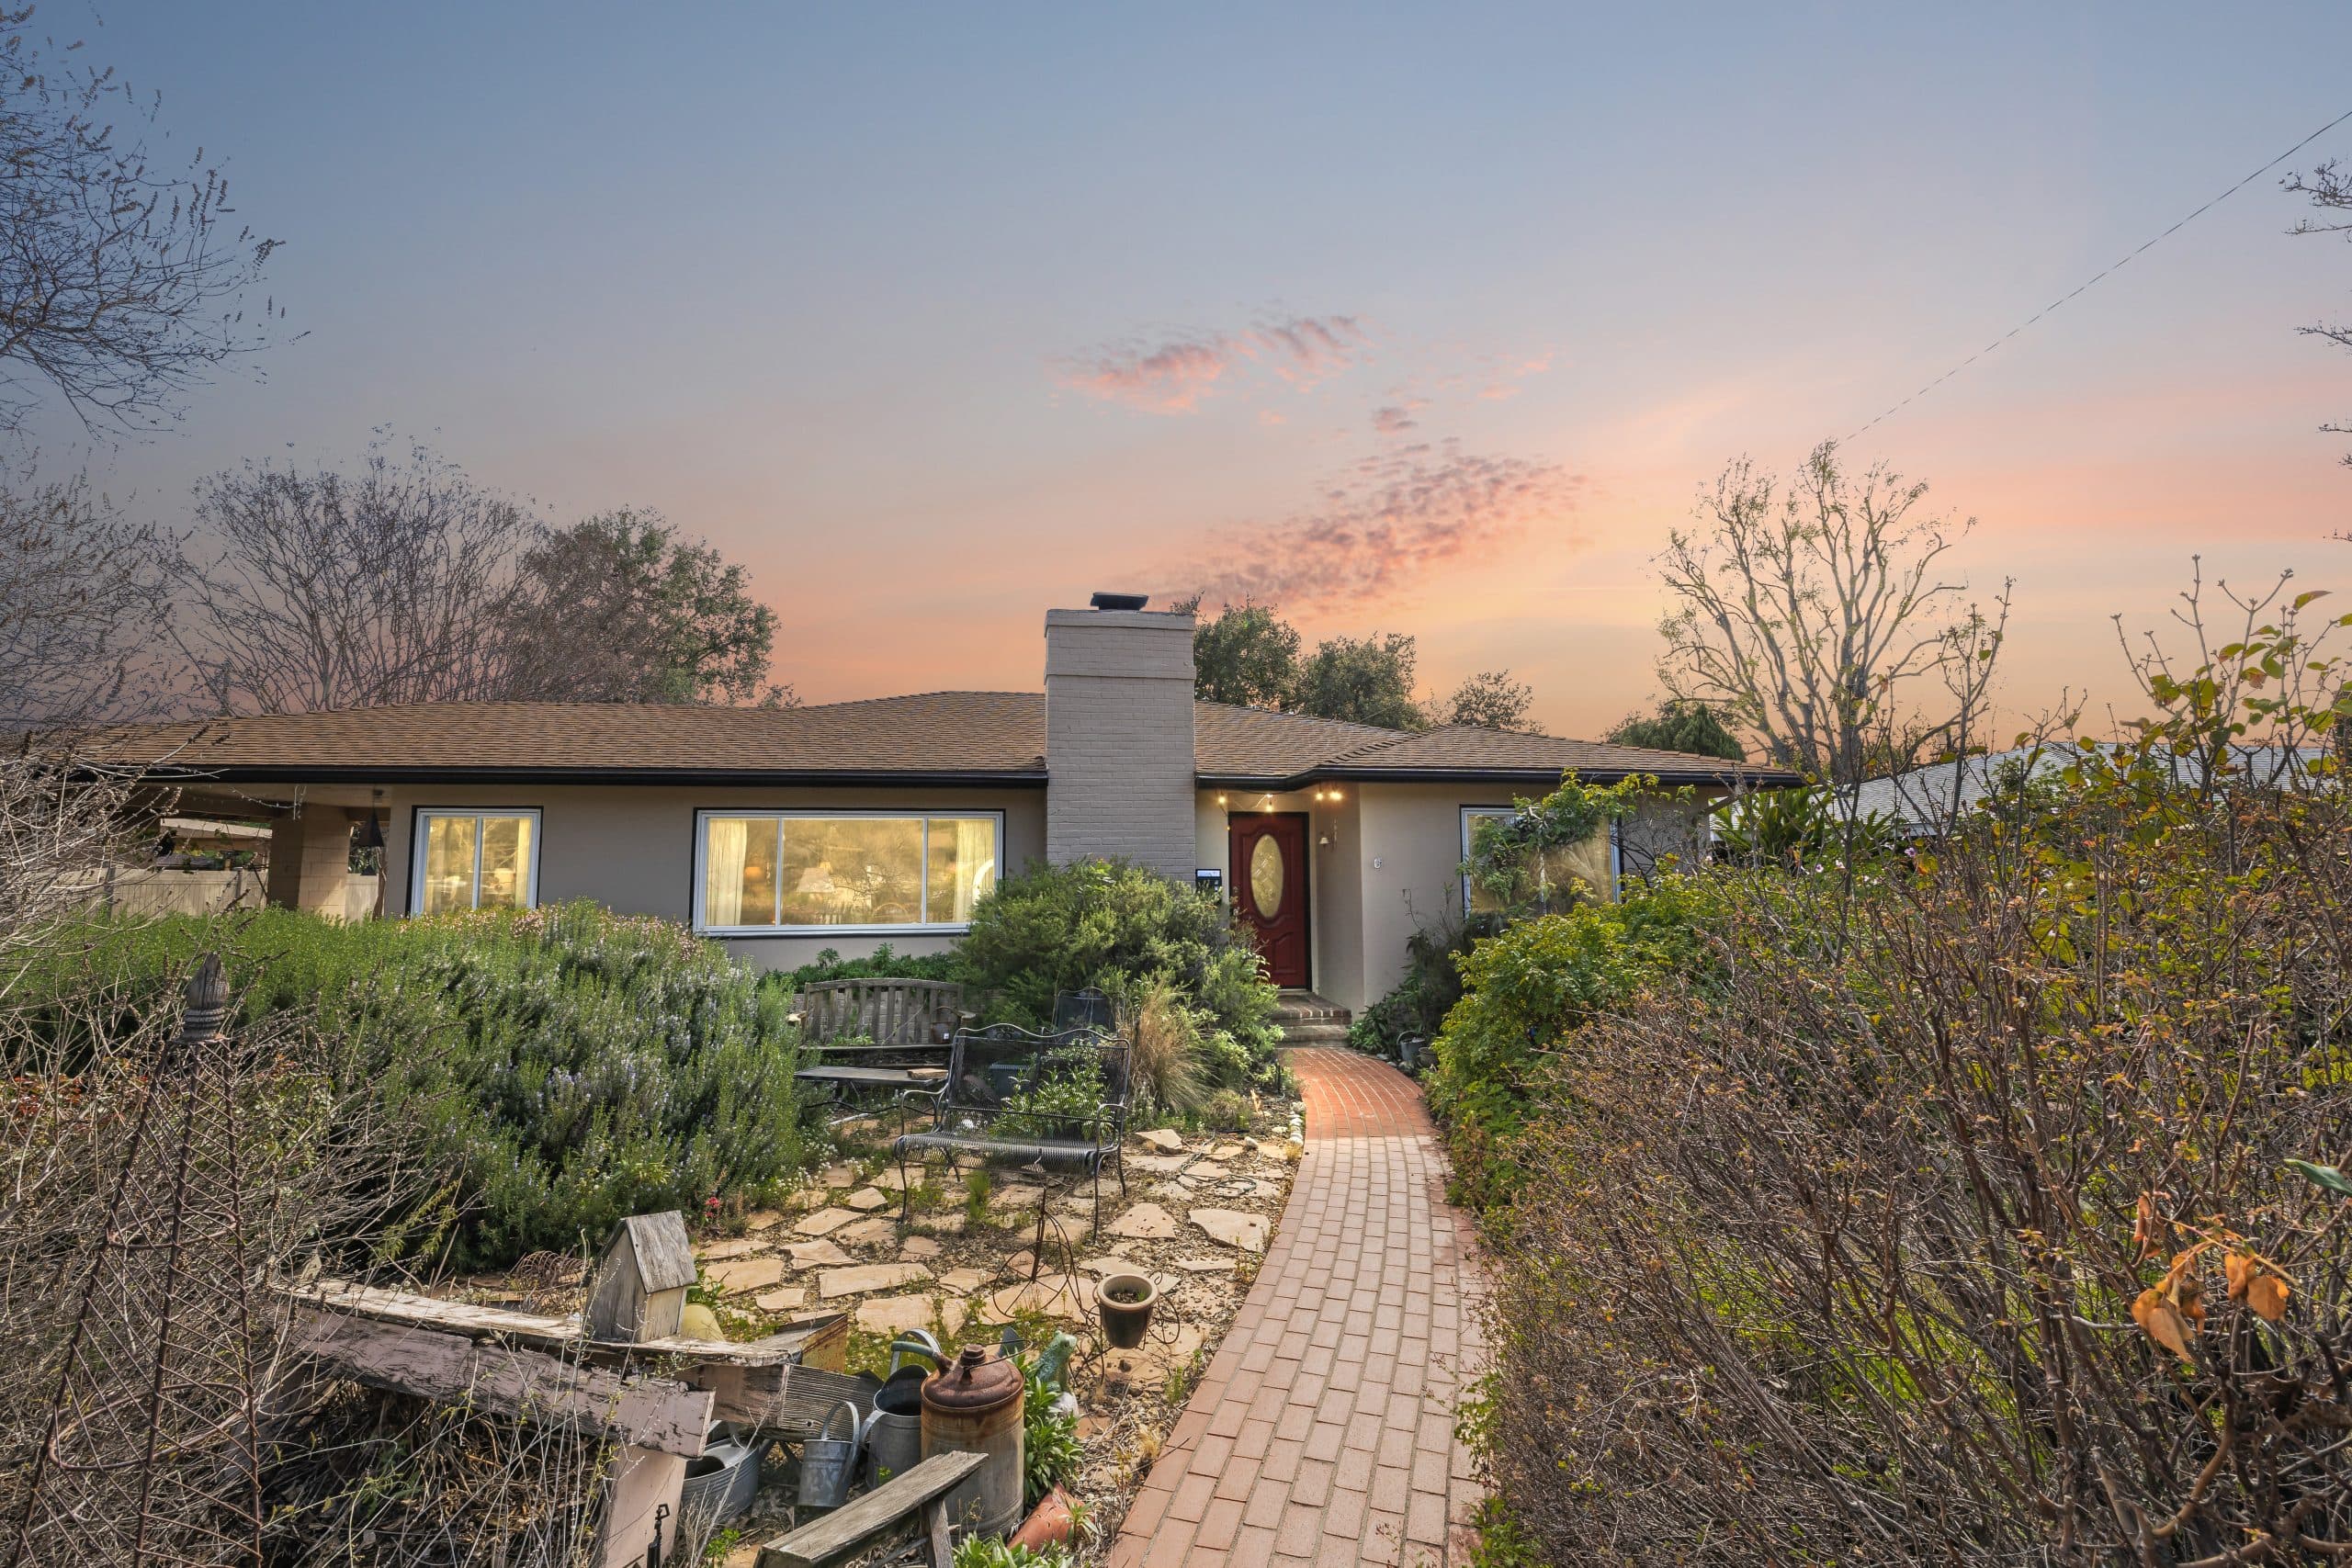
Minimal Traditional and Wartime Homes in Claremont
Continue reading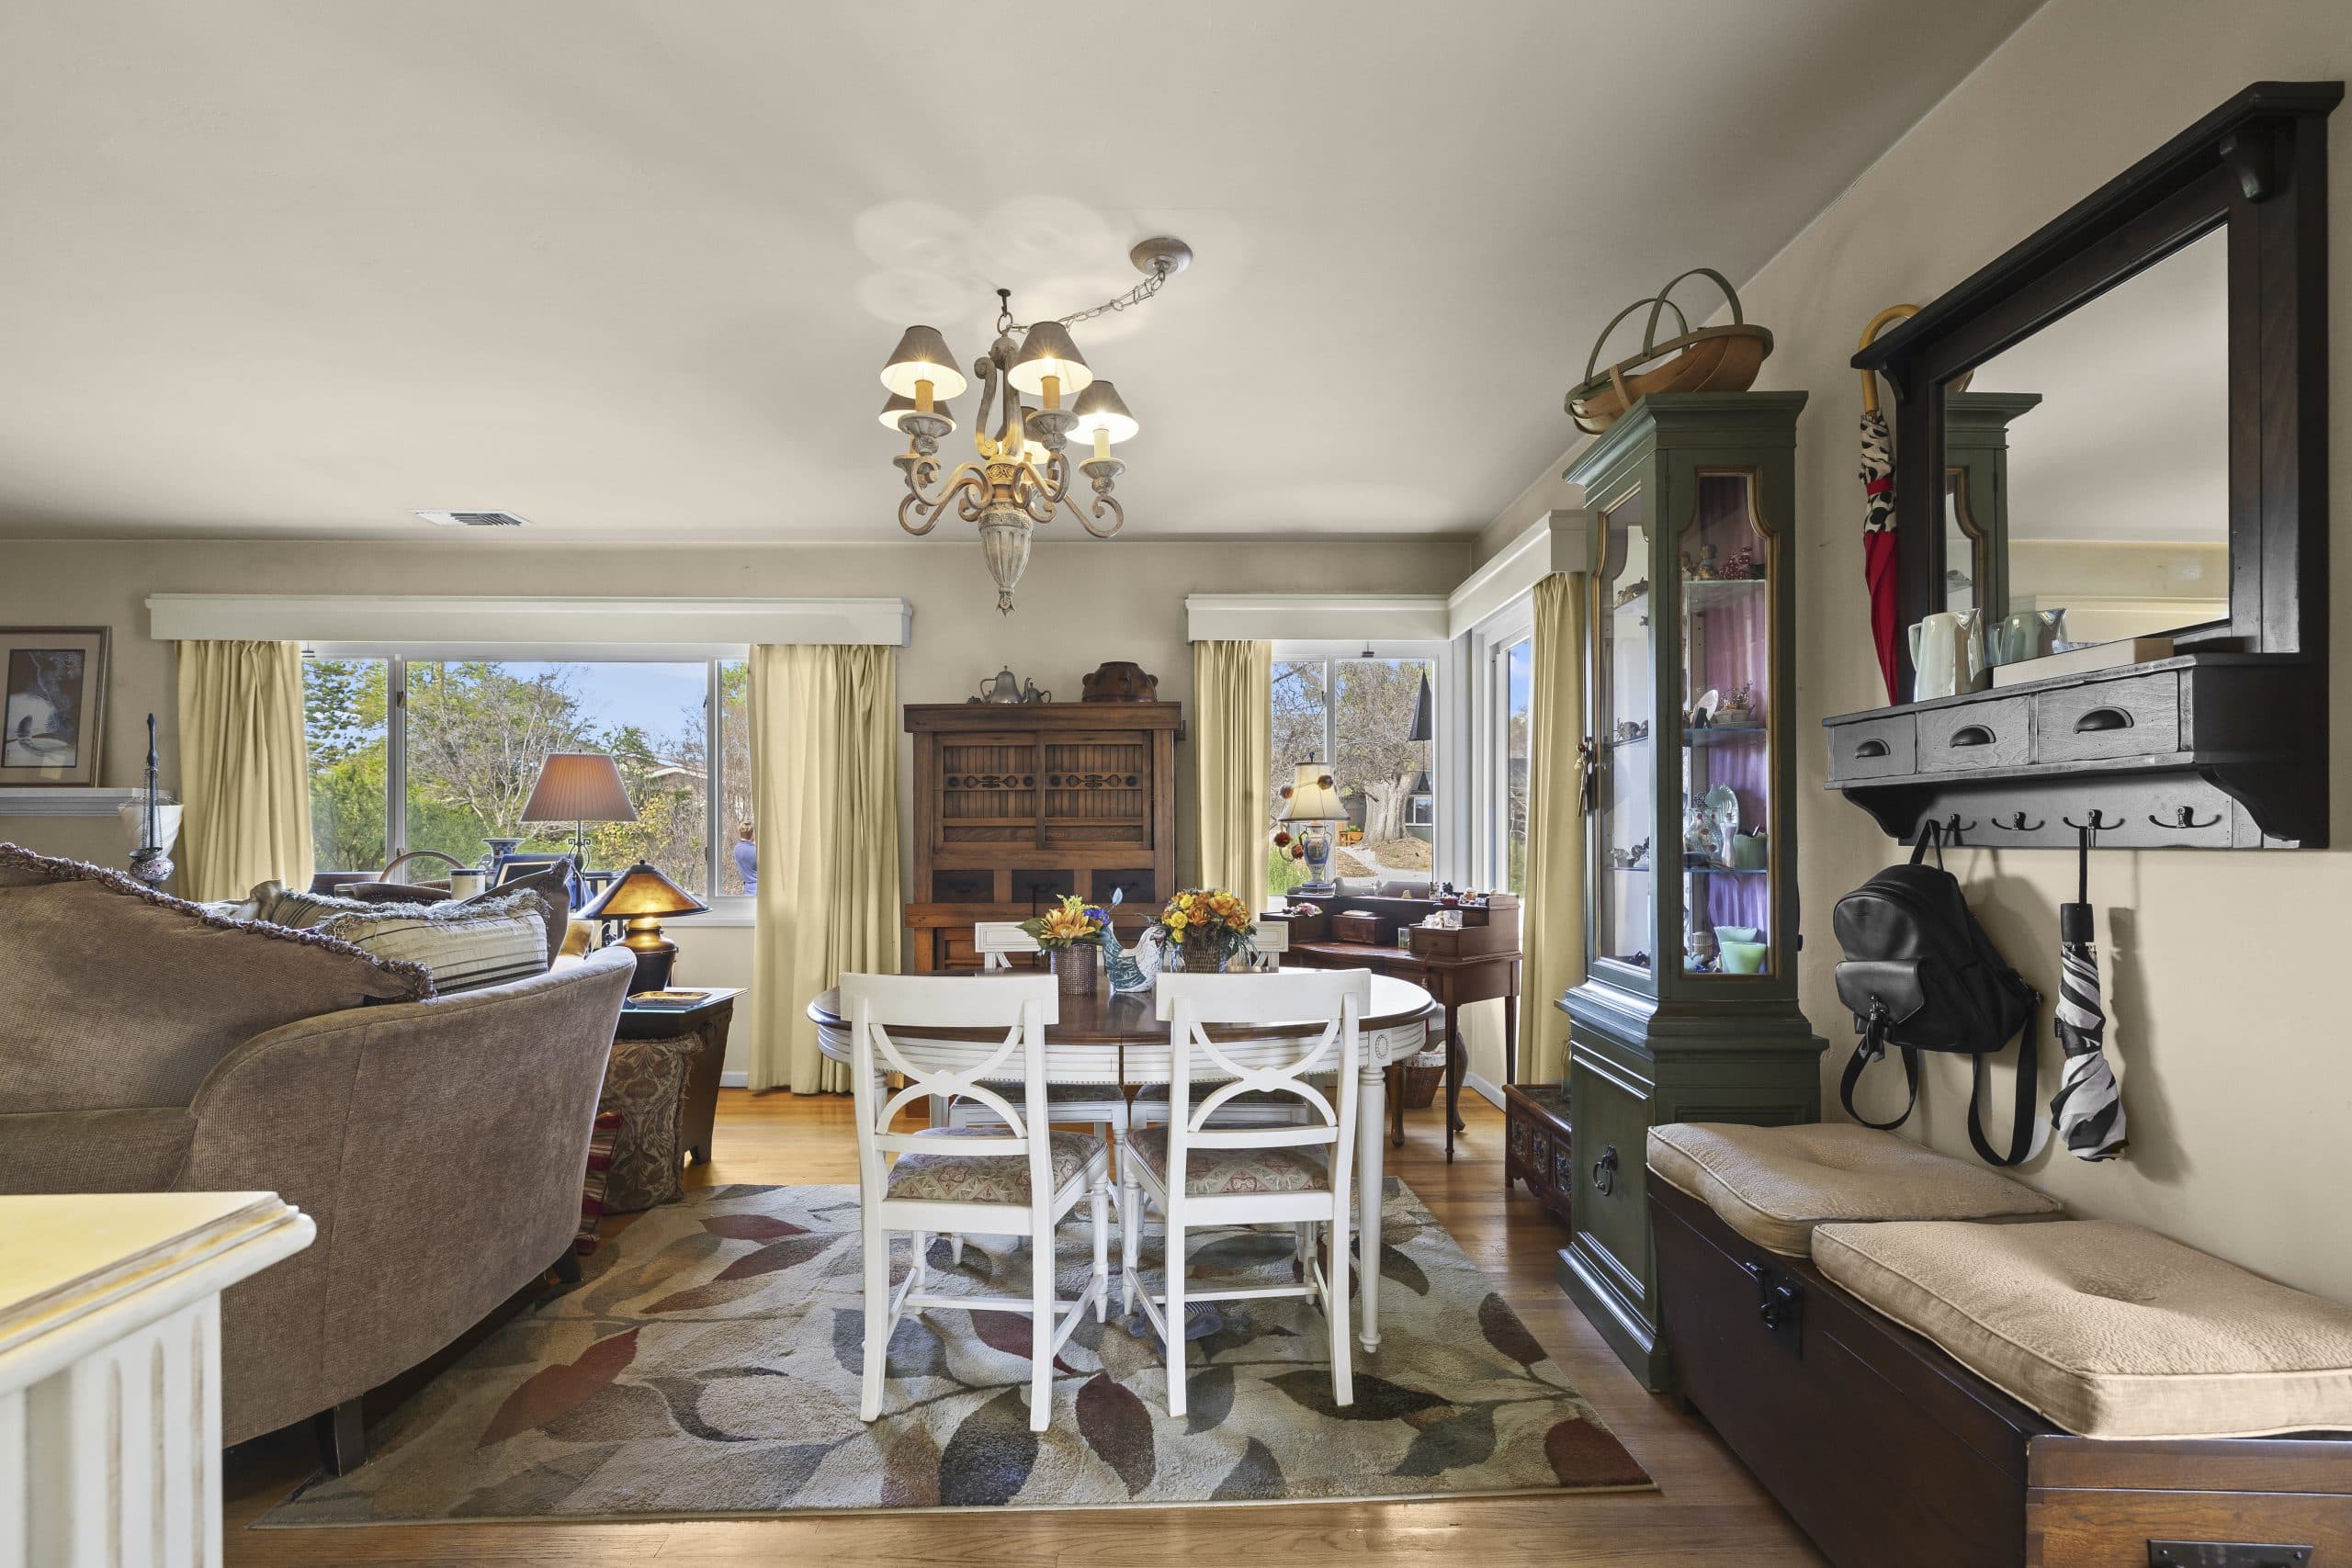
Adobe, Stone, and Craft: Claremont's Material Palette
Continue reading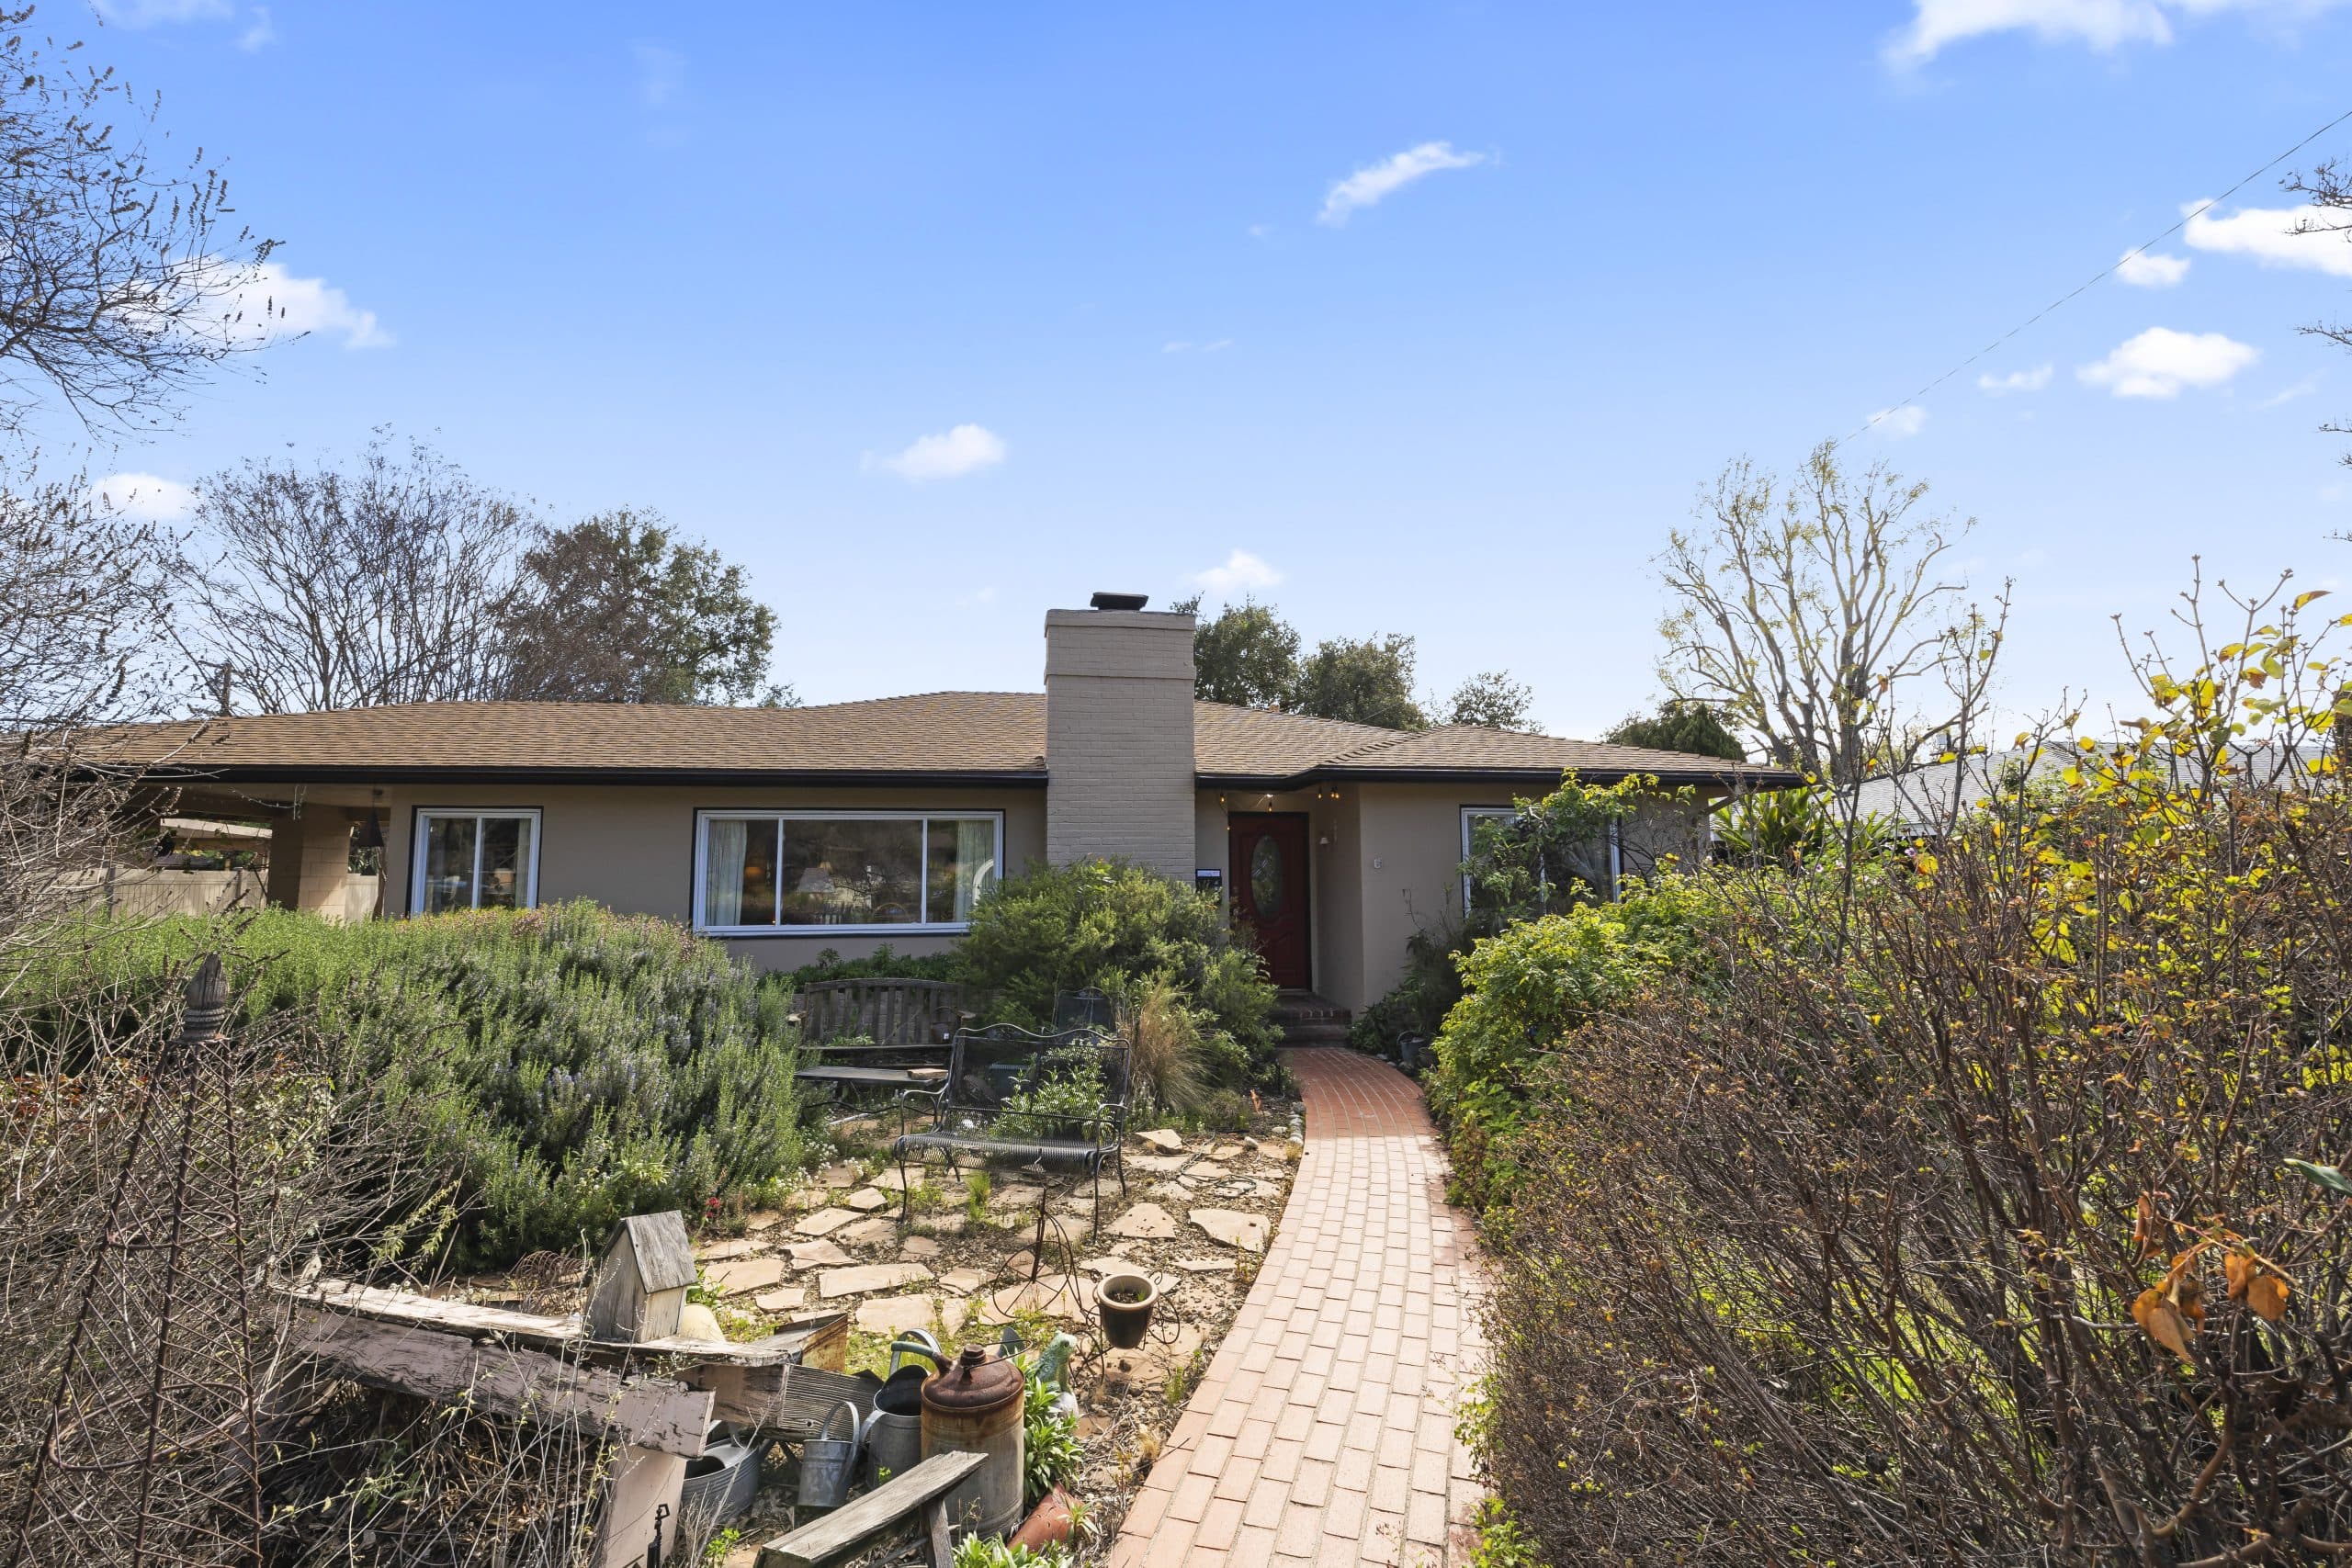
Windows and Light in Claremont Home Design
Continue reading
Garages, Then and Now: Claremont's Evolving Car Space
Continue reading
Rooflines of Claremont: Reading Pitch, Eave, and Era
Continue reading
The Claremont Bungalow Court: A Housing Form Worth Saving
Continue reading
Courtyards and Arcades: Mediterranean Details in Claremont
Continue reading