Architecture in Claremont, CA
A field guide to Claremont's era-layered architecture — craftsman porches, mid-century tracts, the campuses — and why design literacy pays off here.
Start with the guide
The Architecture of Claremont: Reading the Town's Fabric
7 min read
- 01A town you can read like tree rings
- 02The early layers: survivors and craftsmen
- 03The mid-century chapter
- 04The campuses: an anthology in the middle of town
- 05How to read a streetscape
- 06Why design prices in
More on architecture
Fences, Walls, and Hedges: Claremont Edge Design
Continue reading
Paint Colors That Suit Claremont's Architecture
Continue reading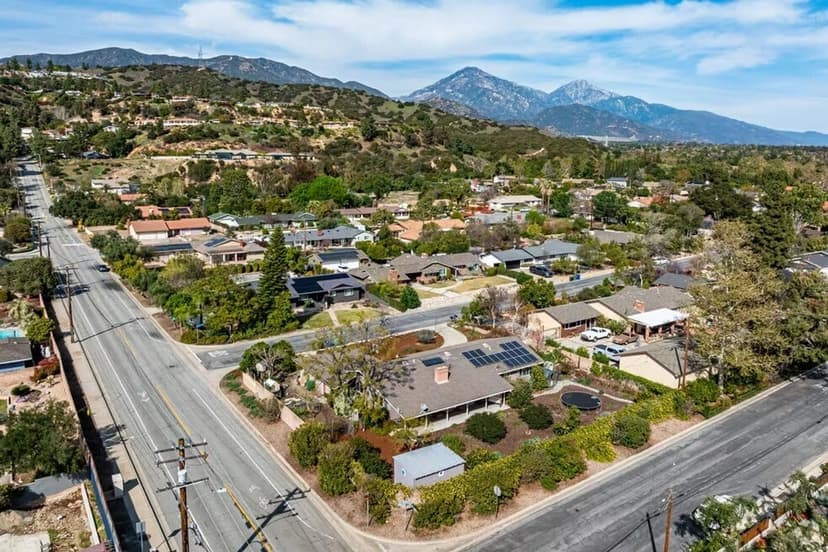
Additions That Respect the House You Already Own
Continue reading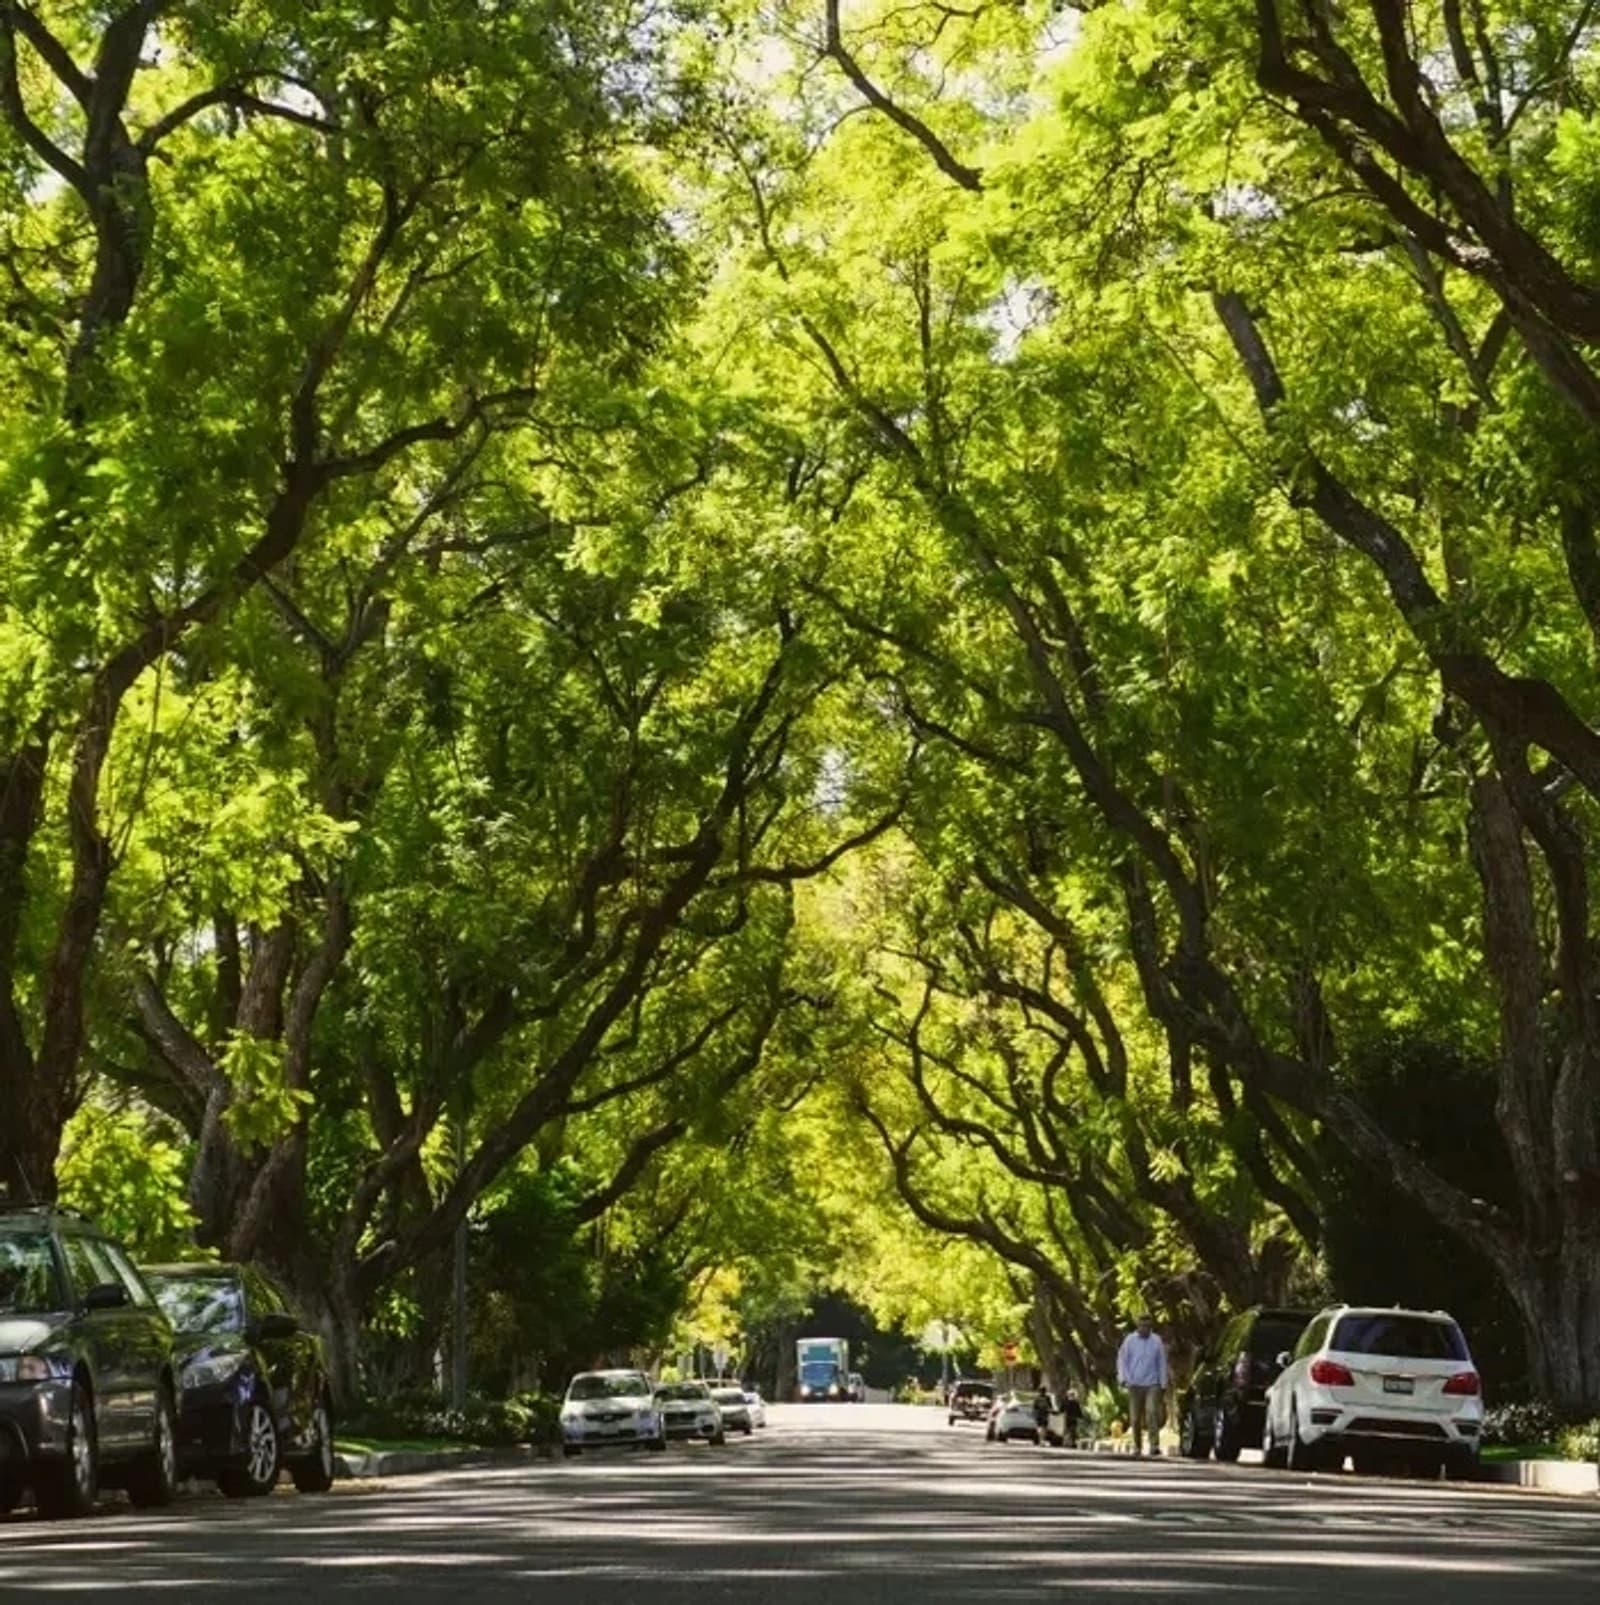
Remodeling Without Ruining a Claremont House
Continue reading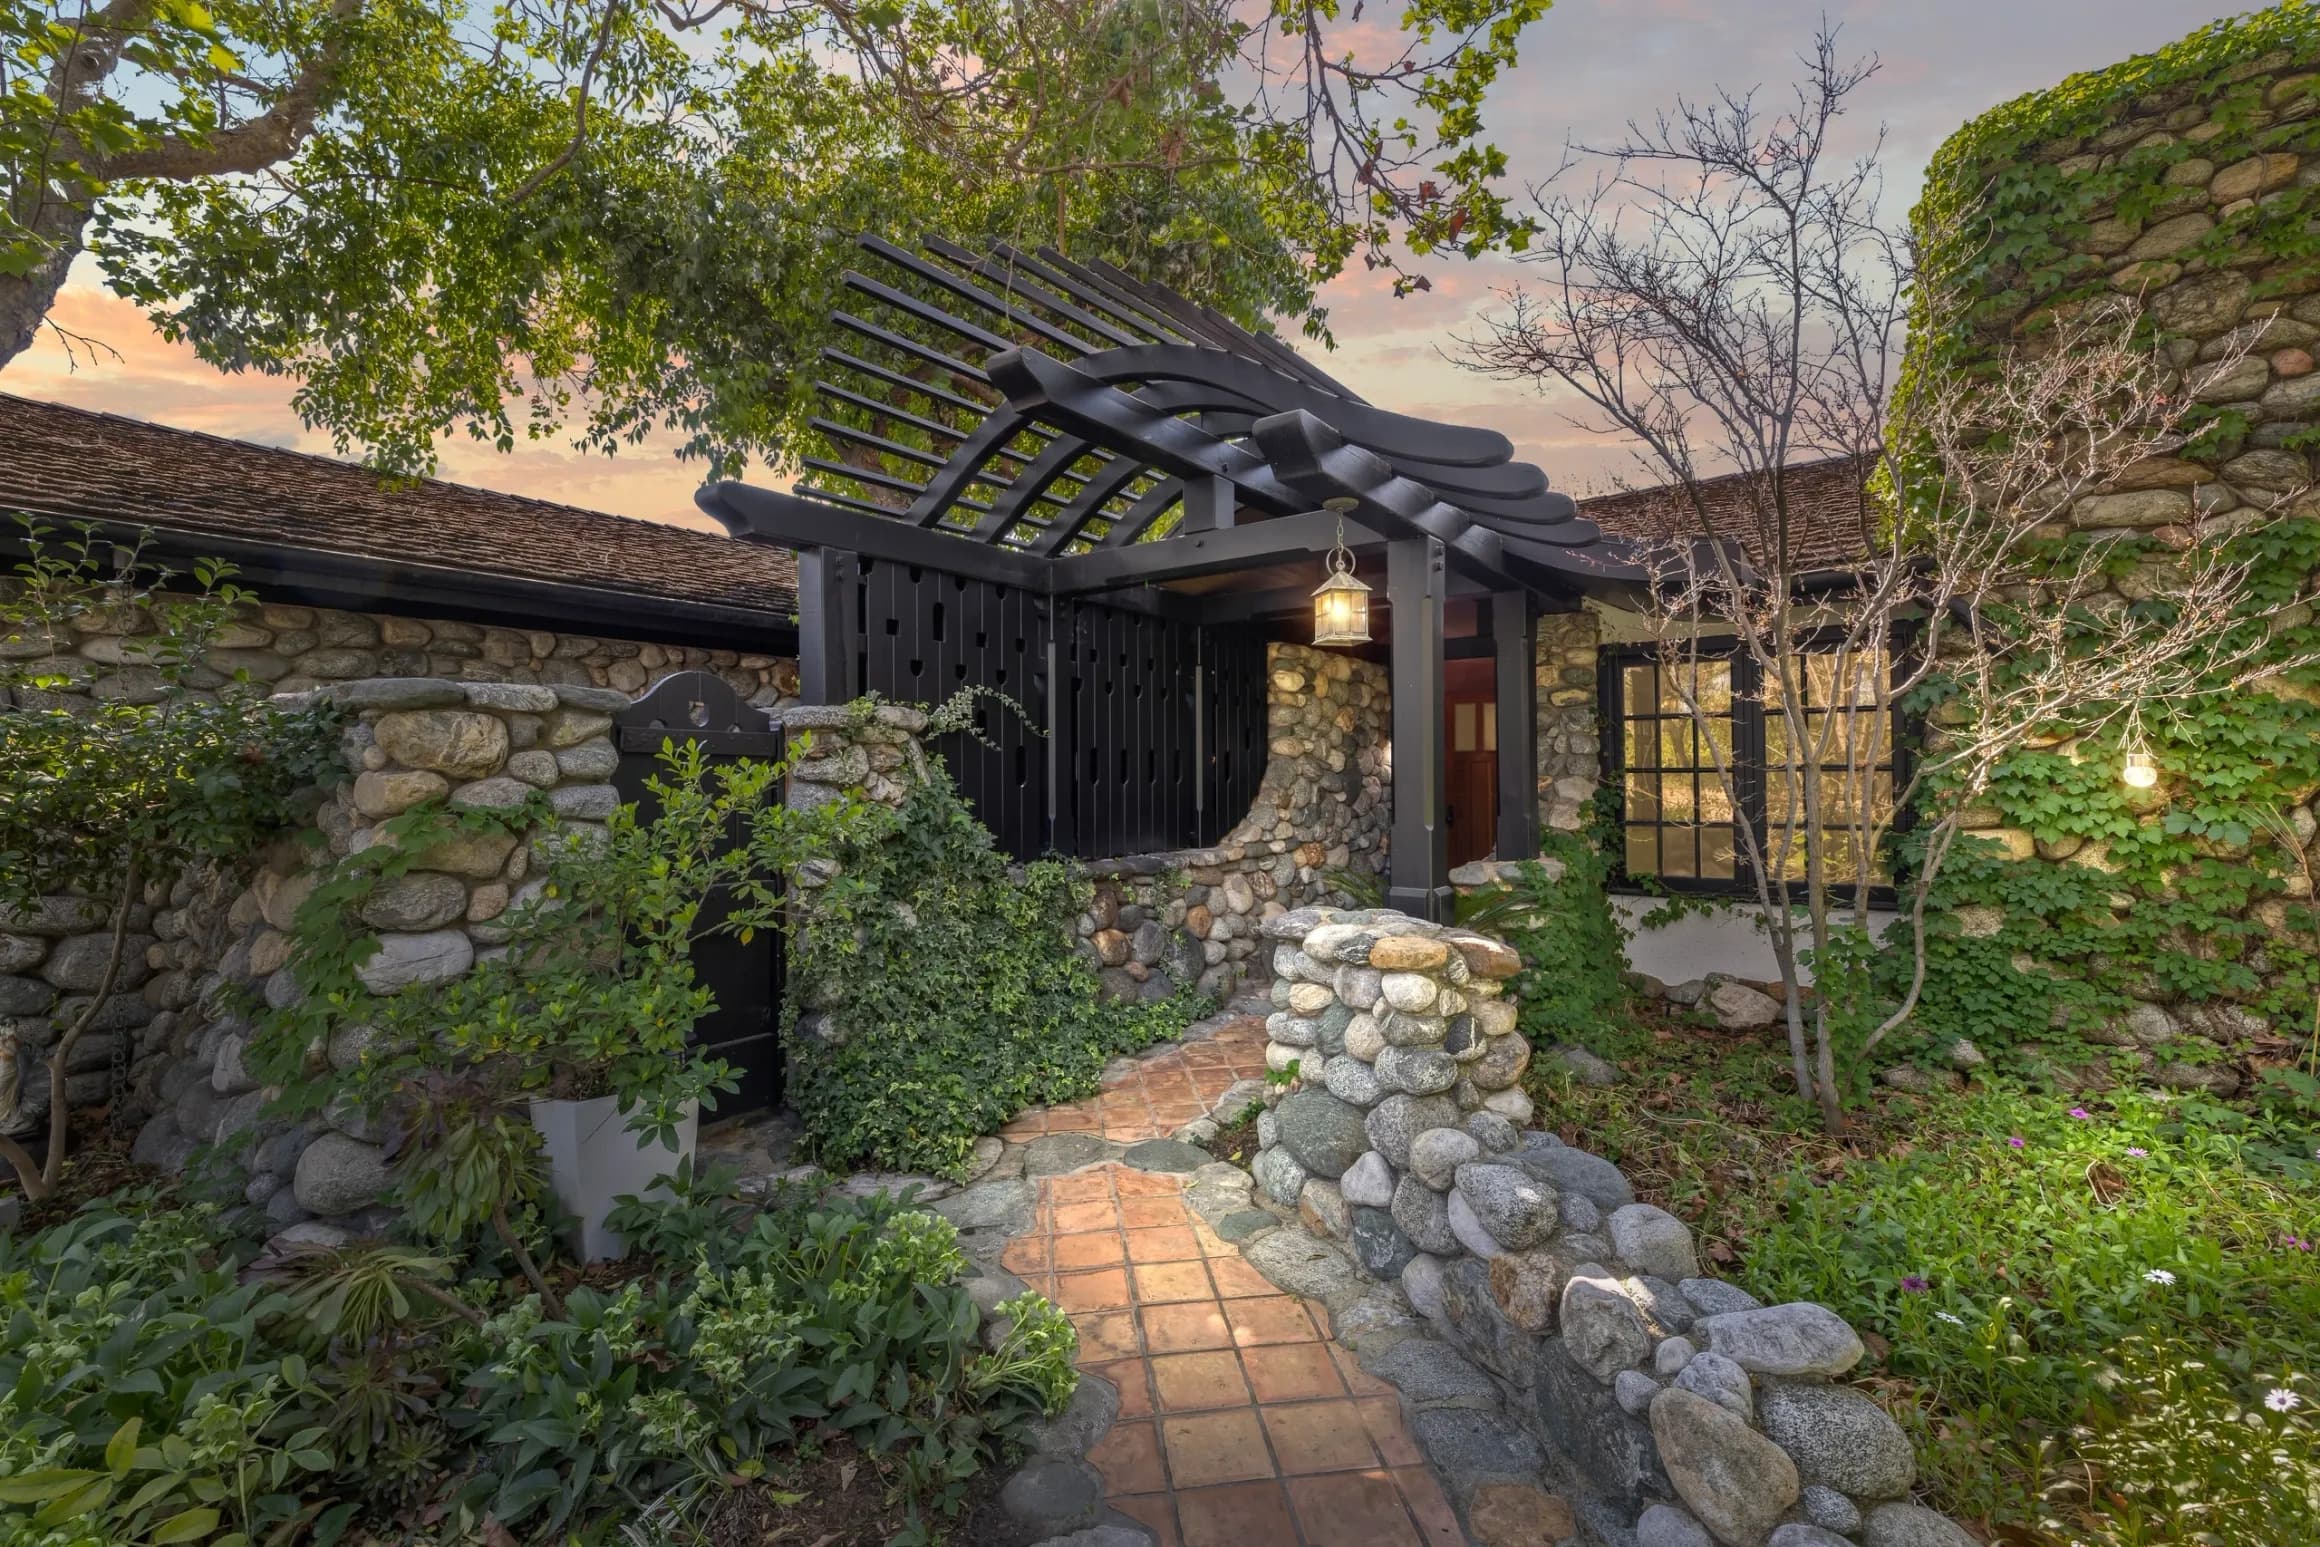
What an Elevation Drawing Reveals About a Claremont House
Continue reading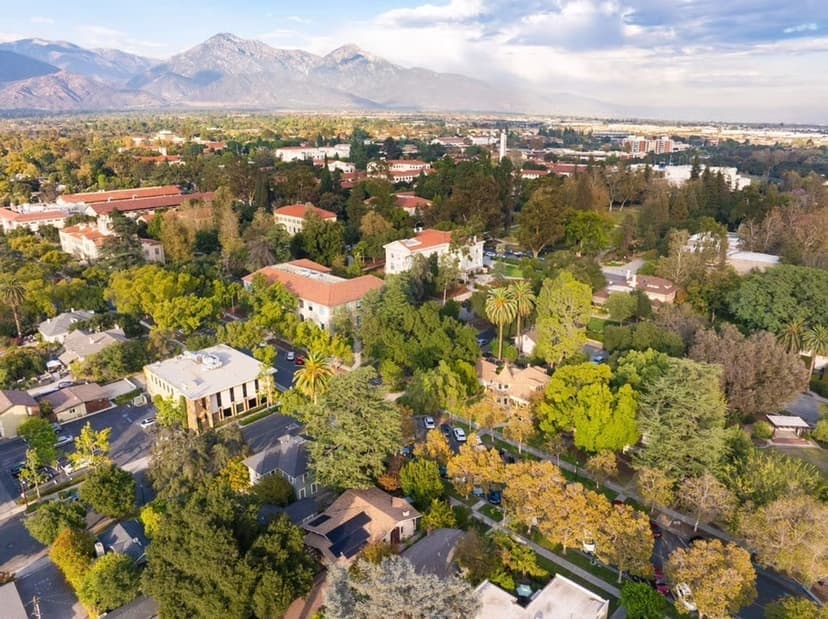
Split-Levels and Half-Storeys on Claremont's Sloped Lots
Continue reading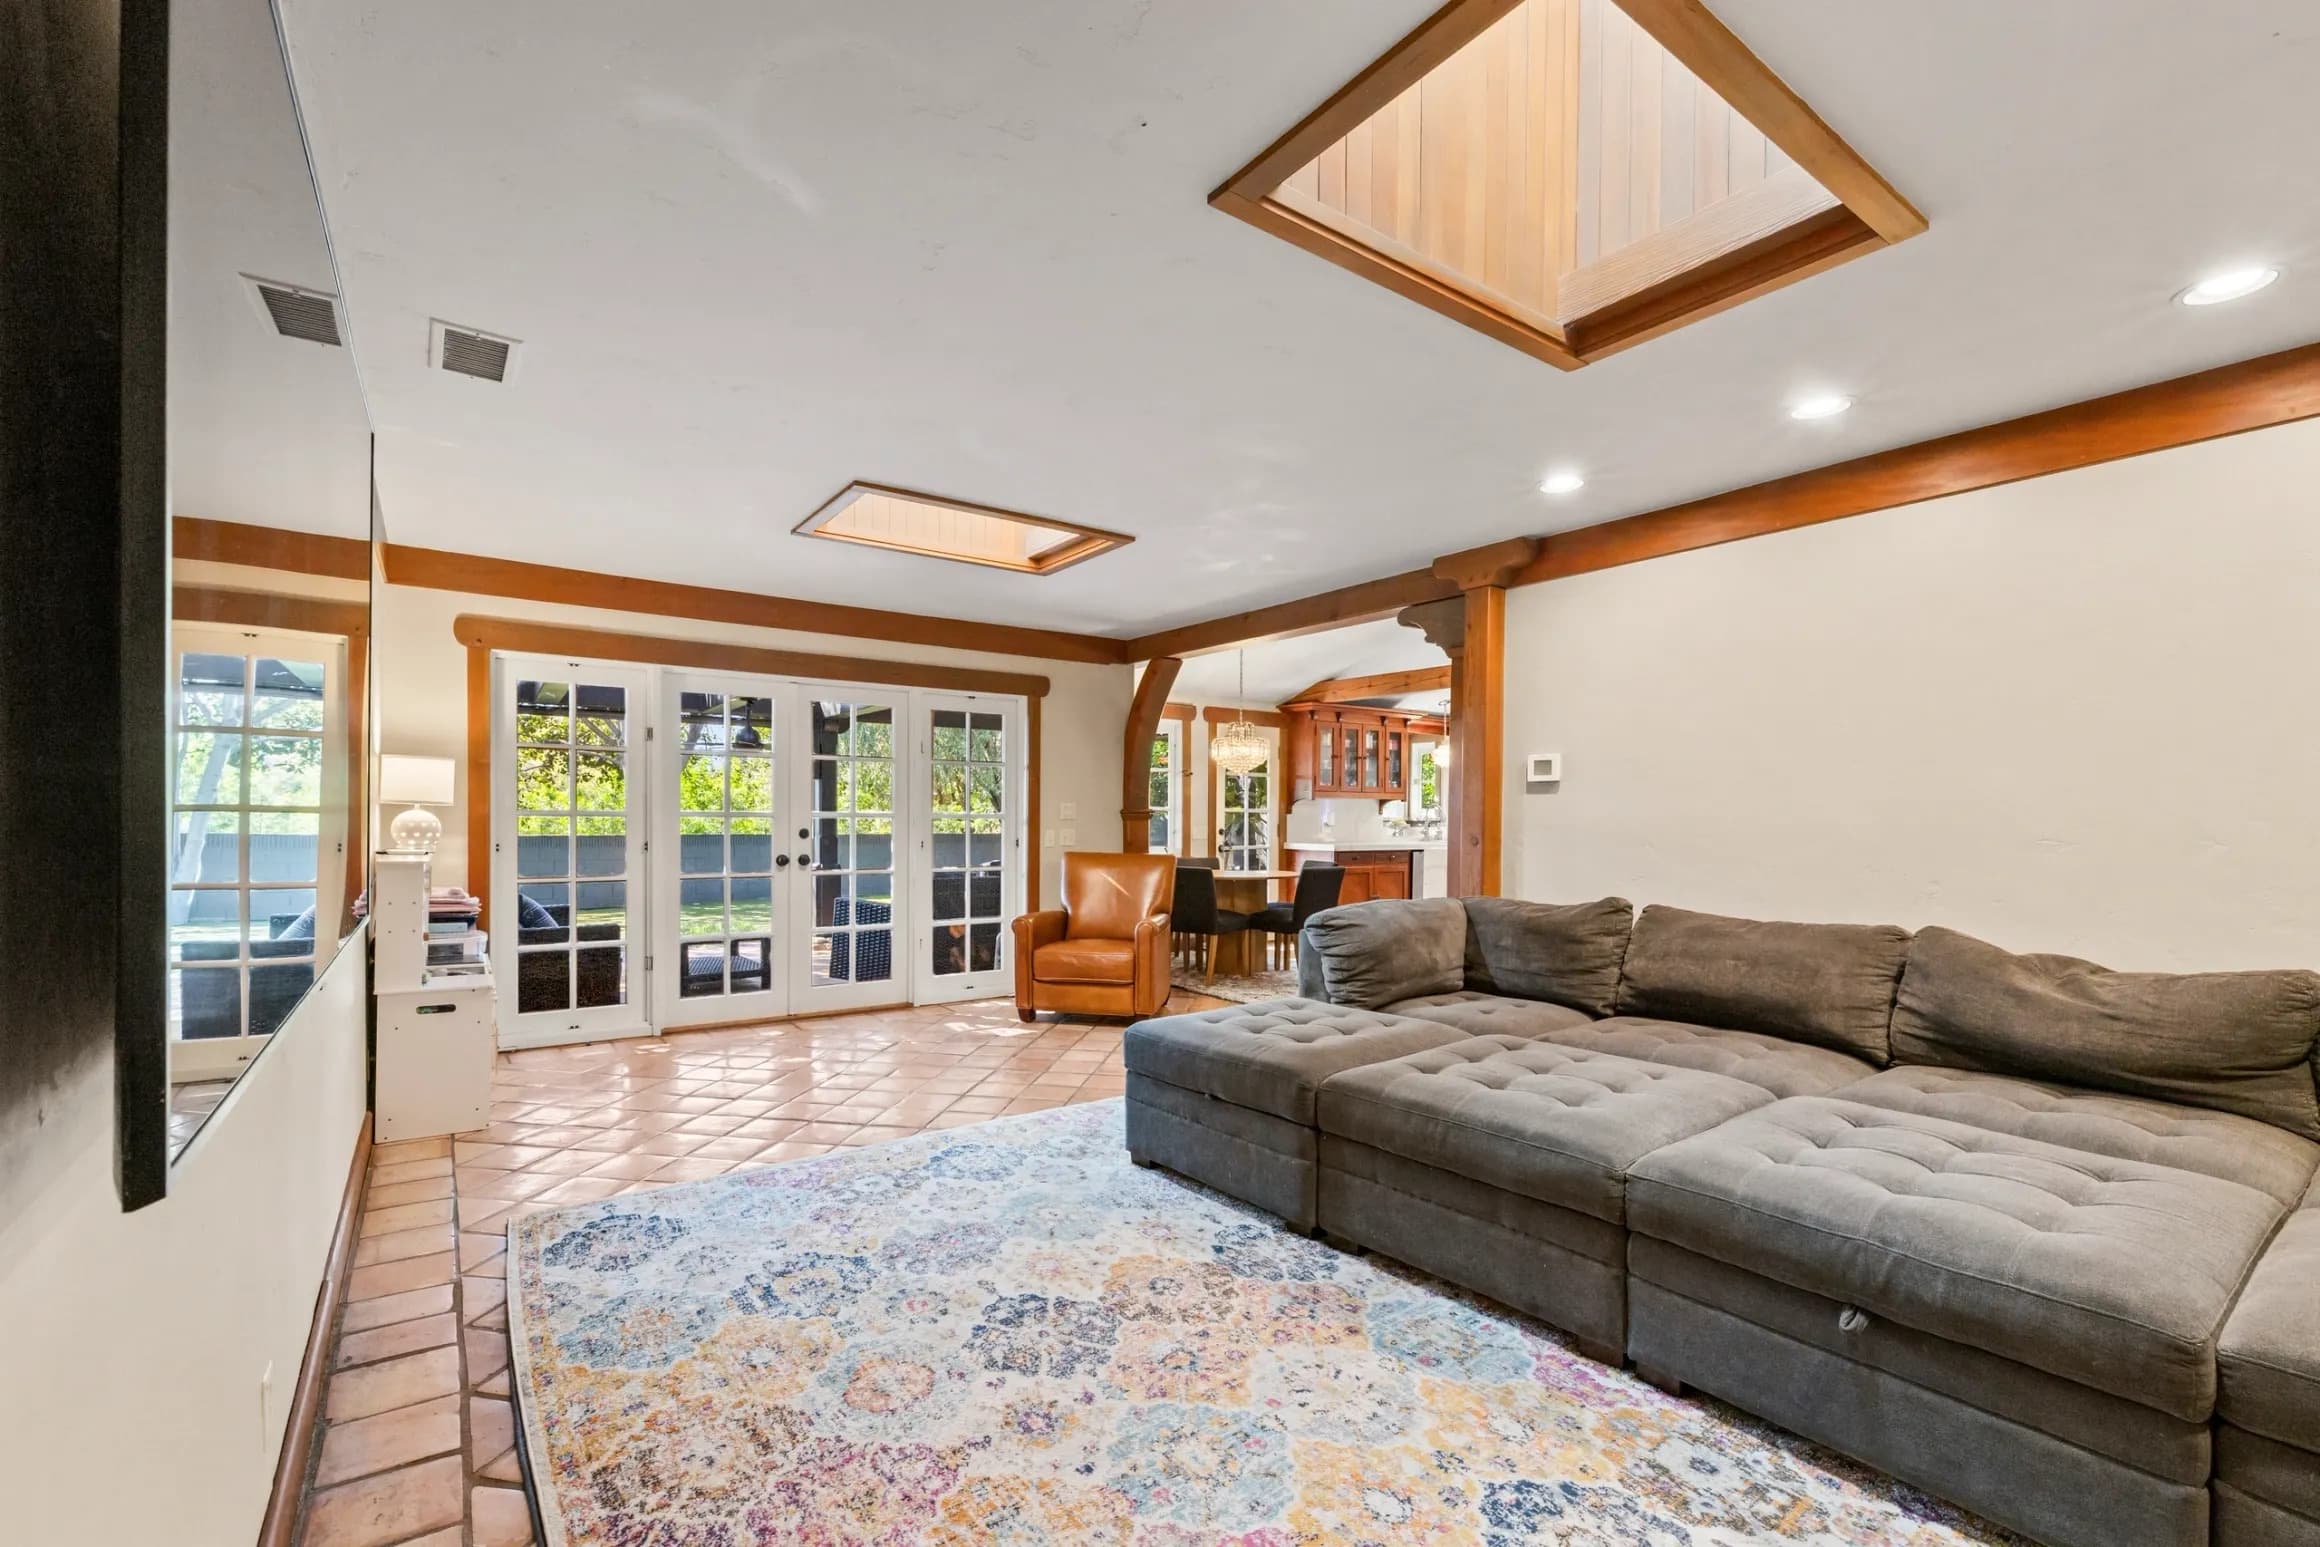
Built-Ins: The Cabinetry That Dates a Claremont House
Continue reading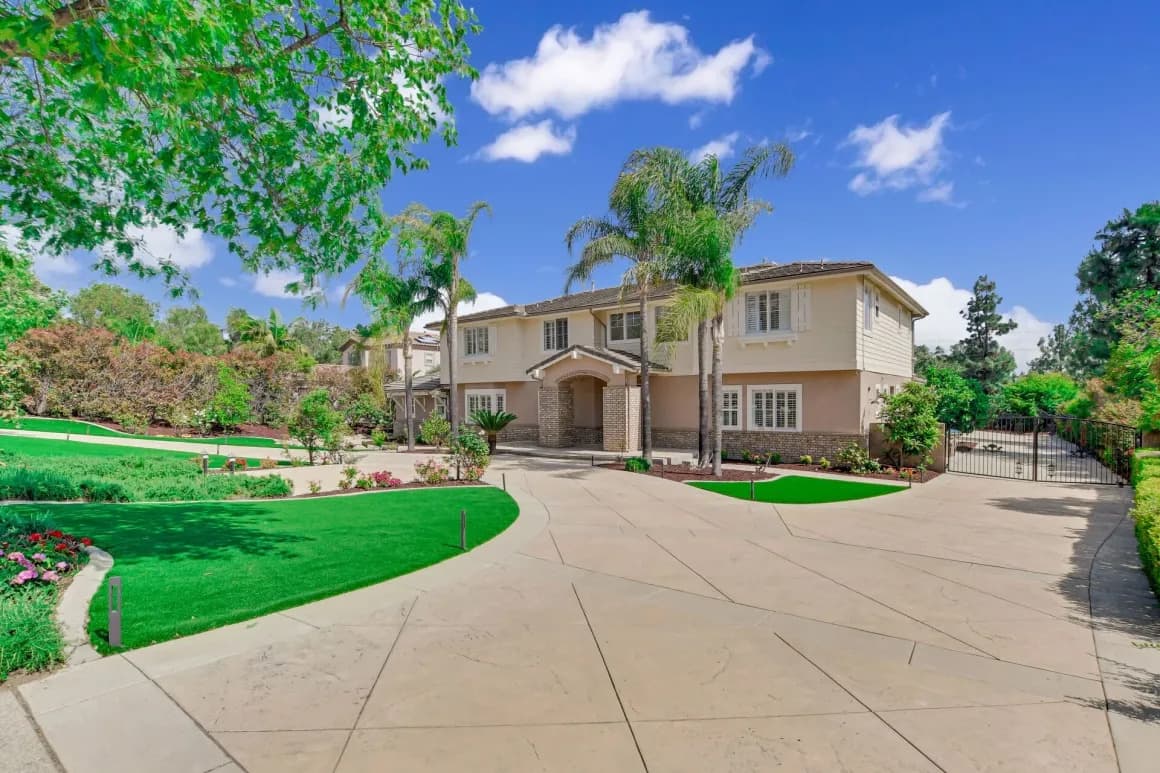
Wood, Tile, and Concrete: Claremont Floors Through the Eras
Continue reading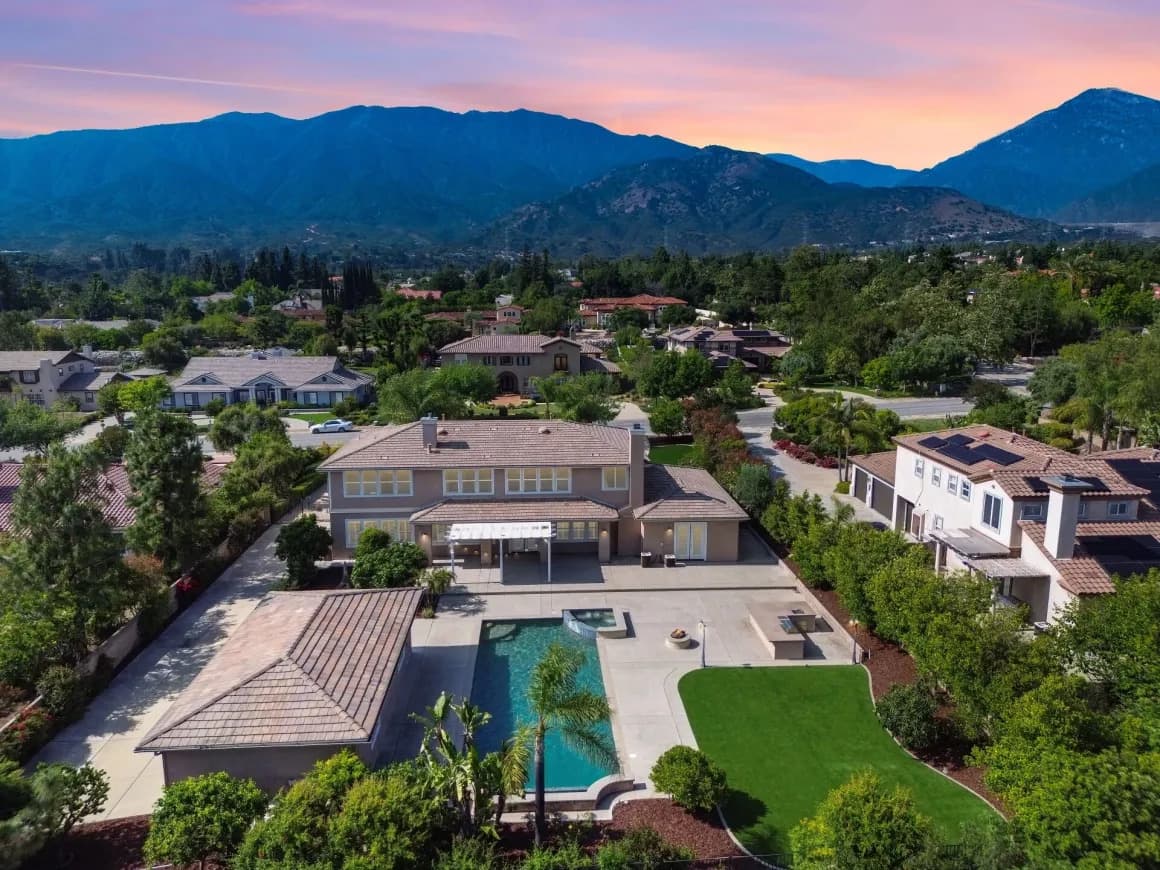
Chimneys and Massing: The Vertical Elements of Claremont Houses
Continue reading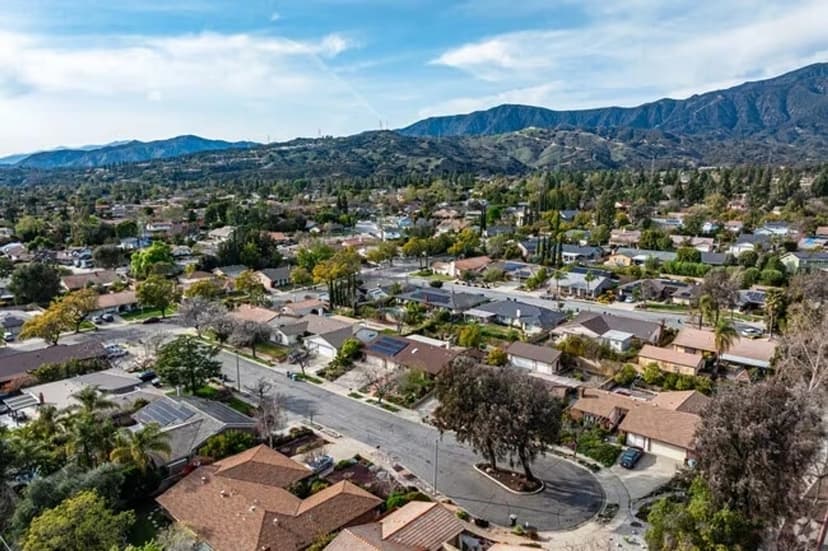
Hallways, Great Rooms, and How Claremont Plans Move People
Continue reading